
Primary on Main

Address
34716 County Rd 31, La Junta, CO
Price
$ 299,900
Property Attributes
- MLS#240288
- TypeSingle Family
- Listing Status Active
- CountyOtero
- CityLa Junta
- AreaArkansas Valley
- NeighborhoodCheraw
- Zip81050
- Style
- Year Built1960
- Taxes$ 580
- Price$ 299,900
- Bedrooms2
- Full Bathrooms2
- Half Bathrooms0
- Sqr Footage1440
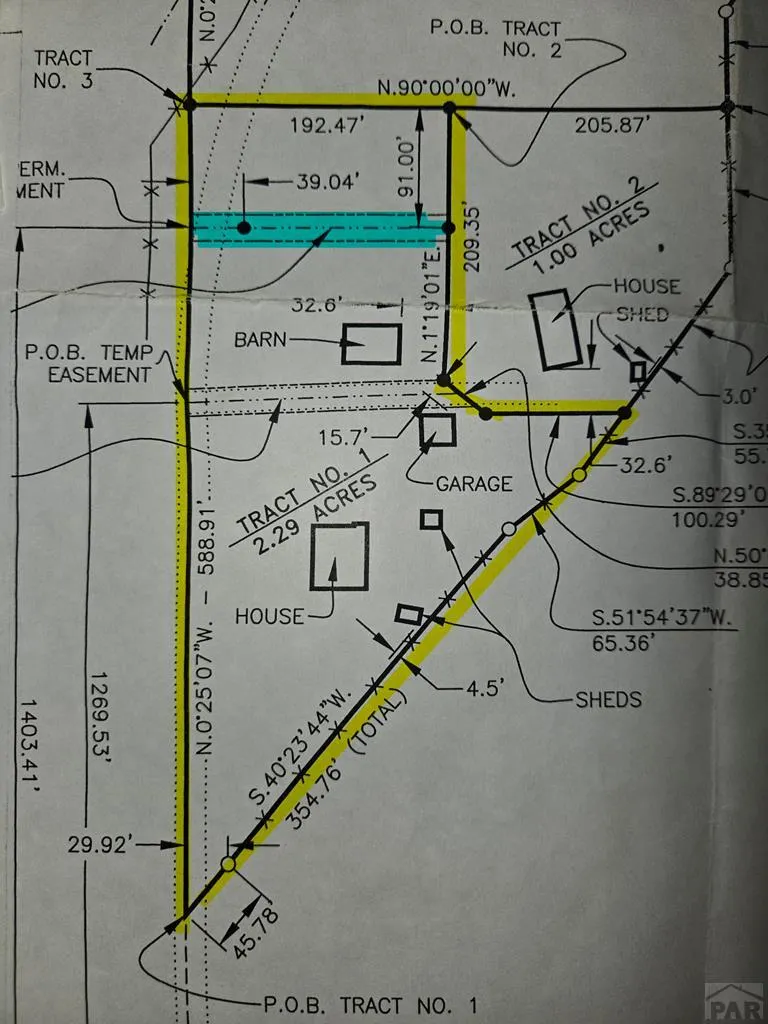
- Lot Size2.29 Acres
Data Source:
Pueblo Association Of REALTORS® (PAOR)
Property Description
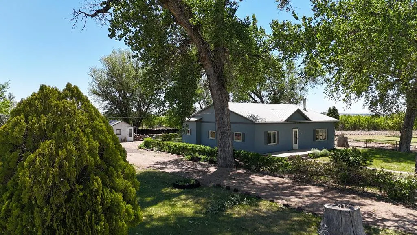
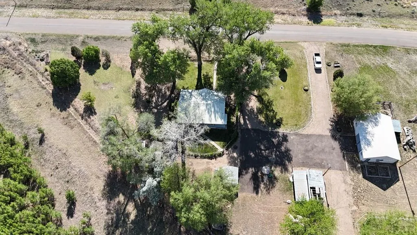
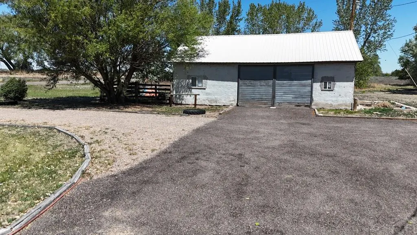
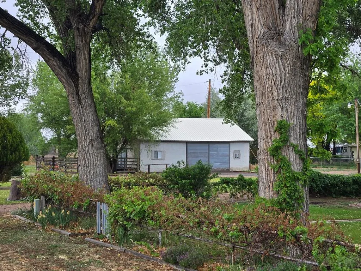
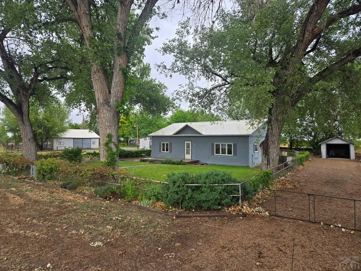
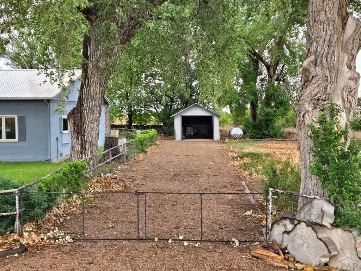
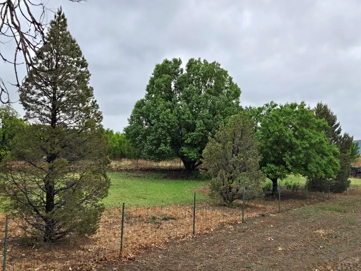
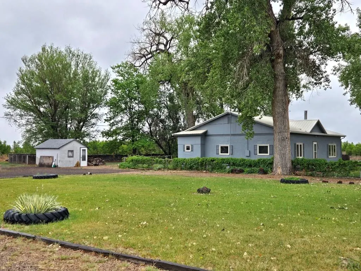
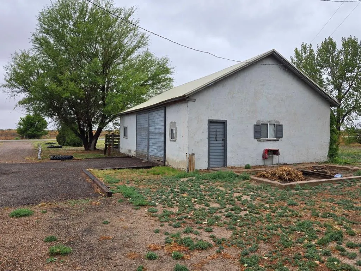
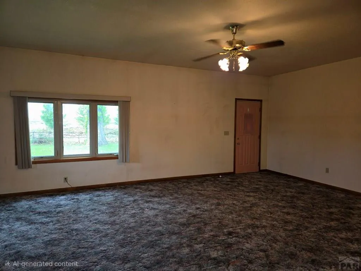
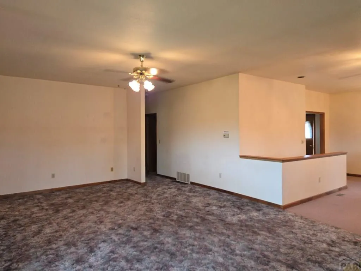
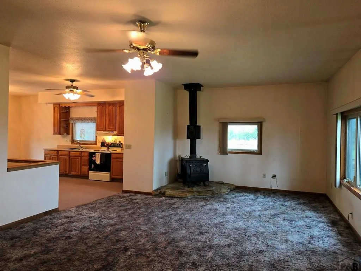
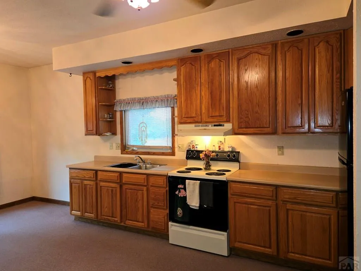
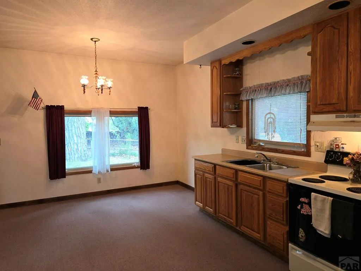
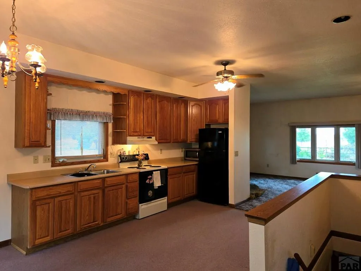
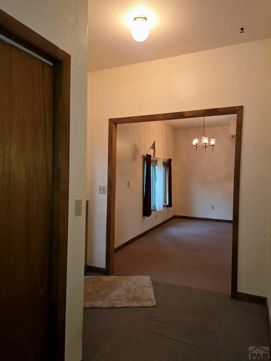
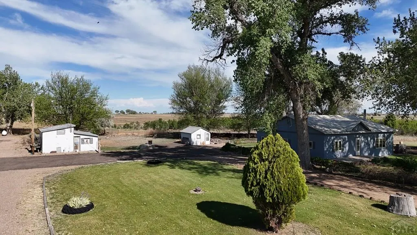
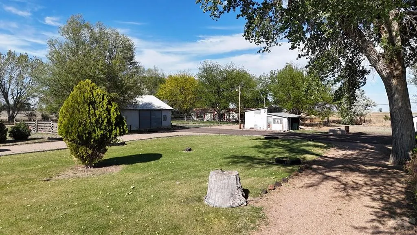
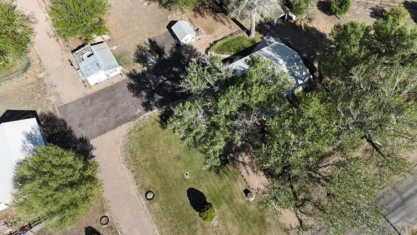
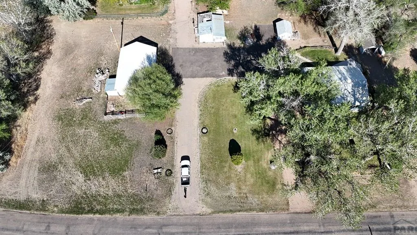
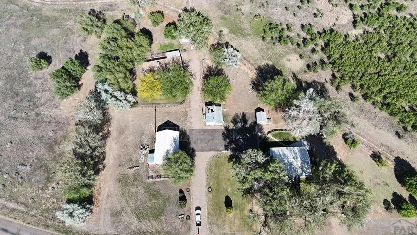
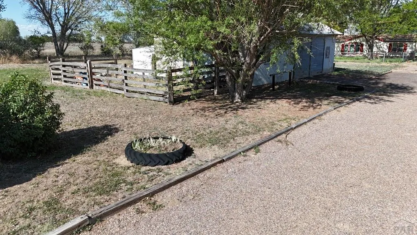
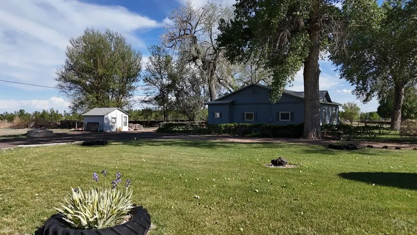
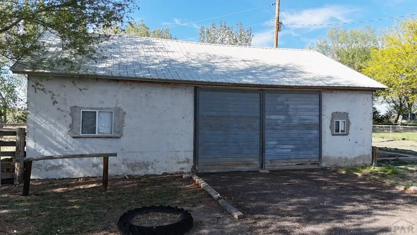
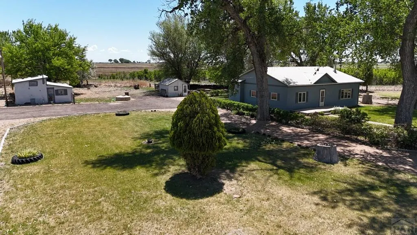
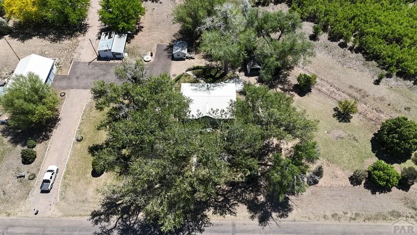
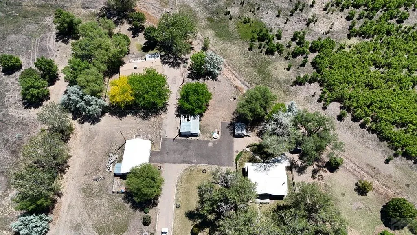
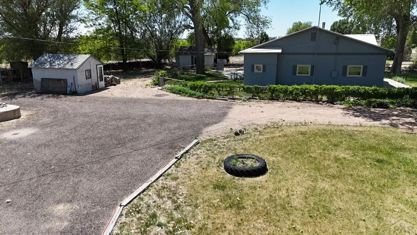
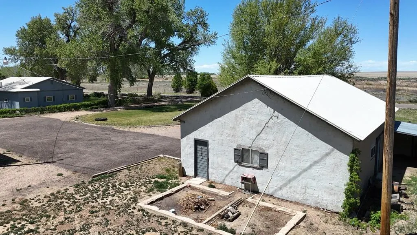
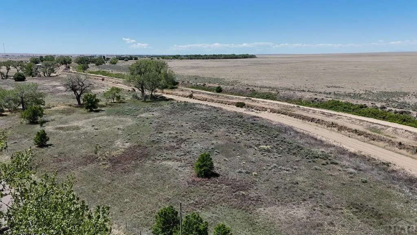
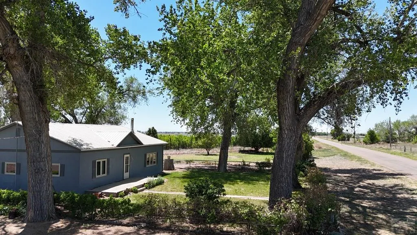
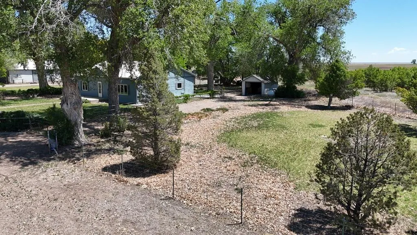
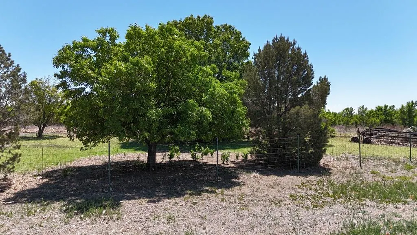
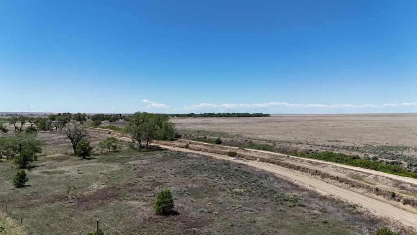
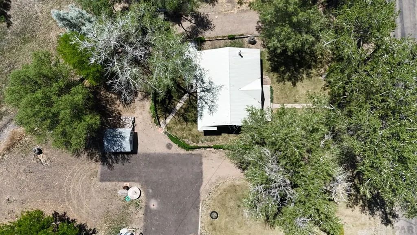
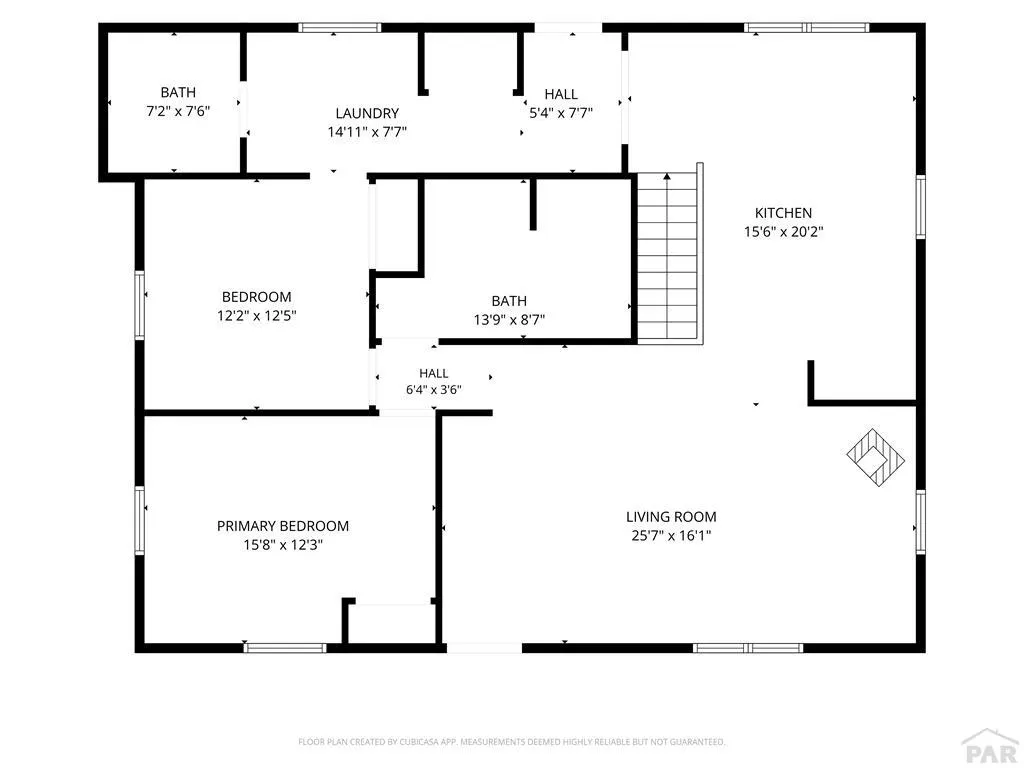
Barn, corrals, outbuildings, a registered yard well, and 2.29 acres of country living come together on this well-maintained property. Whether you're looking for space for animals, toys, gardening, or simply room to spread out, the improvements are already in place. The 2 bedroom, 2 bath home offers 1,440 sqft of single-level living space with tall ceilings and an open floor plan. A generously sized living room features a wood-burning stove and opens to the kitchen. Custom oak cabinetry, double-pane wood casement windows, and abundant storage in an unfinished basement contribute to the home's comfortable and functional design. The registered yard well is a valuable asset, supplying water for landscaping and livestock use. Mature shade trees, evergreen trees, flowering perennials, established lawn areas, and climbing vines create a welcoming setting around the home while neighboring trees complement the surrounding views. The barn is equipped with two stalls with corral access, concrete floors, electricity, feed and tack storage, workspace, and large sliding doors suitable for vehicle access. Additional improvements include a detached one-car garage, chicken coop, storage buildings, lean-to storage, fenced yard, stucco exterior, metal roof, community water tap, and a recorded easement providing access to the neighboring property. If you've been searching for an acreage with the infrastructure already in place for country living, this property is ready for its next chapter.
| Price History | |
|---|---|
| 5/29/2026 | Listed $299,900 |
General Features
| Heating | Propane,Forced Air |
|---|---|
| Cooling | None |
| Roof | Metal |
| Appliances | Refrigerator,Electric Range Oven |
| Zoning | A |
| Garage Spaces | 3 |
| Gas Y/N | Other |
| Association Fee Includes | None |
| Patio/Porch Features | Patio-Open-Rear |
| Architectural Style | Ranch |
| Construction Materials | Frame,Stucco |
| Exclusions | Seller's personal property not listed in Inclusions. |
| Year Built | 1960 |
| Property Subtype | Single Family Residence |
| County | Otero |
| New Construction | false |
| Property Type | Residential |
| Association Amenities | None |
| HOA | false |
| Attached Garage | false |
| Subdivision Name | Cheraw |
| Garage Y/N | true |
| Other Structures | Shed(s),Barn(s),Outbuilding |
| Full Baths | 1 |
| Status | Active |
| Directions | South of Cheraw on County Rd 31/aka Hwy 109 approximately 2.5 - 3 miles. Property located on the east side of the road. |
| City | La Junta |
| Disclosures | Lead Based Paint Disclosure |
| High School District | Cheraw |
| MLS Area | Arkansas Valley |
| Lot Size Units | Acres |
| Lot Size Square Feet | 99752.4 |
| Carport Y/N | false |
| Tax Annual Amount | 580 |
| Additional Parcels Y/N | false |
| Virtual Tour | https://tour.usamls.net/34716-County-Rd-31-La-Junta-CO-81050/unbranded |
| Building Area Units | Square Feet |
| Primary Bedroom Level | Main |
| Living Area Units | Square Feet |
| Standard Status | Active |
| Middle/Junior School District | Cheraw |
| Elementary School District | Cheraw |
| Legal Description | Tract #1 in the NW4 of 18-22-54. More detailed legal to be provided. |
Interior Features
| Interior Amenities | Ceiling Fan(s) |
|---|---|
| Basement | Partial,Unfinished,Storage Only/Cellar |
| Total Fireplaces | 1 |
| Fireplace Features | Free Standing,Wood Burning Stove,Wood Burning |
| Kitchen Level | Main |
| Air Conditioning Y/N | false |
| Heating Y/N | true |
| Window Features | Double Pane Windows,Wood Frames,Window Coverings |
| Fireplace Y/N | true |
| Above Grade Finished Area | 1440 |
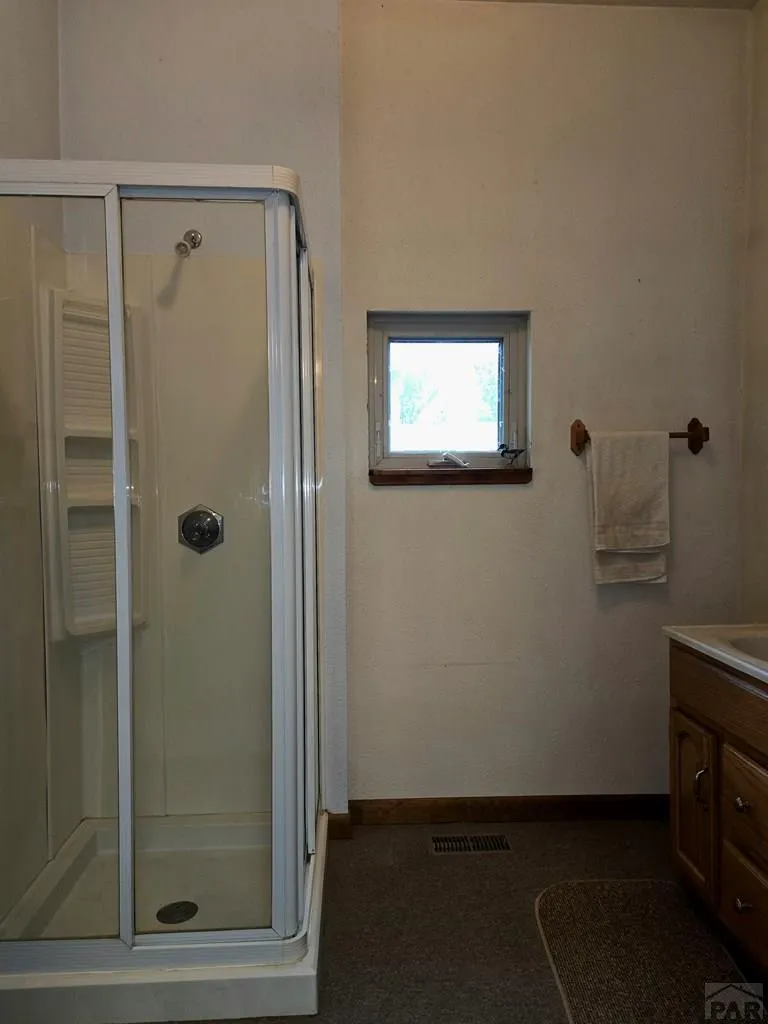
| 3/4 Baths | 1 |
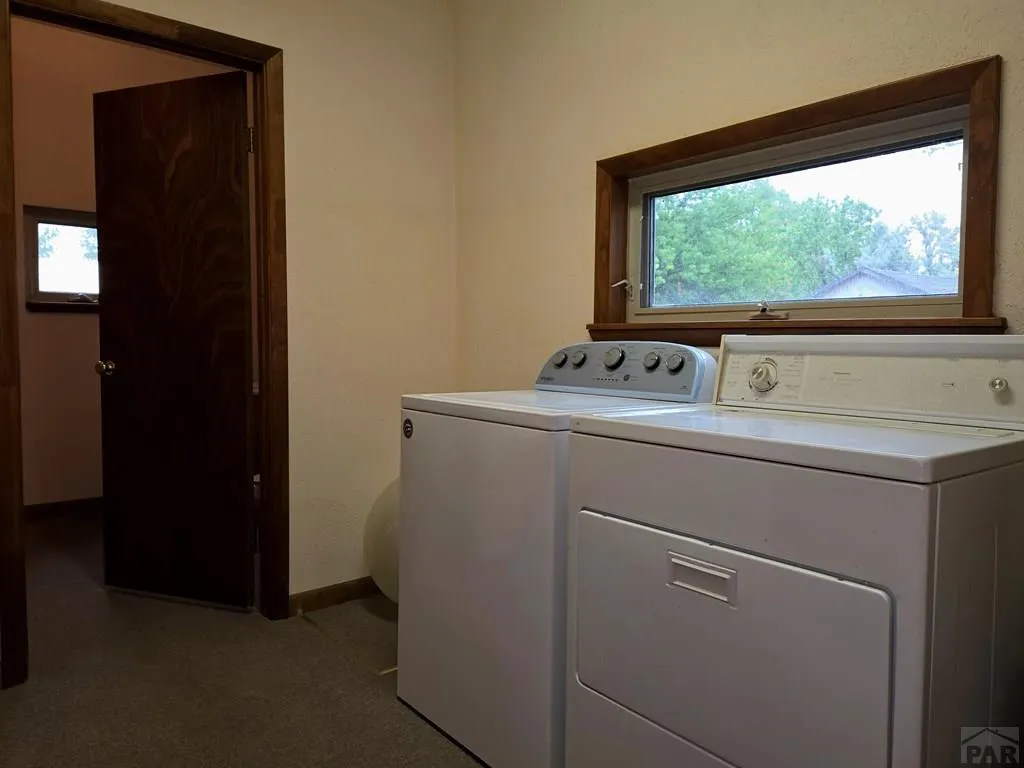
| Laundry Features | Main,Carpet |
| Total Bedrooms | 2 |
| Living Room Level | Main |
| Below Grade Finished Area Unit Type | Square Feet |
| LivingAreaSource | Court House |
| Above Grade Finished Area Unit Type | Square Feet |
| Total Baths | 2 |
| Kitchen Area | 315.12 |
| Kitchen Description | Carpet |
| Kitchen Length | 15.6 |
| Kitchen Width | 20.2 |
| RoomBasementArea | 312 |
| Primary on Main | 152.5 |
| Second Bedroom Length | 12.2 |
| Second Bedroom Width | 12.5 |
| Living Room Area | 413.77 |
| Living Room Length | 25.7 |
| Living Room Width | 16.1 |
| Primary Bedroom Area | 194.34 |
| Primary Bedroom Length | 15.8 |
| Primary Bedroom Width | 12.3 |
| Second Bedroom Level | Main |
Exterior Features
| Exterior Amenities | Garden Area-Rear |
|---|---|
| Fencing | Metal Fence-Front |
| Parking Features | 1 Car Garage Detached,2 Car Garage Detached |
| Lot Features | Horses Allowed,Lawn-Front,Lawn-Rear,Trees-Front,Trees-Rear |
| Water Source | Community |
| Total Parking | 3 |
| Lot Size Area | 2.29 |
| Spa | false |
| Building Area Total | 1752 |
| Lot Size Acres | 2.29 |
| Road Surface Type | Paved |
| Covered Spaces | 3 |
| Horse Y/N | true |
| Horse Amenities | Corral/Stable |
| Irrigation Water Rights Y/N | false |
Amenities
- Foreclosure
- Views
- Short Sale
- New Construction
- Adult 55+
- Lease To Own
- No HOA Fees
- Furnished
- Primary On Main
- Air Conditioning
- Seller Finance
- Green
- Fixer Upper
- Horse
- Golf
- Fireplace
- Deck
- Garage
- Basement
- Pool
Property vs Single Family Average in 81050
Price
Taxes
Year Built
 The content relating to real estate for sale in this Web site comes in part from the Internet Data eXchange (IDX) program of METROLIST, INC., DBA RECOLORADO©. Real estate listings held by brokers other than EXIT Realty Pikes Peak are marked with the IDX Logo. This information is being provided for the consumers' personal, non-commercial use and may not be used for any other purpose. All information subject to change and should be independently verified. September 14, 2026 1:57 AM UTCd

 The real estate listing information and related content displayed on this site is provided exclusively for consumers’ personal, non-commercial use and may not be used for any purpose other than to identify prospective properties consumers may be interested in purchasing. This information and related content is deemed reliable but is not guaranteed accurate by elevateMLS.
 Pueblo Association of REALTORS®, Inc. All information deemed reliable but not guaranteed. All properties are subject to prior sale, change or withdrawal. Neither listing broker(s) or information provider(s) shall be responsible for any typographical errors, misinformation, misprints and shall be held totally harmless. Listing(s) information is provided for consumer's personal, non-commercial use and may not be used for any purpose other than to identify prospective properties consumers may be
