
Price Reduction
Address
3246 N Speer Boulevard, Denver, CO
Price
$ 1,399,000
Property Attributes
- MLS#2404606
- TypeSingle Family
- Listing Status Active
- CountyDENVER
- CityDenver
- NeighborhoodWest Highland
- Zip80211
- StyleUrban Contemporary
- Year Built2021
- Taxes$ 6348
- Price$ 1,399,000
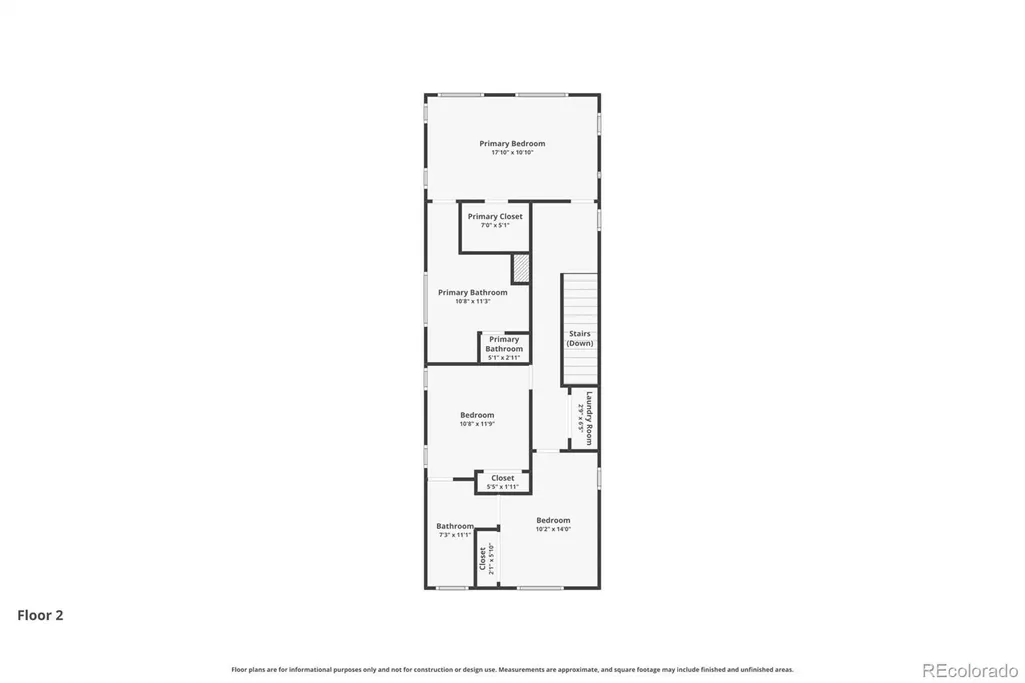
- Bedrooms5
- Full Bathrooms4
- Half Bathrooms0
- Sqr Footage3120
- Lot Size0.15 Acres
Data Source:
REColorado (MTOMLS)
Property Description
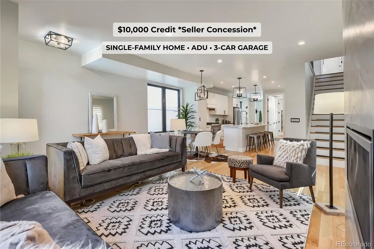
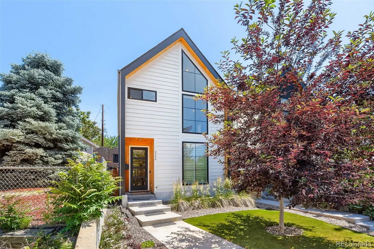
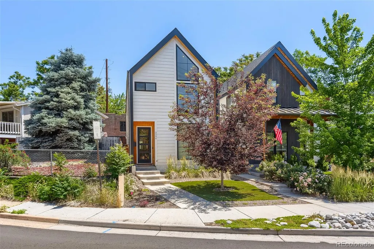
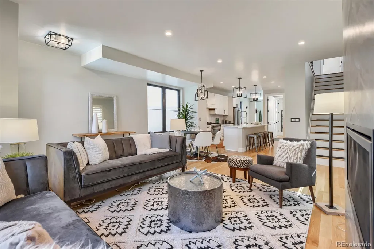
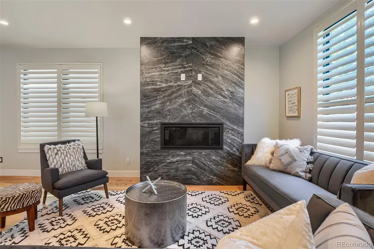
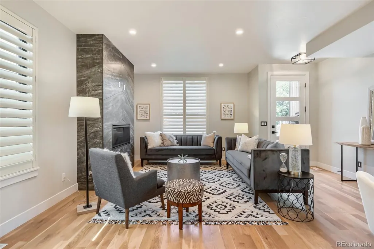
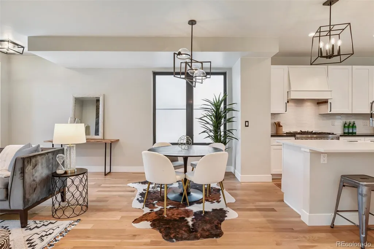
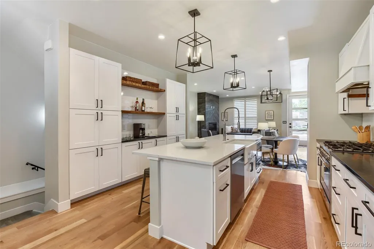
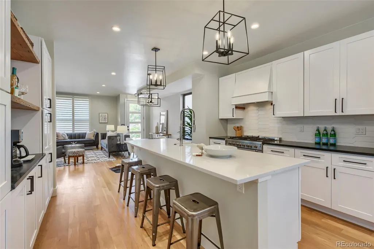
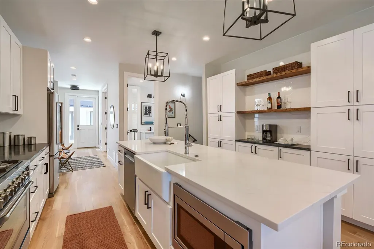
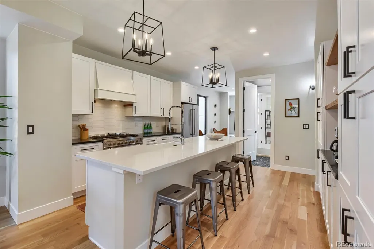
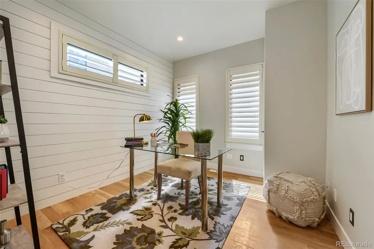
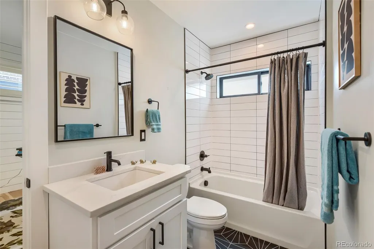
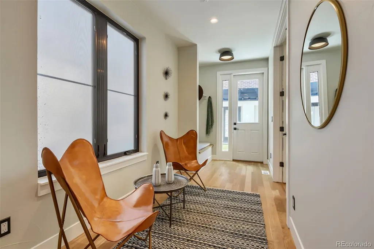
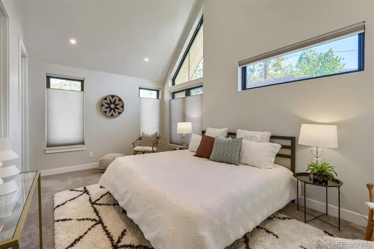
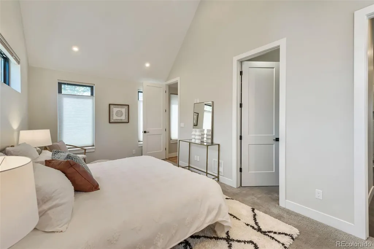
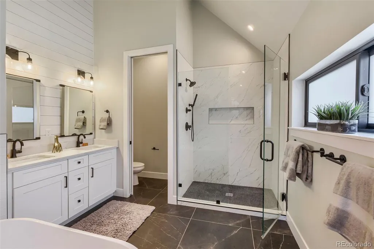
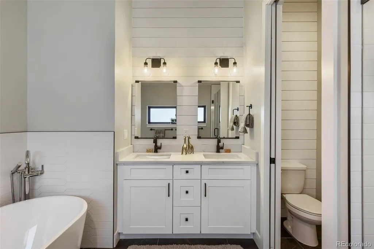
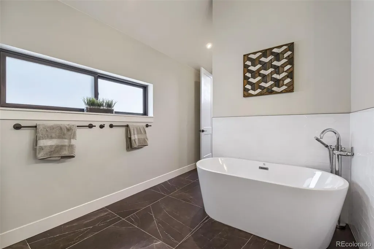
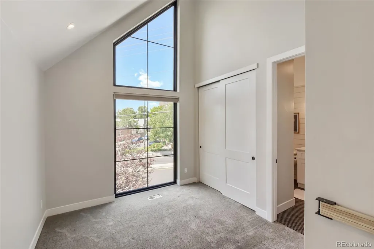
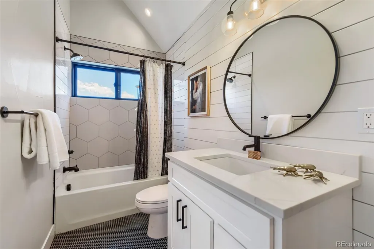
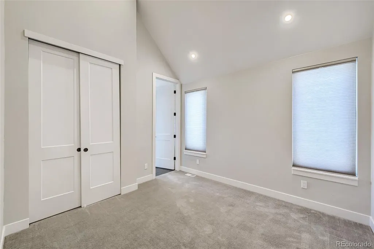
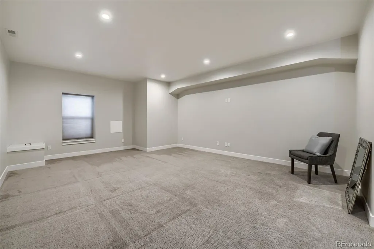
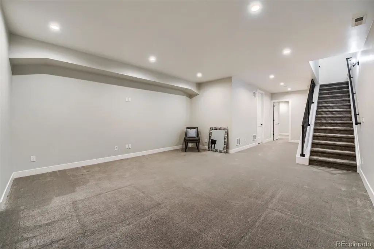
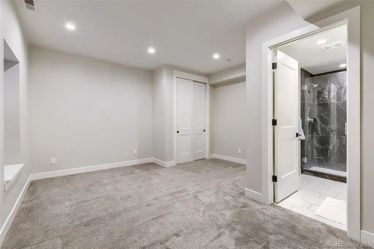
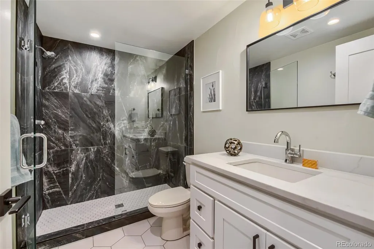
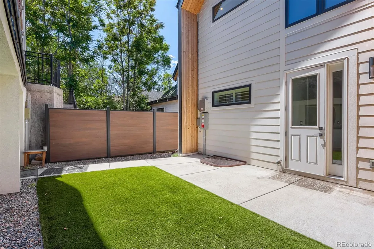
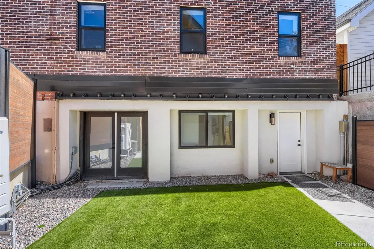
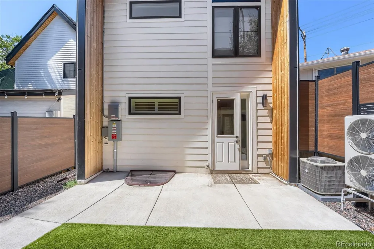
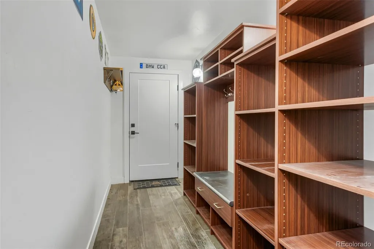
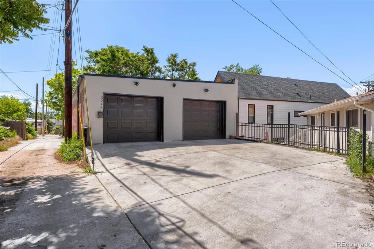
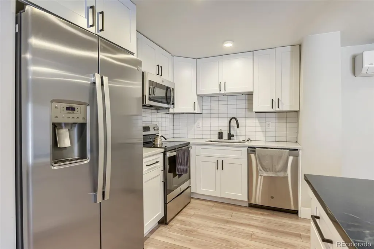
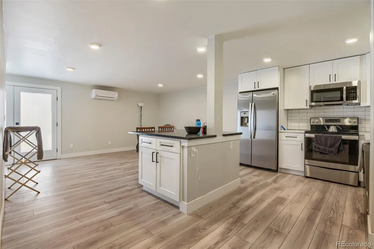
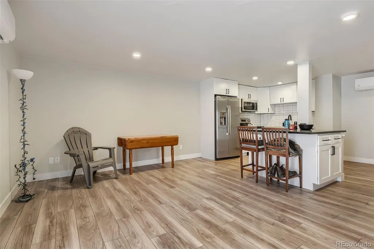
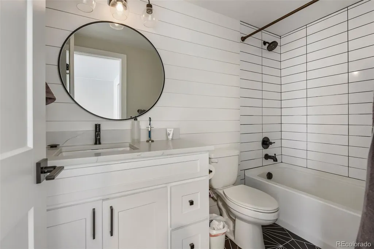
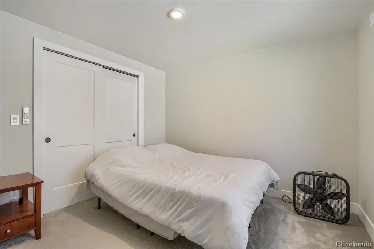
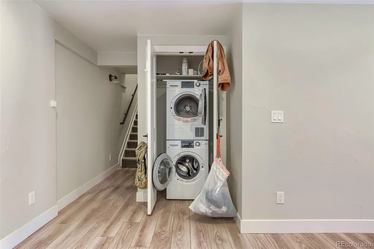
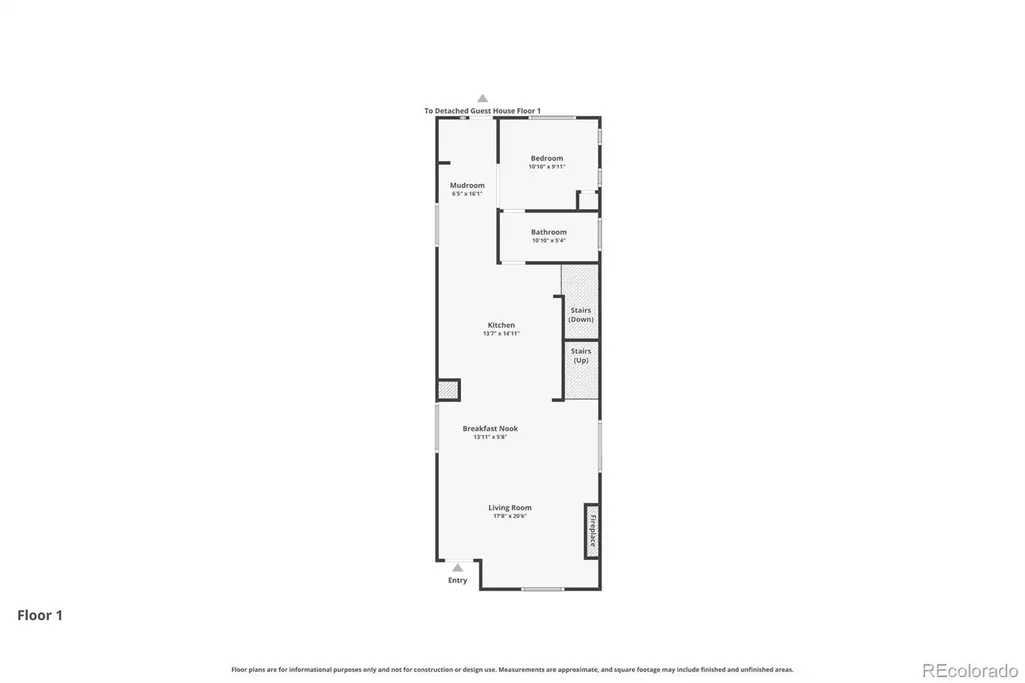
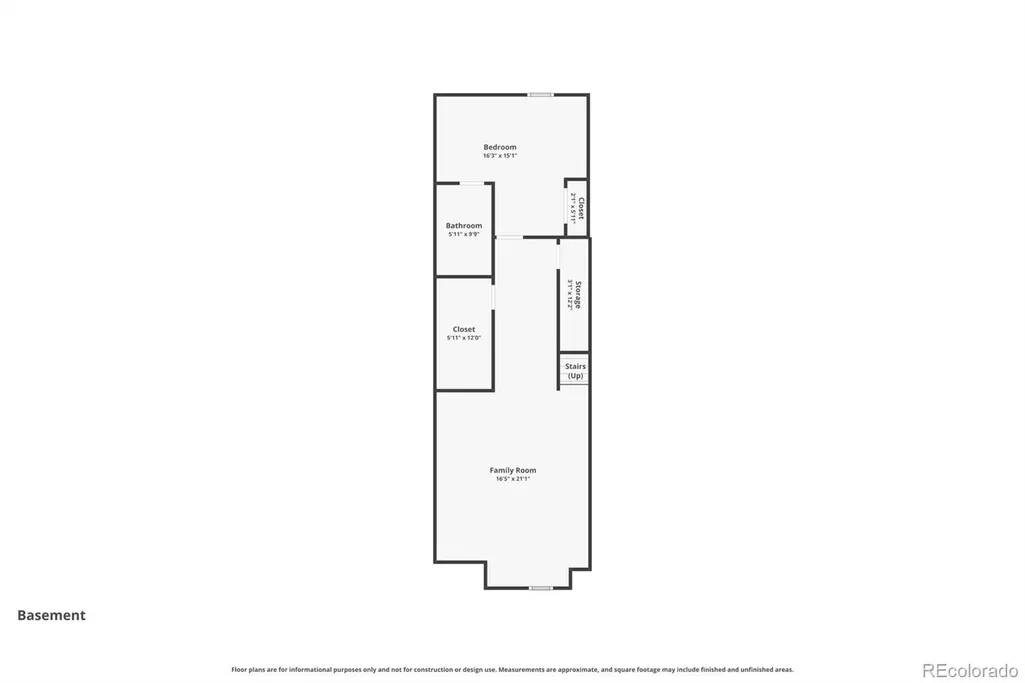
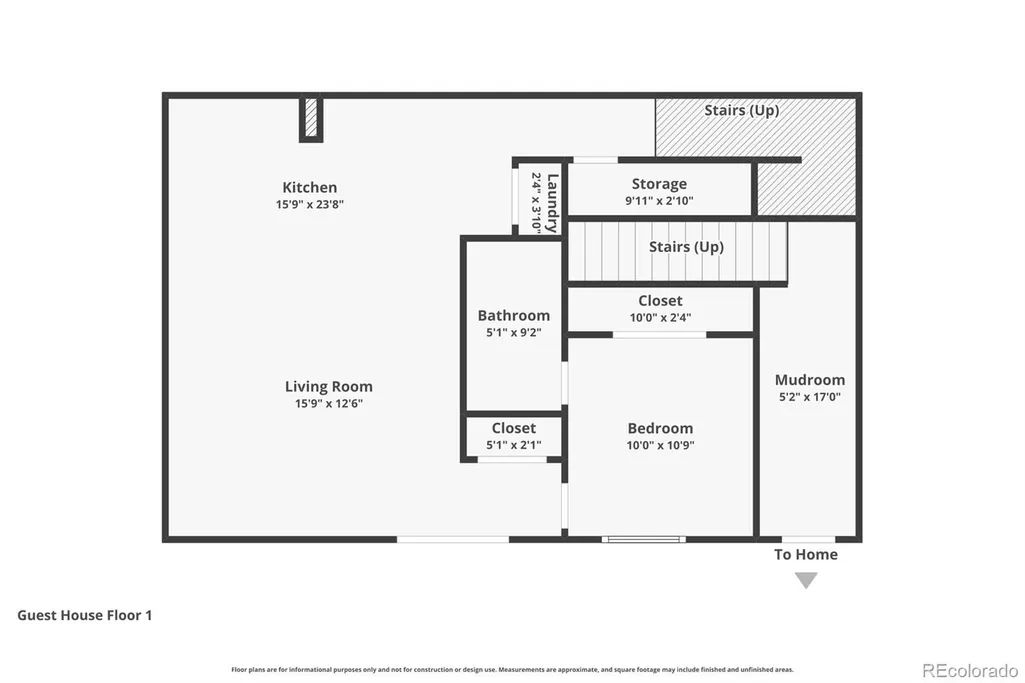
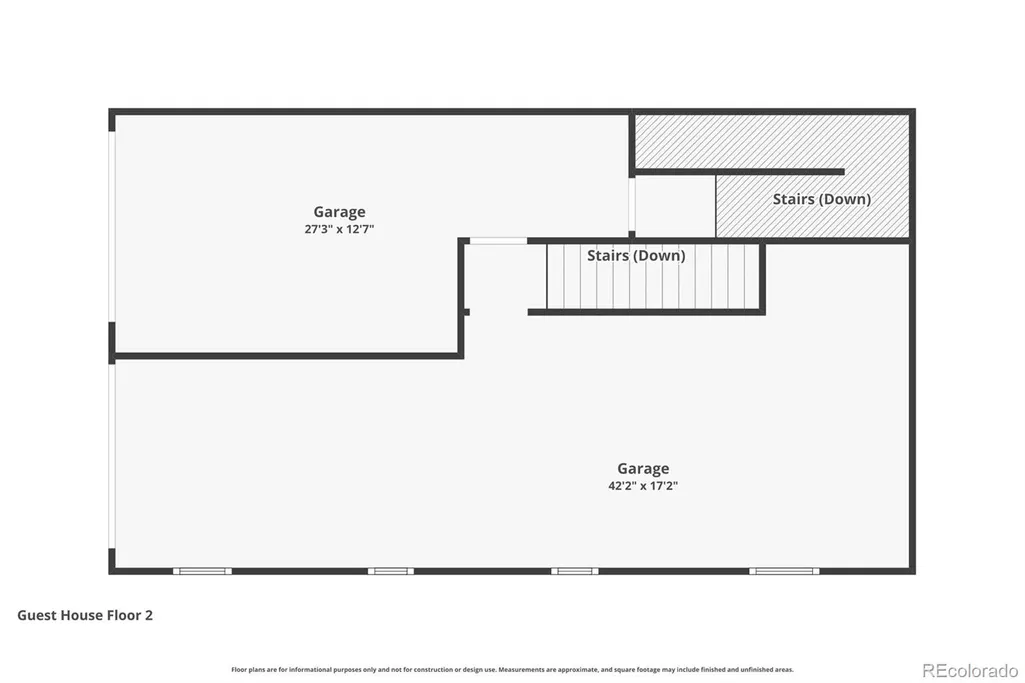
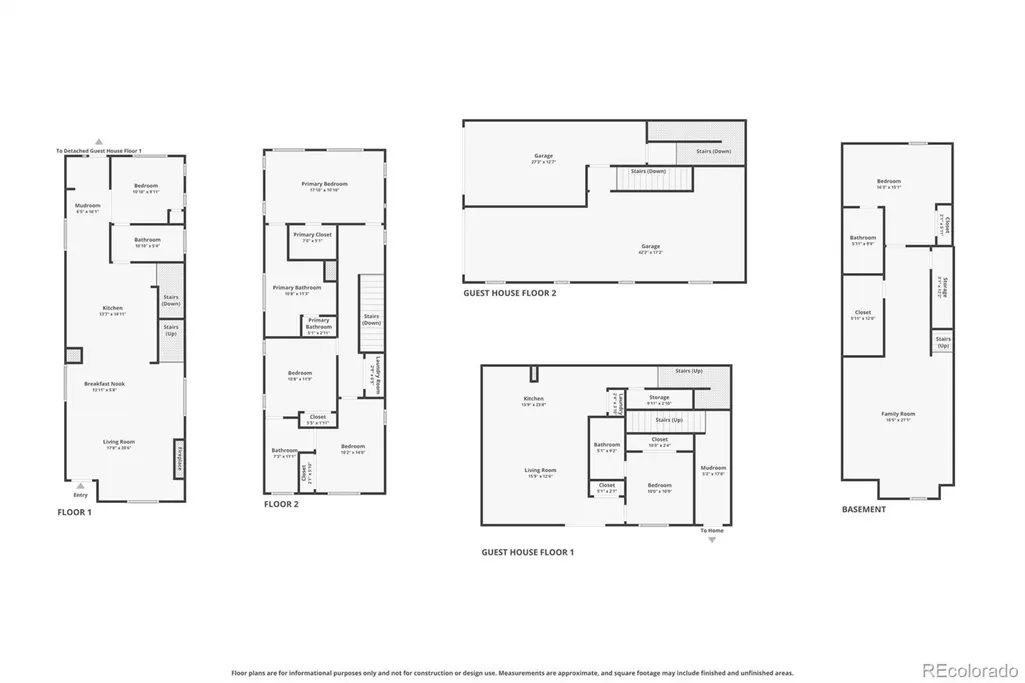
NEW PRICE! WEST HIGHLAND | 5 BED | 4 BATH | SEPARATE ADU | 3 CAR GARAGE | PAID SOLAR | INCOME POTENTIAL. Rare opportunity to own a newer construction home with a separate 1 bed, 1 bath ADU, private entrance, attached garage, and incredible flexibility for rental income, guests, or multigenerational living. Potential ADU net income of approximately $24,000 to $45,000 annually, depending on rental strategy. The beautifully designed 5 bedroom, 4 bathroom main home features an open, light filled layout, stunning kitchen with white marble countertops and oversized island, custom cabinetry, black marble fireplace, and high end finishes throughout. The spacious primary suite boasts 17 foot vaulted ceilings, custom walk in closet, and spa inspired bath. Finished basement includes a bedroom suite, full bath, and large recreation or media space. 3 car garage, fully paid solar, plantation shutters, cellular shades, low maintenance turf, and 6 foot privacy fence add even more value. Located in highly sought after West Highland neighborhood, just minutes from Sloan's Lake, Highland Square, LoHi, Tennyson Street, downtown Denver, parks, dining, and shopping. A rare combination of income potential, exceptional parking, flexible living space, and a prime Highland Square location. *3D tour available.*
| Elementary School | Middle School | High School |
|---|---|---|
| Edison Elementary School | Skinner Middle School | North High School |
| Price History | |
|---|---|
| 6/11/2026 | Listed $1,499,000 |
| 7/21/2026 | 4$1,449,000 |
| 8/13/2026 | 2$1,434,000 |
| 8/20/2026 | 3$1,399,999 |
| 9/2/2026 | 1$1,399,000 |
General Features
| Sewer | Public Sewer |
|---|---|
| Heating | Forced Air |
| Cooling | Central Air |
| Utilities | Cable Available,Electricity Available,Electricity Connected,Internet Access (Wired),Natural Gas Available,Natural Gas Connected |
| Possession | Closing/DOD |
| Roof | Composition |
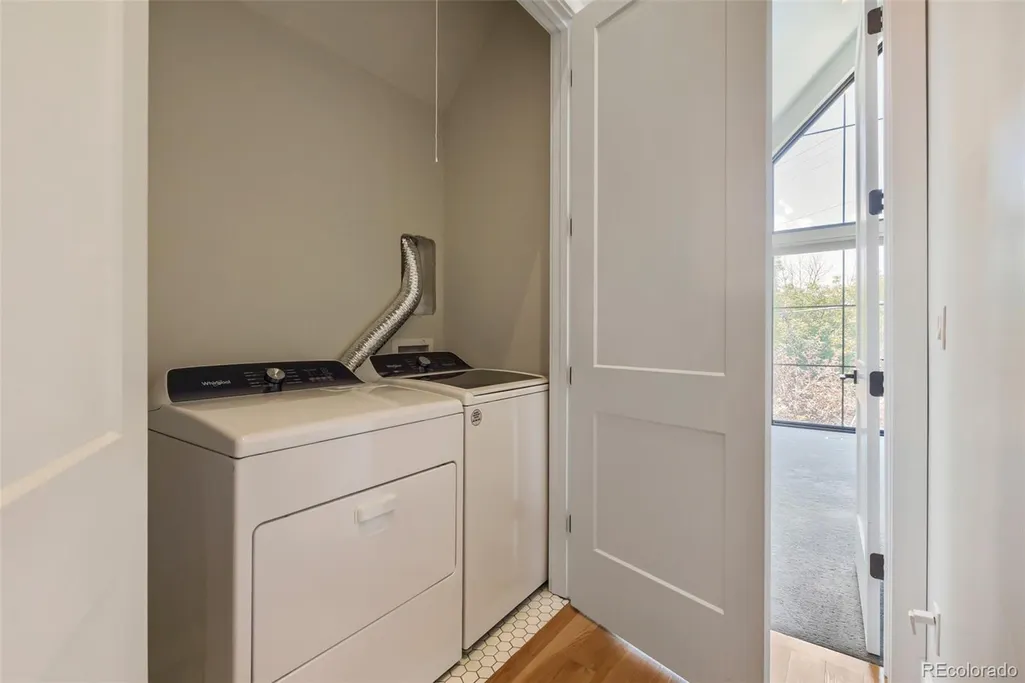
| Appliances | Cooktop,Dishwasher,Dryer,Microwave,Oven,Range Hood,Refrigerator,Tankless Water Heater,Washer |
| Zoning | U-SU-A1 |
| Garage Spaces | 3 |
| Patio/Porch Features | Patio |
| Architectural Style | Urban Contemporary |
| Construction Materials | Cement Siding,Metal Siding,Stucco,Wood Siding |
| Exclusions | Staging Items |
| Year Built | 2021 |
| Levels | Two |
| Property Subtype | Single Family Residence |
| Tax Year | 2024 |
| Ownership | Individual |
| County | Denver |
| Property Type | Residential |
| HOA | No |
| Attached Garage | No |
| Subdivision Name | West Highland |
| Facing Direction | Southwest |
| Full Baths | 1 |
| Status | Active |
| Directions | Please do not enter North before Speer when using GPS,as it will direct you to the wrong address. *Parking can be limited during showings. You're welcome to use the driveway or park on any nearby s |
| High School | North |
| City | Denver |
| Senior Community Y/N | No |
| High School District | Denver 1 |
| Lot Size Units | Square Feet |
| Lot Size Square Feet | 6630 |
| Listing Terms | 1031 Exchange,Cash,Conventional,Jumbo,VA Loan |
| Elementary School | Edison |
| Tax Annual Amount | 6348.06 |
| Home Warranty Y/N | No |
| Middle/Junior High School | Skinner |
| Virtual Tour | https://www.zillow.com/view-imx/34fad896-6e26-44a2-8484-223a67225444?setAttribution=mls&wl=true&initialViewType=pano |
| Structure Type | House |
| Builder Name | Custom |
| Standard Status | Active |
| Middle/Junior School District | Denver 1 |
| Elementary School District | Denver 1 |
Interior Features
| Interior Amenities | Ceiling Fan(s),Five Piece Bath,High Ceilings,Kitchen Island,Marble Counters,Open Floorplan,Primary Suite,Smoke Free,Vaulted Ceiling(s),Walk-In Closet(s) |
|---|---|
| Basement | Finished,Full |
| Flooring | Carpet,Tile,Wood |
| Furnished Y/N | Unfurnished |
| Total Fireplaces | 1 |
| Fireplace Features | Gas,Living Room |
| Basement (Y/N) | Yes |
| Window Features | Double Pane Windows,Window Coverings,Window Treatments |
| Above Grade Finished Area | 2085 |
| 3/4 Baths | 3 |
| Total Bedrooms | 5 |
| Below Grade Finished Area | 1035 |
| Main Level Bedrooms | 1 |
| Main Level Bathrooms | 1 |
| Total Baths | 4 |
Exterior Features
| Exterior Amenities | Private Yard,Rain Gutters |
|---|---|
| Fencing | Full |
| Parking Features | Dry Walled,Oversized,Storage |
| Lot Features | Landscaped,Level,Sprinklers In Front,Sprinklers In Rear |
| Water Source | Public |
| Total Parking | 3 |
| Lot Size Area | 6630 |
| Building Area Total | 3120 |
| Lot Size Acres | 0.15 |
| Road Surface Type | Paved |
| Road Frontage Type | Public |
| Road Responsibility | Public Maintained Road |
Amenities
- Foreclosure
- Views
- Short Sale
- New Construction
- Adult 55+
- Lease To Own
- No HOA Fees
- Furnished
- Primary On Main
- Air Conditioning
- Seller Finance
- Green
- Fixer Upper
- Horse
- Golf
- Fireplace
- Deck
- Garage
- Basement
- Pool
Property vs Single Family Average in 80211
Price
Taxes
Year Built
Visits
In The Neighborhood
Just Listed
Denver
$ 975,000
- Type
- Single Family
- Size
- 1,601 SqFt
- Rooms
- 3 Beds + 2 Baths
 Milehimodern #2532536
Just Listed
Denver
$ 865,000
- Type
- Single Family
- Size
- 1,944 SqFt
- Rooms
- 4 Beds + 2 Baths
Compass - Denver #8960824
Reduced
Denver
$ 699,500
- Type
- Single Family
- Size
- 1,359 SqFt
- Rooms
- 2 Beds + 2 Baths
Realty One Group Platinum Elite #2152991

 The real estate listing information and related content displayed on this site is provided exclusively for consumers’ personal, non-commercial use and may not be used for any purpose other than to identify prospective properties consumers may be interested in purchasing. This information and related content is deemed reliable but is not guaranteed accurate by elevateMLS.
 Pueblo Association of REALTORS®, Inc. All information deemed reliable but not guaranteed. All properties are subject to prior sale, change or withdrawal. Neither listing broker(s) or information provider(s) shall be responsible for any typographical errors, misinformation, misprints and shall be held totally harmless. Listing(s) information is provided for consumer's personal, non-commercial use and may not be used for any purpose other than to identify prospective properties consumers may be
