
Address
530 Red Feather Road, Cotopaxi, CO
Price
$ 849,000
Property Attributes
- MLS#3401283
- TypeSingle Family
- Listing Status Active
- CountyFREMONT
- CityCotopaxi
- NeighborhoodIndian Springs
- Zip81223
- StyleRustic
- Year Built2000
- Taxes$ 2160
- Price$ 849,000
- Bedrooms5
- Full Bathrooms2
- Half Bathrooms1
- Sqr Footage3053
- Lot Size5.81 Acres
Data Source:
REColorado (MTOMLS)
Property Description
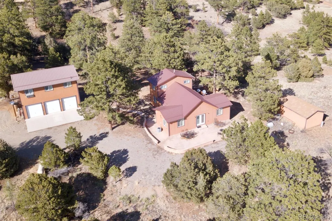
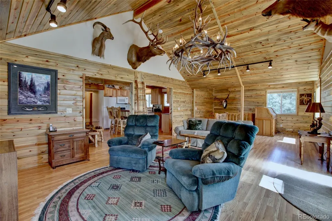
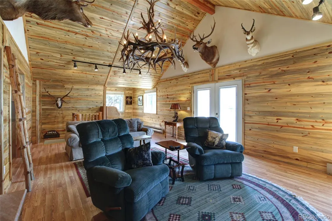
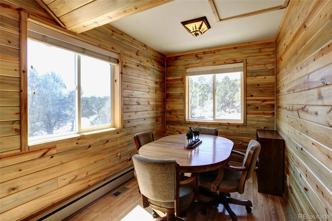
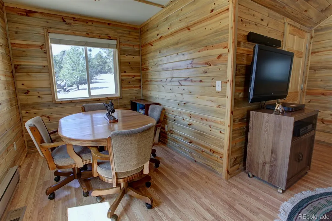
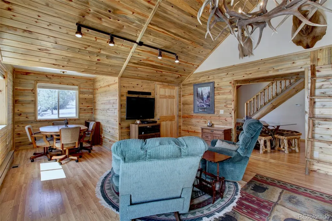
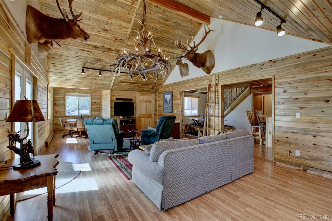
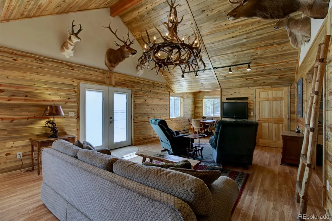
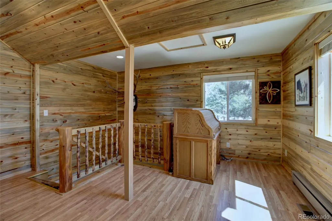
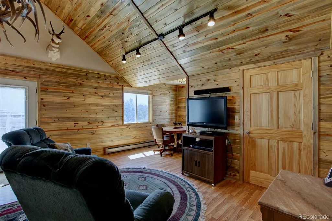
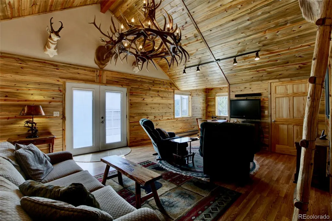
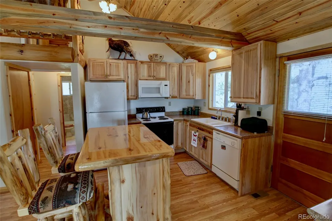
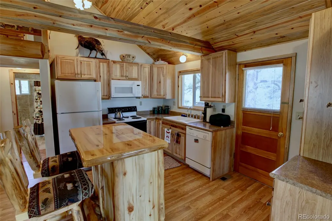
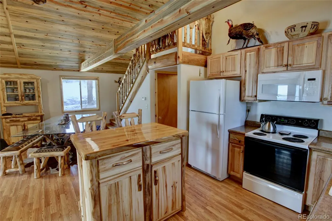
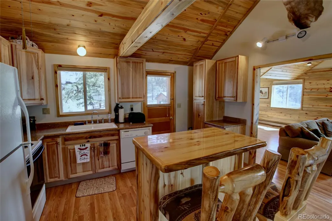
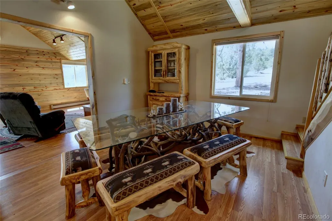
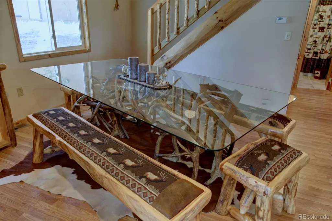
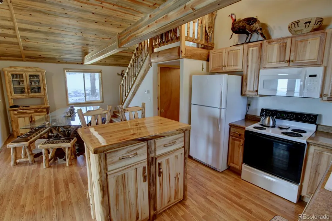
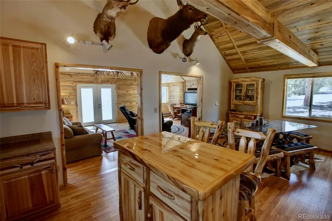
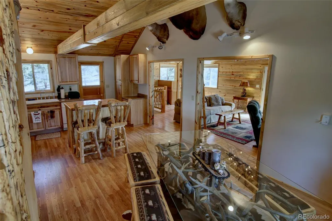
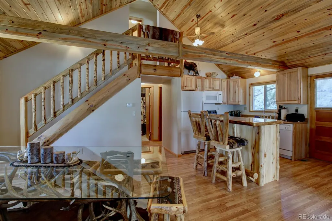
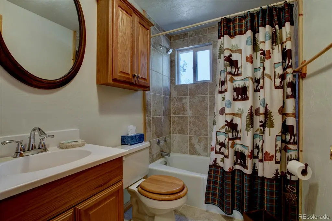
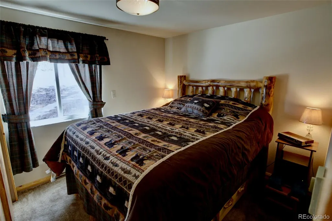
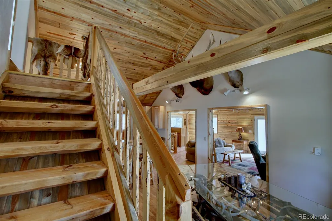
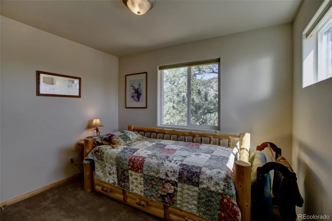
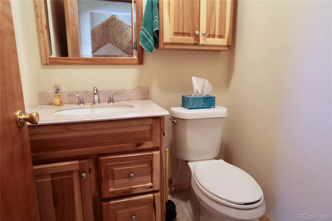
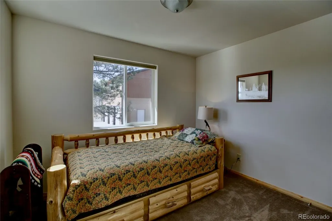
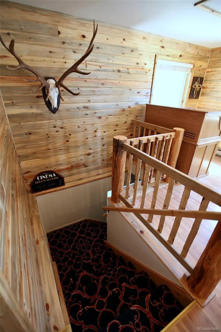
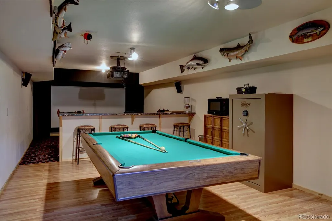
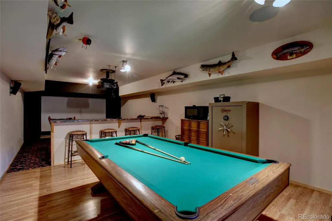
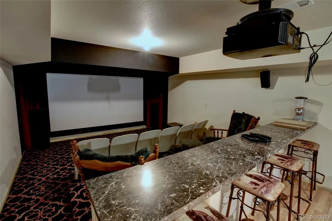
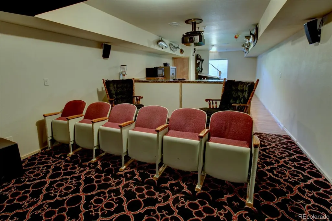
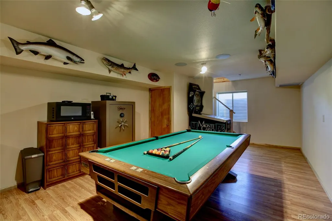
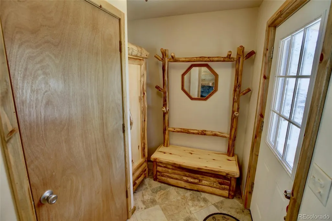
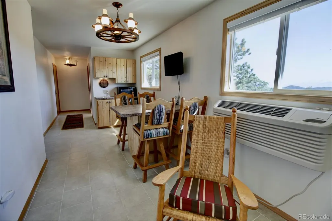
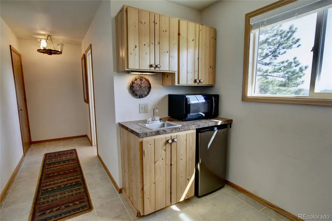
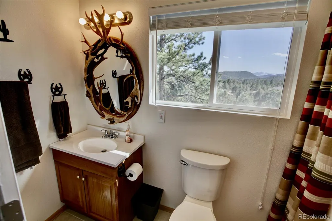
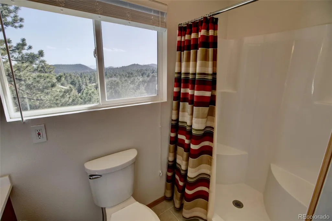
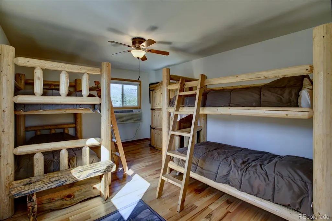
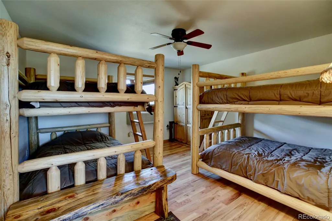
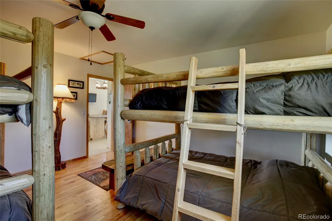
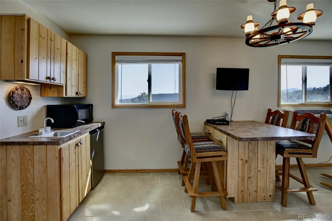
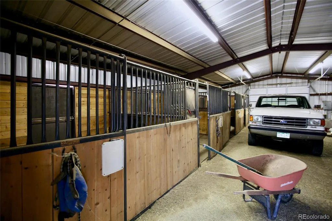
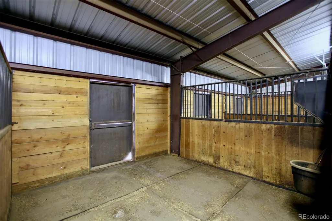
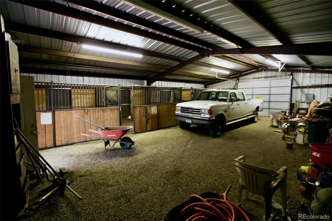
Charming cabin with bunkhouse offers 5-BR, 3 BA in the heart of the Central Rocky Mountains of Colorado! Welcome to your new sanctuary! Step inside to an inviting, open-concept layout featuring a spacious Great room, game table area, as well as a roomy office space, all bathed in natural light with gorgeous Beetlekill pine accenting the walls and vaulted ceilings! The focal point in this area is a massive, custom, elk chandelier and gorgeous, beetlekill beams! The kitchen offers granite tops, ample cabinet space, and a beautiful, custom breakfast bar. The dining area is perfect for hosting family and friends and can fit a dining table for 10! Retreat to the cozy main level BR, providing the perfect escape at the day's end. 2 bedrooms upstairs offer space for guests, or a growing family. The basement is where the fun begins! You will enjoy pool, pinball & counter seating for 4-6 guests, AND an 11', 9x16 Vonmill theater screen w/surround sound and authentic, theater-style seating! Step outside to your private backyard oasis, featuring a large, concrete patio with firepit! This is an ideal space for summer BBQs and quiet, starlit nights by the fire that adds the beauty of nature to everyday life. Additional highlights include a 3-car detached garage, with a bunkhouse built above that can sleep 10-12 people! Dining table for 4 & 3/4 bath. Drive-thru, horse barn with 4 paddocks, hay and tack storage. This beautifully maintained 5-bedroom, 3-bath property is ideally located in Cotopaxi, Colorado, within walking distance to thousands of acres of BLM lands that offer miles of hiking and trophy hunting. Just 40 miles to Monarch Ski Resort, downhill tubing and epic snowmobiling with the historic, mountain town of Salida halfway in between, where you will enjoy year round, outdoor recreation, shopping, gold medal fishing, kyaking, paddle boarding and white water rafting on the Arkansas River; and plenty of great dining choices as well! Rare find at this value! Call Carol NOW!
| Elementary School | Middle School | High School |
|---|---|---|
| Cotopaxi Elementary School | Cotopaxi Middle School | Cotopaxi High School |
| Price History | |
|---|---|
| 5/17/2026 | Listed $849,000 |
General Features
| Sewer | Septic Tank |
|---|---|
| Heating | Forced Air,Propane |
| Cooling | Central Air,Evaporative Cooling |
| Utilities | Electricity Connected,Propane |
| Possession | Closing/DOD |
| Roof | Metal |
| Appliances | Dishwasher,Dryer,Electric Water Heater,Freezer,Microwave,Oven,Range,Refrigerator,Washer |
| HOA Fee | 370 |
| Garage Spaces | 3 |
| Patio/Porch Features | Deck,Patio |
| Architectural Style | Rustic |
| Security Features | Carbon Monoxide Detector(s),Smoke Detector(s) |
| Construction Materials | Frame,Wood Siding |
| Exclusions | Complete List in Broker's file |
| Year Built | 2000 |
| Levels | Two |
| Property Subtype | Single Family Residence |
| Tax Year | 2026 |
| Ownership | Corporation/Trust |
| Assoc Fee Paid Per | Annually |
| County | Fremont |
| Property Type | Residential |
| HOA | Yes |
| Attached Garage | No |
| Subdivision Name | Indian Springs |
| Full Baths | 1 |
| Status | Active |
| Directions | From Cotopaxi,north on CR 12,Right onto Bird Point Drive,left on Feather Road turns into Red Feather Road,stay left,Triple G Ranch on the RIGHT |
| High School | Cotopaxi |
| City | Cotopaxi |
| Association Name | Indian Springs II |
| Senior Community Y/N | No |
| High School District | Cotopaxi RE-3 |
| Lot Size Units | Acres |
| Lot Size Square Feet | 253083.6 |
| Listing Terms | Cash,Conventional |
| Elementary School | Cotopaxi |
| Tax Annual Amount | 2160 |
| Middle/Junior High School | Cotopaxi |
| Structure Type | House |
| Standard Status | Active |
| Occupancy Type | Owner |
| Middle/Junior School District | Cotopaxi RE-3 |
| Elementary School District | Cotopaxi RE-3 |
Interior Features
| Interior Amenities | Ceiling Fan(s),Eat-in Kitchen,Entrance Foyer,High Ceilings,Kitchen Island,Laminate Counters,Open Floorplan,T&G Ceilings,Vaulted Ceiling(s) |
|---|---|
| Basement | Finished,Full |
| Flooring | Wood |
| Furnished Y/N | Negotiable |
| Basement (Y/N) | Yes |
| Window Features | Double Pane Windows,Window Coverings |
| Above Grade Finished Area | 1789 |
| 1/4 Baths | 1 |
| 3/4 Baths | 1 |
| Total Bedrooms | 5 |
| Below Grade Finished Area | 1264 |
| Main Level Bedrooms | 1 |
| Main Level Bathrooms | 1 |
| Total Baths | 3 |
Exterior Features
| Exterior Amenities | Fire Pit,Rain Gutters |
|---|---|
| Vegetation | Aspen,Natural State,Partially Wooded,Wooded |
| Fencing | Partial |
| Lot Features | Level,Many Trees,Mountainous,Near Ski Area,Rolling Slope,Secluded |
| Water Source | Well |
| Total Parking | 3 |
| Lot Size Area | 5.81 |
| Foundation Details | Block |
| Building Area Total | 3053 |
| Lot Size Acres | 5.81 |
| Road Surface Type | Gravel |
| Road Frontage Type | Public,Year Round |
| Other Equipment | Home Theater |
| Horse Y/N | Yes |
| Horse Amenities | Paddocks,Pasture,Tack Room,Well Allows For |
Amenities
- Foreclosure
- Views
- Short Sale
- New Construction
- Adult 55+
- Lease To Own
- No HOA Fees
- Furnished
- Primary On Main
- Air Conditioning
- Seller Finance
- Green
- Fixer Upper
- Horse
- Golf
- Fireplace
- Deck
- Garage
- Basement
- Pool
Property vs Single Family Average in 81223
Price
Taxes
Year Built
Visits
In The Neighborhood
Just Listed
Cotopaxi
$ 135,000
- Type
- Single Family
- Size
- 1,120 SqFt
- Rooms
- 3 Beds + 1 Baths
 Century 21 Community First #5231375
Reduced
Cotopaxi
$ 180,000
- Type
- Single Family
- Size
- 600 SqFt
- Rooms
- 1 Beds + 1 Baths
HomeSmart Preferred Realty #3968477
Reduced
Cotopaxi
$ 360,000
- Type
- Single Family
- Size
- 1,283 SqFt
- Rooms
- 2 Beds + 2 Baths
HomeSmart Preferred Realty #6860205

 The real estate listing information and related content displayed on this site is provided exclusively for consumers’ personal, non-commercial use and may not be used for any purpose other than to identify prospective properties consumers may be interested in purchasing. This information and related content is deemed reliable but is not guaranteed accurate by elevateMLS.
 Pueblo Association of REALTORS®, Inc. All information deemed reliable but not guaranteed. All properties are subject to prior sale, change or withdrawal. Neither listing broker(s) or information provider(s) shall be responsible for any typographical errors, misinformation, misprints and shall be held totally harmless. Listing(s) information is provided for consumer's personal, non-commercial use and may not be used for any purpose other than to identify prospective properties consumers may be
