
Price Reduction - Golf Course
Address
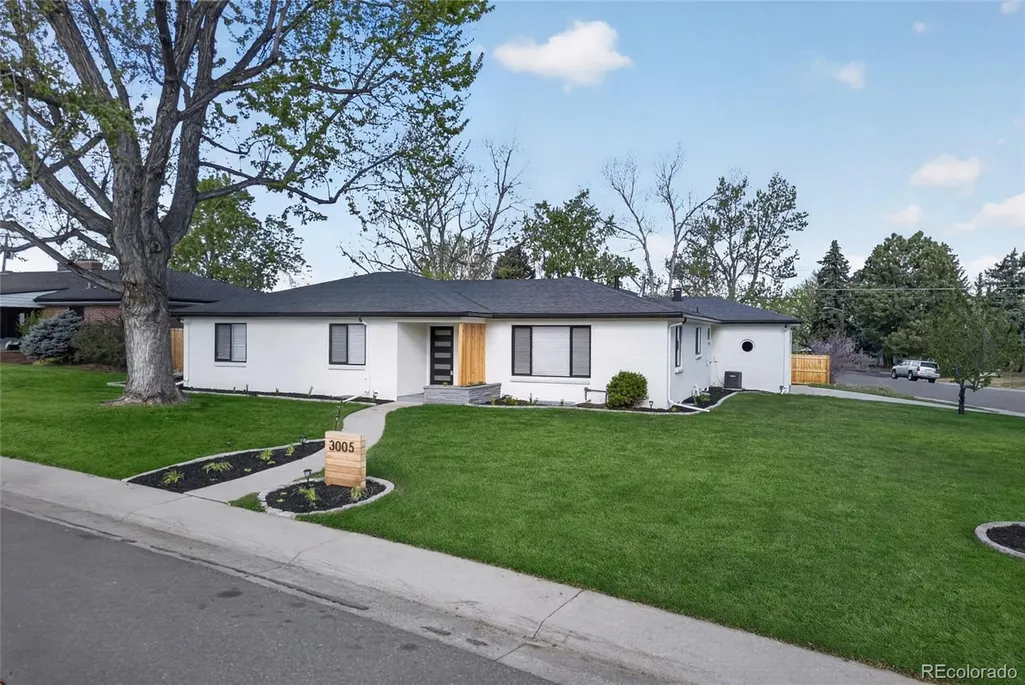
3005 S Race Street, Denver, CO
Price
$ 1,325,000
Property Attributes
- MLS#3614346
- TypeSingle Family
- Listing Status Active
- CountyDENVER
- CityDenver
- NeighborhoodWellshire
- Zip80210
- StyleHouse
- Year Built1955
- Taxes$ 5872
- Price$ 1,325,000
- Bedrooms4
- Full Bathrooms3
- Half Bathrooms0
- Sqr Footage3685
- Lot Size0.23 Acres
Data Source:
REColorado (MTOMLS)
Property Description
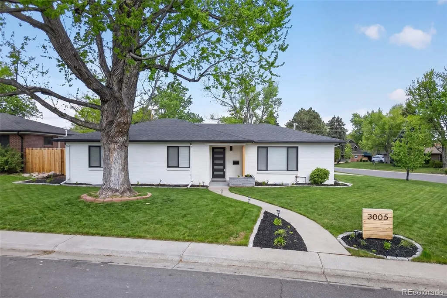
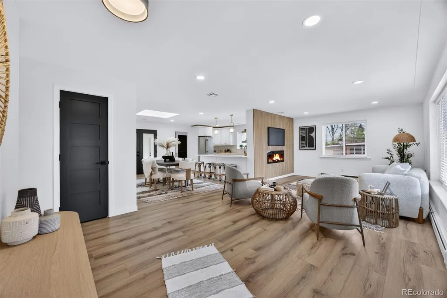
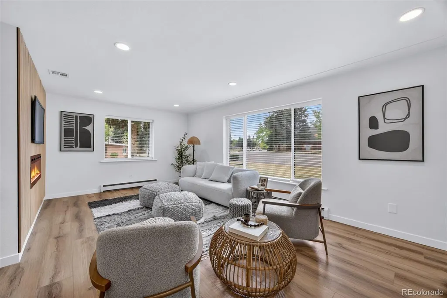
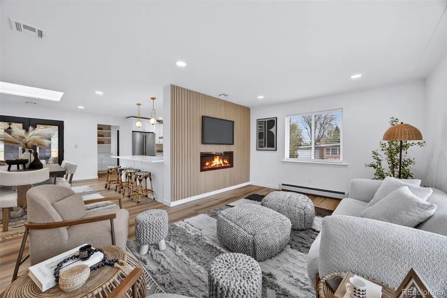
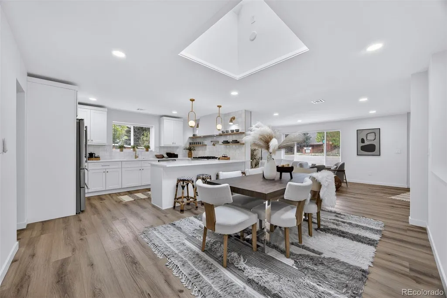
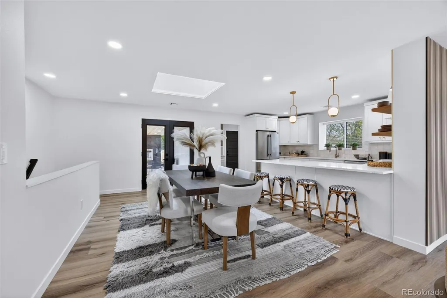
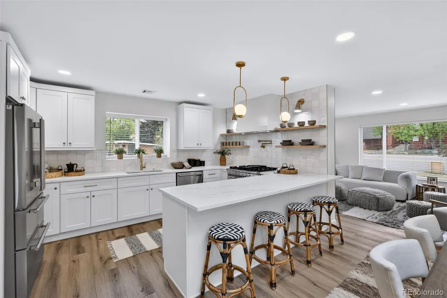
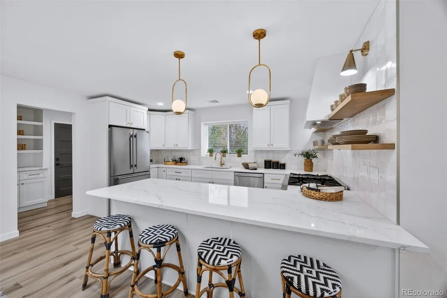
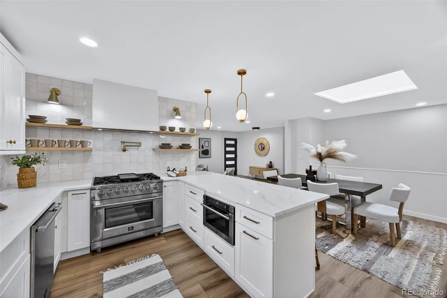
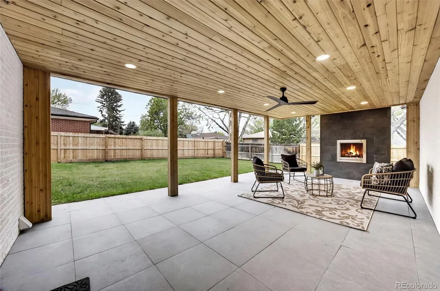
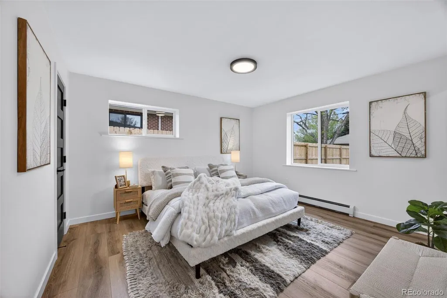
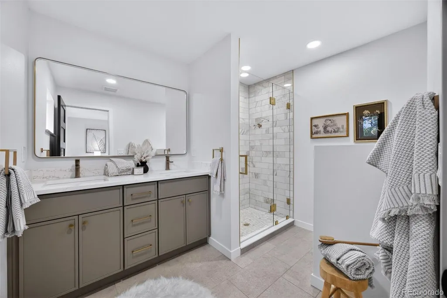
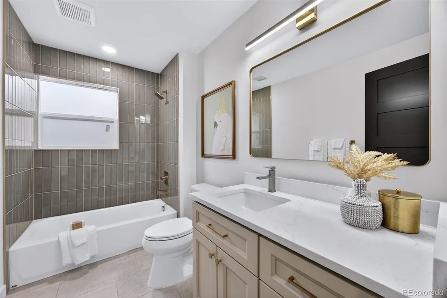
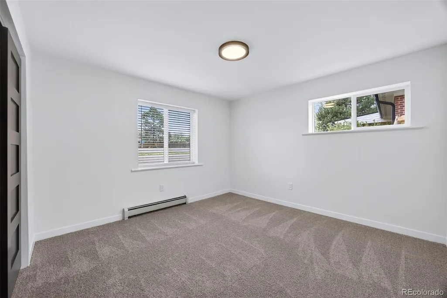
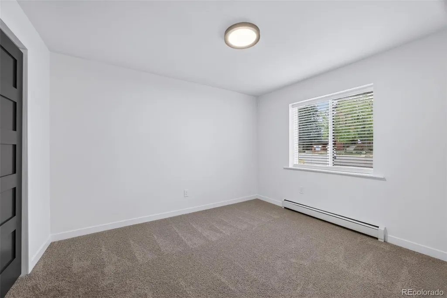
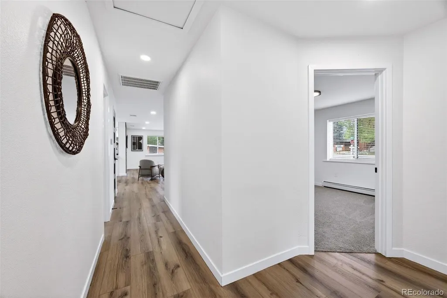
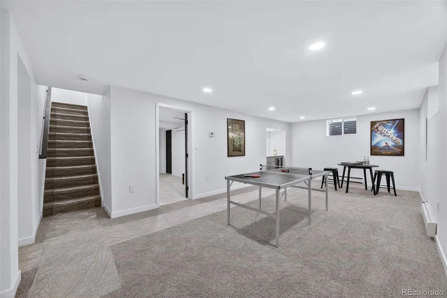
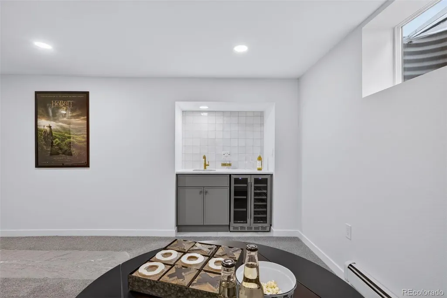
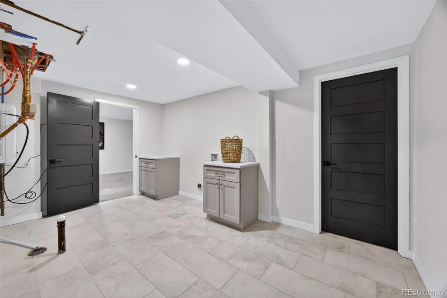
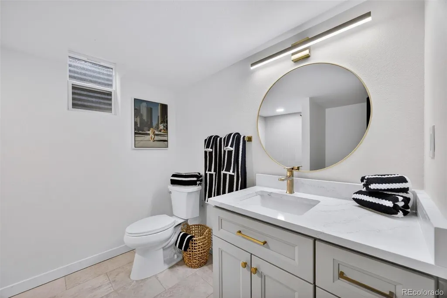
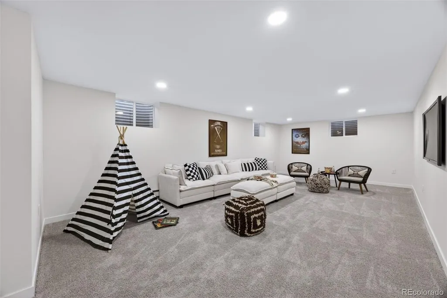
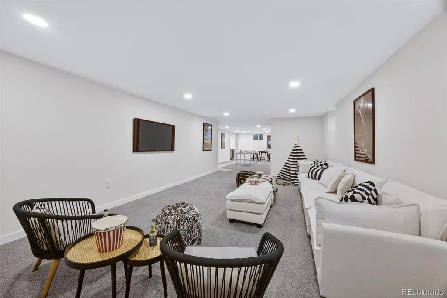
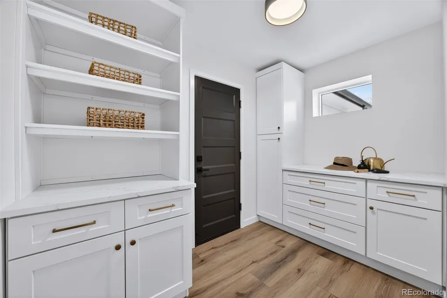
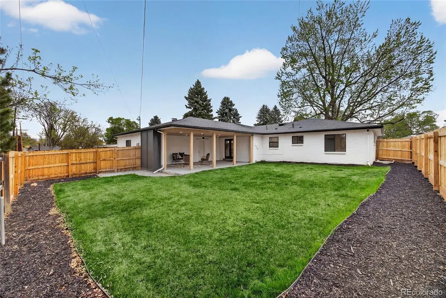
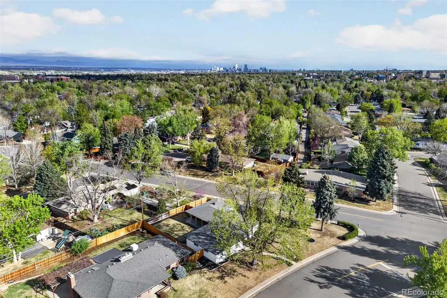
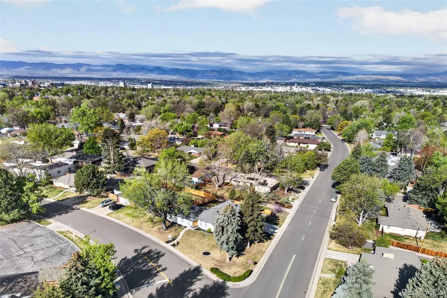
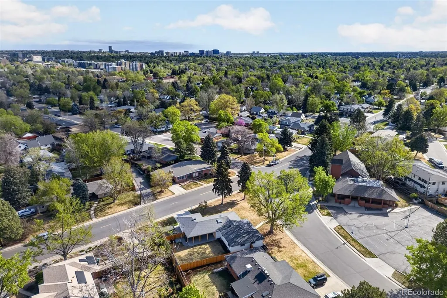
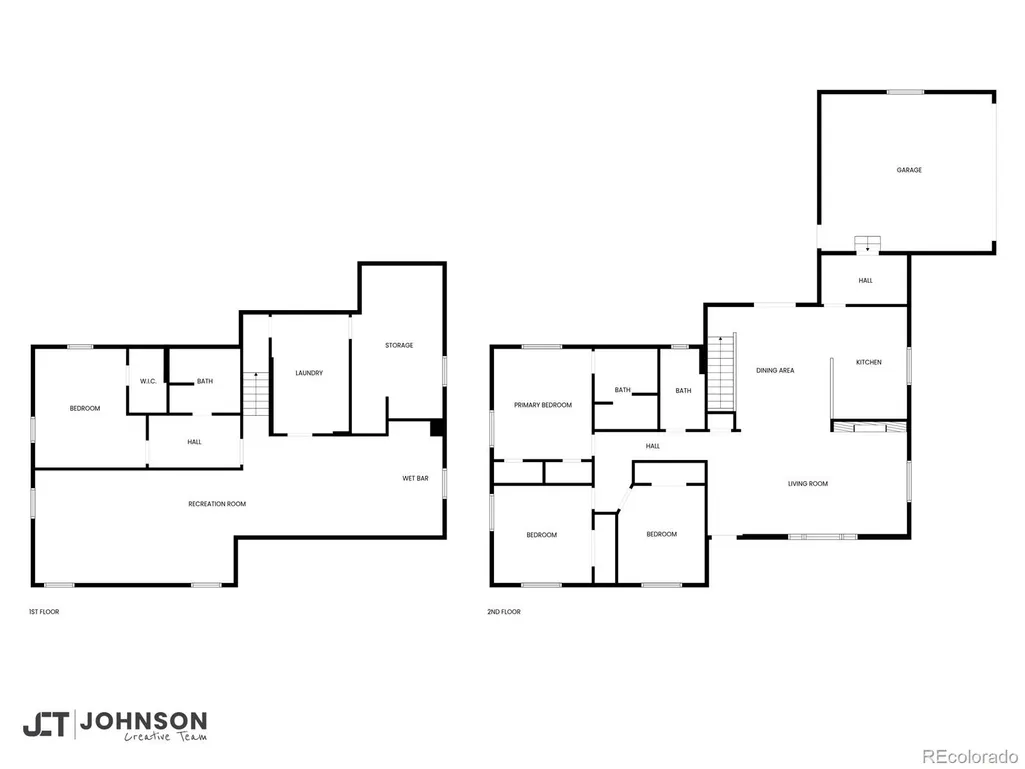
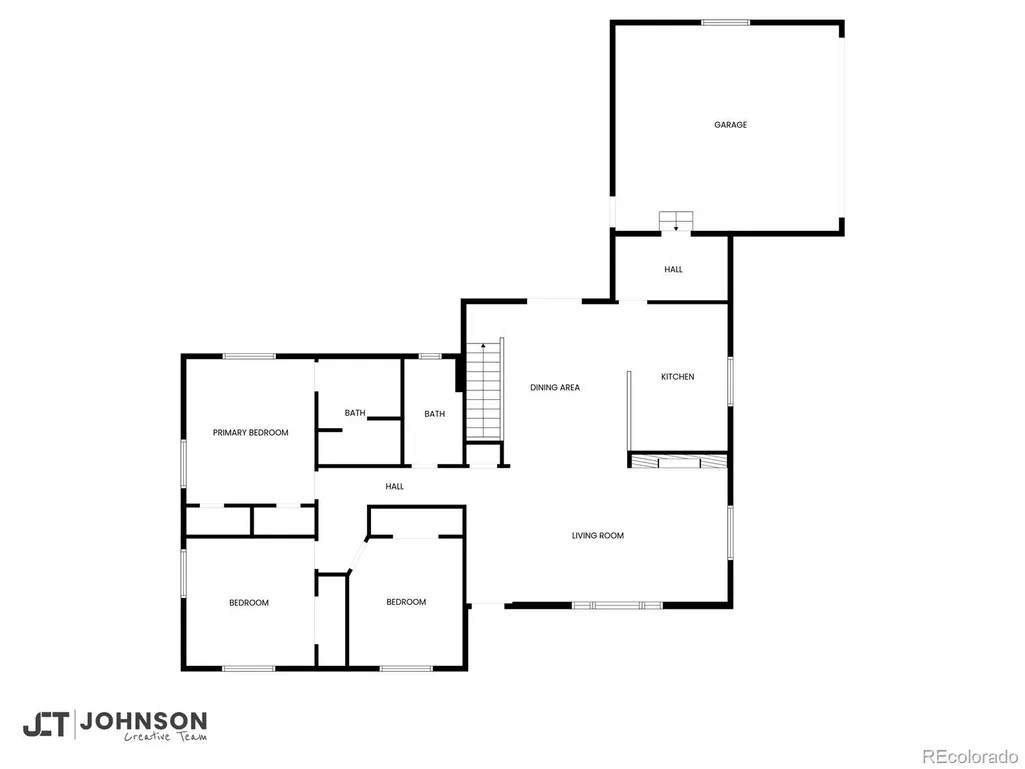
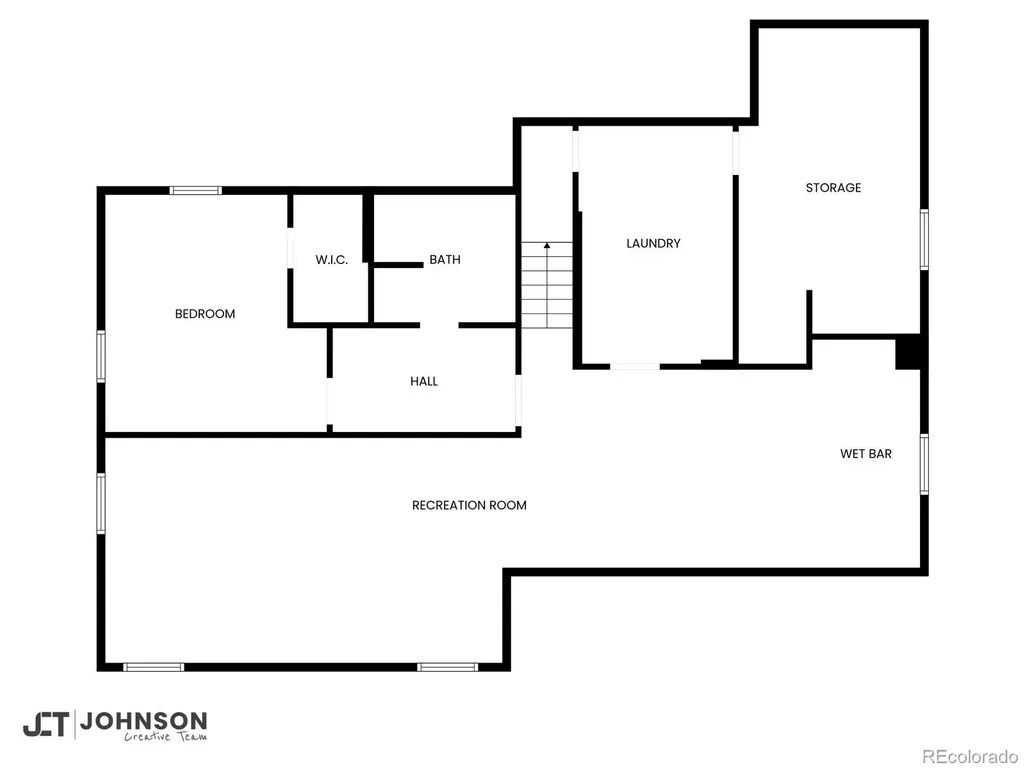
The Shamrock Homes team is proud to present this home in one of Denver's most sought-after locations, just moments from Wellshire Golf Course and the University of Denver. As an added incentive, the seller is offering a no-cost interest rate buy down for buyers who are under contract and rate locked before August 31st, creating an incredible opportunity to own a fully renovated home with enhanced affordability. Situated on a spacious corner lot within the desirable Slavens School attendance area, this exceptional home has been transformed from top to bottom with thoughtful craftsmanship and timeless design. From the moment you step inside, everything you can see or touch has been beautifully updated. The open-concept floor plan seamlessly connects indoor living spaces with outdoor entertaining areas. After the renovation, the home comfortably hosted dinner parties of more than 20 guests, with private chefs praising the professional-grade kitchen and generous entertaining space. The chef-inspired kitchen showcases custom cabinetry, premium Forno professional-grade appliances, quartz countertops, and an abundance of storage. Luxury finishes continue throughout the bathrooms with custom cabinetry and designer details around every corner. Shamrock Homes believes beautiful homes should also provide lasting peace of mind. That's why this renovation includes a new roof, new windows, a tankless water heater paired with a radiant heating system, two new electrical panels, and a new sewer line. Outside, enjoy a beautifully renovated covered patio featuring a cozy gas fireplace, a peaceful backyard retreat, and oversized RV parking along the side of the home. Across the street sits one of the quietest neighbors imaginable—a church with just one weekly service—offering exceptional privacy. Listing Agent is a partial owner of the selling entity. All information is deemed reliable but not guaranteed.
| Elementary School | Middle School | High School |
|---|---|---|
| Slavens E-8 Elementary School | Merrill Middle School | Thomas Jefferson High School |
| Price History | |
|---|---|
| 7/18/2026 | Listed $1,330,000 |
| 9/12/2026 | 1$1,325,000 |
General Features
| Sewer | Public Sewer |
|---|---|
| Heating | Baseboard,Forced Air |
| Cooling | Central Air |
| Possession | Closing/DOD |
| Roof | Composition |
| Appliances | Bar Fridge,Dishwasher,Disposal,Gas Water Heater,Microwave,Range,Range Hood,Refrigerator |
| Zoning | S-SU-D |
| Garage Spaces | 2 |
| Patio/Porch Features | Covered,Front Porch,Patio |
| Security Features | Carbon Monoxide Detector(s),Smoke Detector(s) |
| Construction Materials | Brick |
| Exclusions | Seller's Personal Property and Staging Items |
| Year Built | 1955 |
| Electric | 110V,220 Volts |
| Levels | One |
| Property Subtype | Single Family Residence |
| Tax Year | 2025 |
| Ownership | Corporation/Trust |
| County | Denver |
| Property Type | Residential |
| HOA | No |
| Attached Garage | Yes |
| Subdivision Name | Wellshire |
| Facing Direction | Northeast |
| Full Baths | 2 |
| Status | Active |
| Directions | From University Blvd,turn West on Dartmouth. Turn South on Race Street,property is on the corner on your right. |
| High School | Thomas Jefferson |
| City | Denver |
| Senior Community Y/N | No |
| High School District | Denver 1 |
| Lot Size Units | Square Feet |
| Lot Size Square Feet | 10100 |
| Listing Terms | Cash,Conventional,Jumbo |
| Elementary School | Slavens E-8 |
| Tax Annual Amount | 5872 |
| Middle/Junior High School | Merrill |
| Structure Type | House |
| Standard Status | Active |
| Middle/Junior School District | Denver 1 |
| Elementary School District | Denver 1 |
Interior Features
| Interior Amenities | Breakfast Bar,Ceiling Fan(s),Eat-in Kitchen,Entrance Foyer,High Speed Internet,Open Floorplan,Pantry,Primary Suite,Quartz Counters |
|---|---|
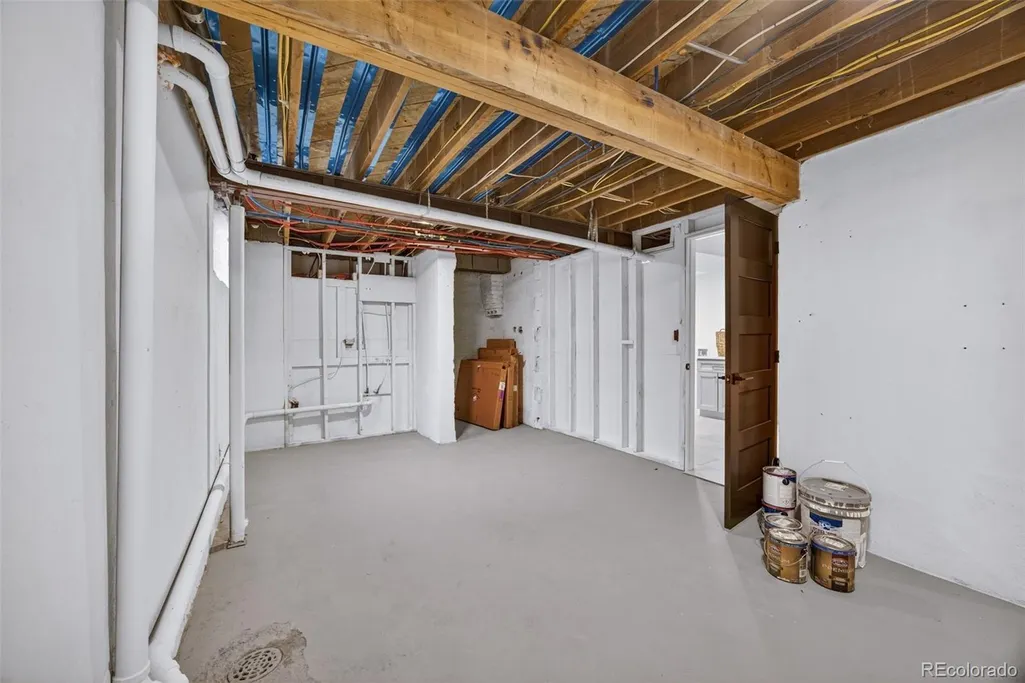
| Basement | Full |
| Flooring | Tile,Vinyl,Wood |
| Total Fireplaces | 2 |
| Fireplace Features | Family Room,Outside |
| Basement (Y/N) | Yes |
| Window Features | Double Pane Windows,Egress Windows |
| Above Grade Finished Area | 2028 |
| 3/4 Baths | 1 |
| Total Bedrooms | 4 |
| Below Grade Finished Area | 1657 |
| Main Level Bedrooms | 3 |
| Main Level Bathrooms | 2 |
| Total Baths | 3 |
Exterior Features
| Exterior Amenities | Fire Pit,Gas Grill,Gas Valve,Lighting,Private Yard,Rain Gutters |
|---|---|
| Parking Features | 220 Volts,Concrete,Dry Walled |
| Lot Features | Level |
| Water Source | Public |
| Total Parking | 6 |
| Lot Size Area | 10100 |
| Foundation Details | Structural |
| Building Area Total | 3685 |
| Lot Size Acres | 0.23 |
| Road Frontage Type | Public |
| Road Responsibility | Public Maintained Road |
Amenities
- Foreclosure
- Views
- Short Sale
- New Construction
- Adult 55+
- Lease To Own
- No HOA Fees
- Furnished
- Primary On Main
- Air Conditioning
- Seller Finance
- Green
- Fixer Upper
- Horse
- Golf
- Fireplace
- Deck
- Garage
- Basement
- Pool
Property vs Single Family Average in 80210
Price
Taxes
Year Built
Visits


 The real estate listing information and related content displayed on this site is provided exclusively for consumers’ personal, non-commercial use and may not be used for any purpose other than to identify prospective properties consumers may be interested in purchasing. This information and related content is deemed reliable but is not guaranteed accurate by elevateMLS.
 Pueblo Association of REALTORS®, Inc. All information deemed reliable but not guaranteed. All properties are subject to prior sale, change or withdrawal. Neither listing broker(s) or information provider(s) shall be responsible for any typographical errors, misinformation, misprints and shall be held totally harmless. Listing(s) information is provided for consumer's personal, non-commercial use and may not be used for any purpose other than to identify prospective properties consumers may be
