
Open House Sat, Sep 19th 12:00 PM - 2:00 PM - Price Reduction - Views

Address
12126 Hosman Circle, Conifer, CO
Price
$ 759,000
Property Attributes
- MLS#4246426
- TypeSingle Family
- Listing Status Active
- CountyJEFFERSON
- CityConifer
- NeighborhoodKings Valley
- Zip80433
- StyleMountain Contemporary
- Year Built1995
- Taxes$ 4888
- Price$ 759,000
- Bedrooms3
- Full Bathrooms3
- Half Bathrooms0
- Sqr Footage2206
- Lot Size0.46 Acres
Data Source:
REColorado (MTOMLS)
Property Description
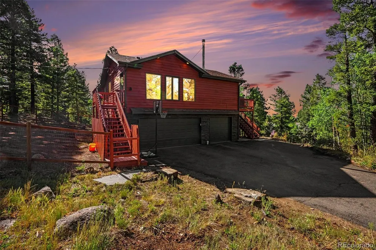
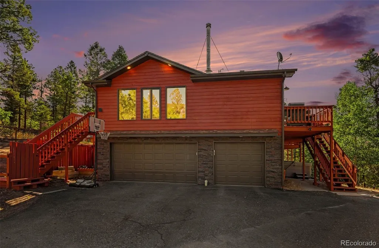
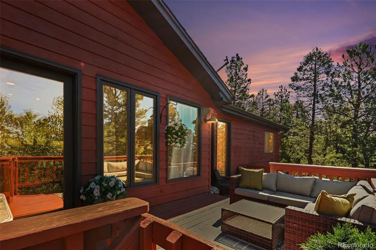
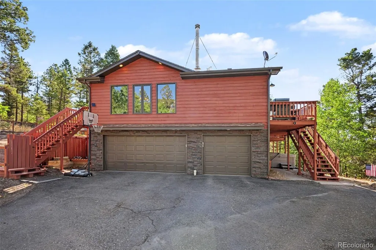
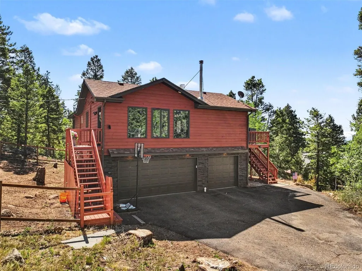
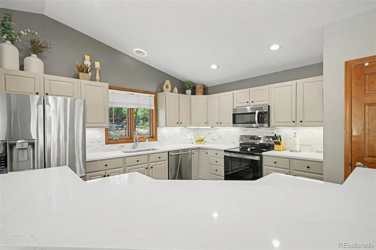
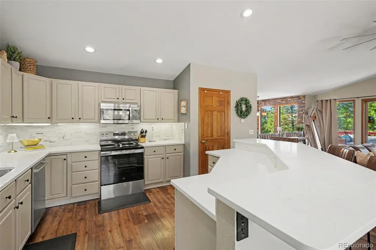
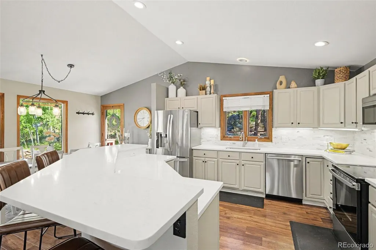
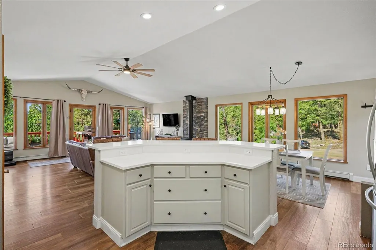
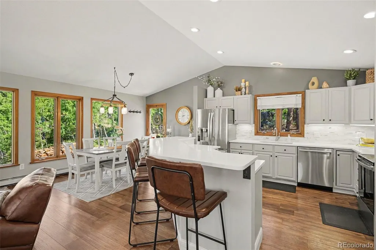
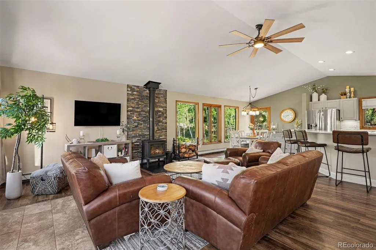
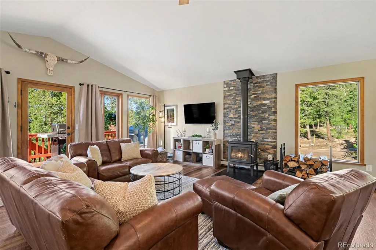
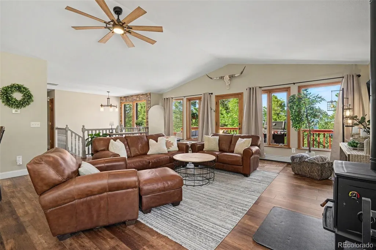
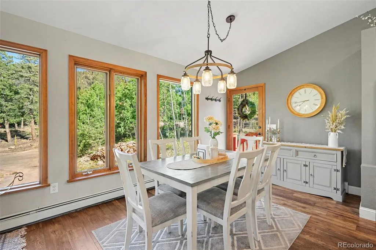
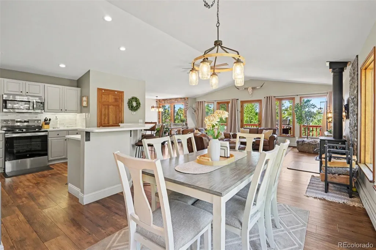
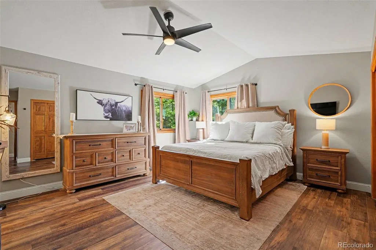
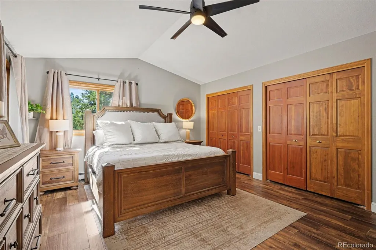
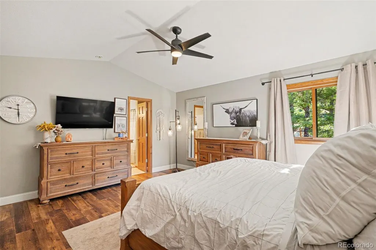
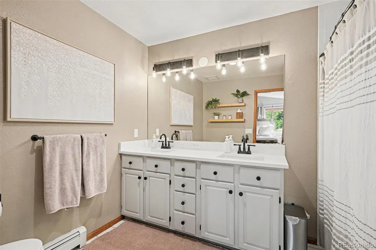
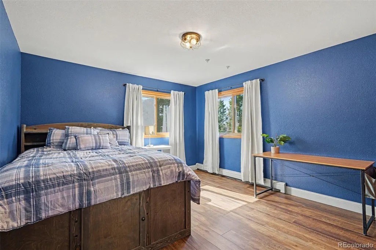
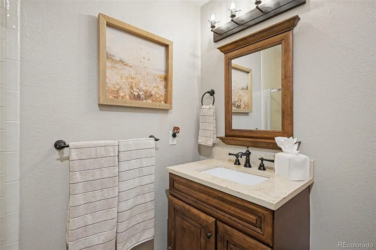
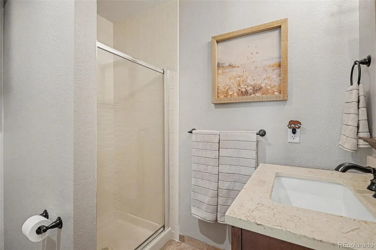
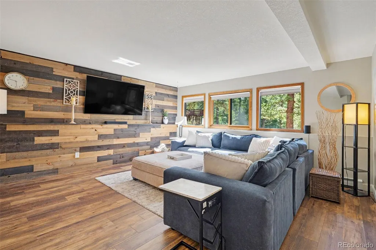
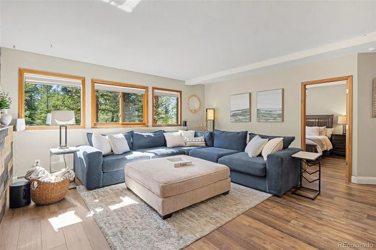
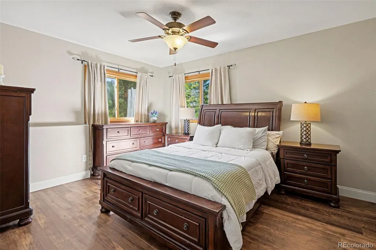
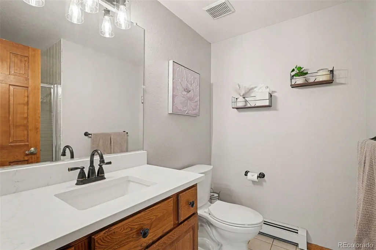
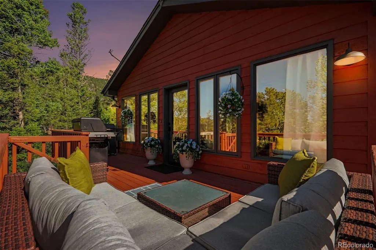
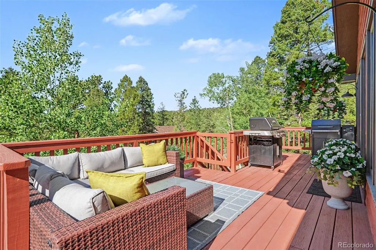
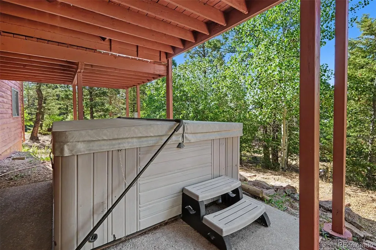
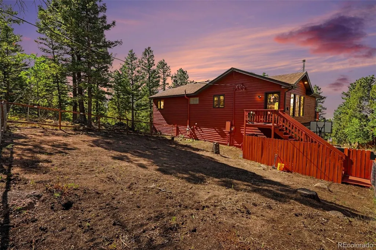
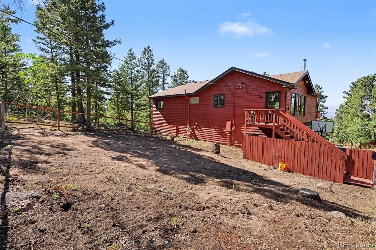
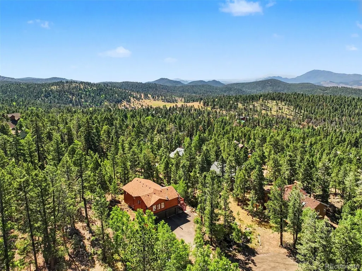
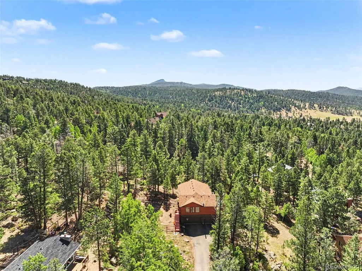
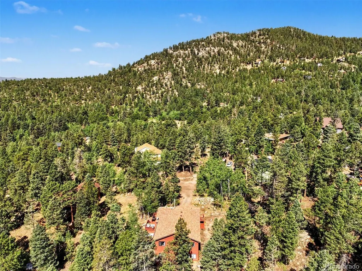
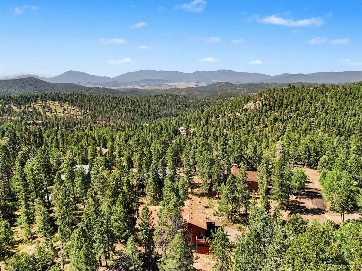
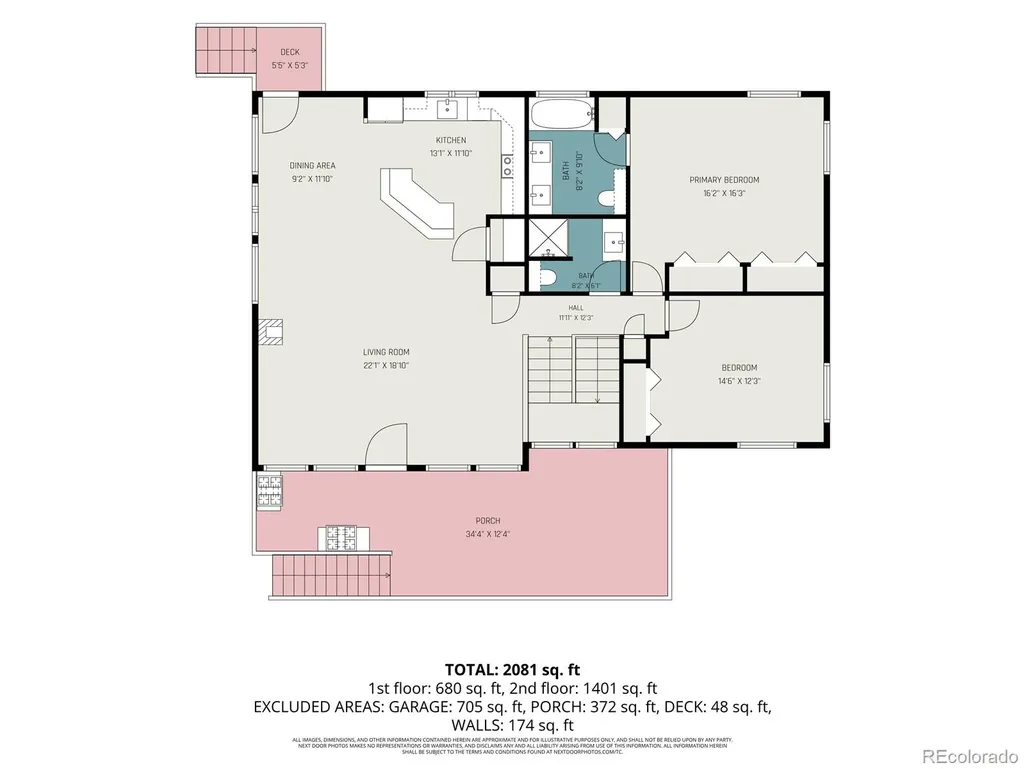
Escape to the mountains and experience the perfect blend of comfort, privacy, and Colorado's natural beauty. This inviting home features an open-concept main level with soaring vaulted ceilings and expansive windows that fill the living spaces with natural light while showcasing the surrounding scenery. Whether you're enjoying a quiet morning coffee on the spacious deck or gathering with family and friends indoors, this home is designed to embrace mountain living. The kitchen offers ample storage, a pantry, and flexible dining options with both a breakfast bar and a separate dining space for larger gatherings. The primary suite includes dual closets and updated dual vanities making your morning routine easy. The lower level expands the home's living space with a generous family room, an additional bedroom, and a three-quarter bathroom. Outside, the tree-filled lot offers a peaceful setting surrounded by mature aspens and frequent wildlife sightings. Relax in the hot tub, entertain on the deck, or simply enjoy the serenity of your own mountain retreat. Conveniently located with easy access to Denver, nearby hiking trails, and everyday amenities, this property offers the ideal balance of seclusion and accessibility. The pride of ownership shows with a new tankless water heater installed in 2023, new exterior paint in 2026, new quartz countertops throughout installed in 2026, a new roof in 2019, and an insulated garage and insulated garage doors. With no HOA, there is plenty of opportunity to put your personal touches on this home. - don't miss the opportunity to make this exceptional mountain home your own! Click the Virtual Tour link to view the 3D walkthrough. Discounted rate options and no lender fee future refinancing may be available for qualified buyers of this home.
| Elementary School | Middle School | High School |
|---|---|---|
| Elk Creek Elementary School | West Jefferson Middle School | Conifer High School |
| Price History | |
|---|---|
| 7/16/2026 | Listed $799,000 |
| 9/13/2026 | 6$759,000 |
General Features
| Sewer | Public Sewer |
|---|---|
| Heating | Baseboard,Hot Water |
| Cooling | Attic Fan |
| Utilities | Electricity Connected |
| Roof | Composition |
| Appliances | Dishwasher,Disposal,Microwave,Oven |
| Zoning | MR-1 |
| Garage Spaces | 3 |
| Patio/Porch Features | Deck |
| Architectural Style | Mountain Contemporary |
| Security Features | Carbon Monoxide Detector(s) |
| Construction Materials | Frame,Wood Siding |
| Exclusions | Sellers' Personal Property |
| Year Built | 1995 |
| Levels | Bi-Level |
| Property Subtype | Single Family Residence |
| Tax Year | 2025 |
| Ownership | Individual |
| County | Jefferson |
| Property Type | Residential |
| HOA | No |
| Attached Garage | Yes |
| Energy Efficient | Water Heater |
| Subdivision Name | Kings Valley |
| Full Baths | 1 |
| Status | Active |
| Directions | Please use GPS for best directions from your starting location. From Hwy 285,turn into Kings Valley by the Kum and Go gas station. Follow Kings Valley Drive to Y in the road,turn left onto Haldimand |
| High School | Conifer |
| City | Conifer |
| Senior Community Y/N | No |
| High School District | Jefferson County R-1 |
| Lot Size Units | Square Feet |
| Lot Size Square Feet | 20038 |
| Listing Terms | 1031 Exchange,Cash,Conventional,FHA,Qualified Assumption,VA Loan |
| Elementary School | Elk Creek |
| Tax Annual Amount | 4888 |
| Middle/Junior High School | West Jefferson |
| Virtual Tour | https://www.zillow.com/view-imx/1d54bf53-07e5-4f04-a819-c5f0505b3620?setAttribution=mls&wl=true&initialViewType=pano |
| Structure Type | House |
| Standard Status | Active |
| Occupancy Type | Owner |
| Middle/Junior School District | Jefferson County R-1 |
| Elementary School District | Jefferson County R-1 |
Interior Features
| Interior Amenities | Ceiling Fan(s),Eat-in Kitchen,Kitchen Island,Open Floorplan,Pantry,Primary Suite,Quartz Counters |
|---|---|
| Flooring | Laminate,Tile |
| Total Fireplaces | 1 |
| Fireplace Features | Living Room,Wood Burning Stove |
| Basement (Y/N) | No |
| Window Features | Double Pane Windows,Window Coverings |
| Above Grade Finished Area | 1486 |
| 3/4 Baths | 2 |
| Laundry Features | In Unit |
| Total Bedrooms | 3 |
| Total Baths | 3 |
Exterior Features
| Exterior Amenities | Private Yard,Spa/Hot Tub |
|---|---|
| Fencing | Partial |
| Lot Features | Cul-De-Sac,Rock Outcropping |
| Water Source | Public |
| Total Parking | 3 |
| Lot Size Area | 20038 |
| Building Area Total | 2206 |
| Lot Size Acres | 0.46 |
Amenities
- Foreclosure
- Views
- Short Sale
- New Construction
- Adult 55+
- Lease To Own
- No HOA Fees
- Furnished
- Primary On Main
- Air Conditioning
- Seller Finance
- Green
- Fixer Upper
- Horse
- Golf
- Fireplace
- Deck
- Garage
- Basement
- Pool
Property vs Single Family Average in 80433
Price
Taxes
Year Built
Visits
In The Neighborhood
Views
Conifer
$ 625,000
- Type
- Single Family
- Size
- 2,392 SqFt
- Rooms
- 4 Beds + 3 Baths
 Keller Williams Advantage Realty LLC #5148408
Reduced
Conifer
$ 699,900
- Type
- Single Family
- Size
- 1,296 SqFt
- Rooms
- 3 Beds + 1.5 Baths
Compass - Denver #7043613

 The real estate listing information and related content displayed on this site is provided exclusively for consumers’ personal, non-commercial use and may not be used for any purpose other than to identify prospective properties consumers may be interested in purchasing. This information and related content is deemed reliable but is not guaranteed accurate by elevateMLS.
 Pueblo Association of REALTORS®, Inc. All information deemed reliable but not guaranteed. All properties are subject to prior sale, change or withdrawal. Neither listing broker(s) or information provider(s) shall be responsible for any typographical errors, misinformation, misprints and shall be held totally harmless. Listing(s) information is provided for consumer's personal, non-commercial use and may not be used for any purpose other than to identify prospective properties consumers may be
