
Views
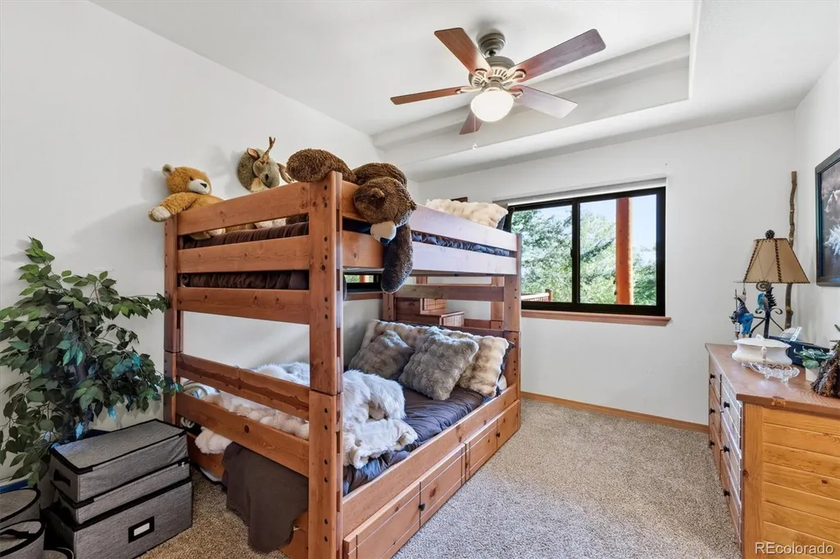
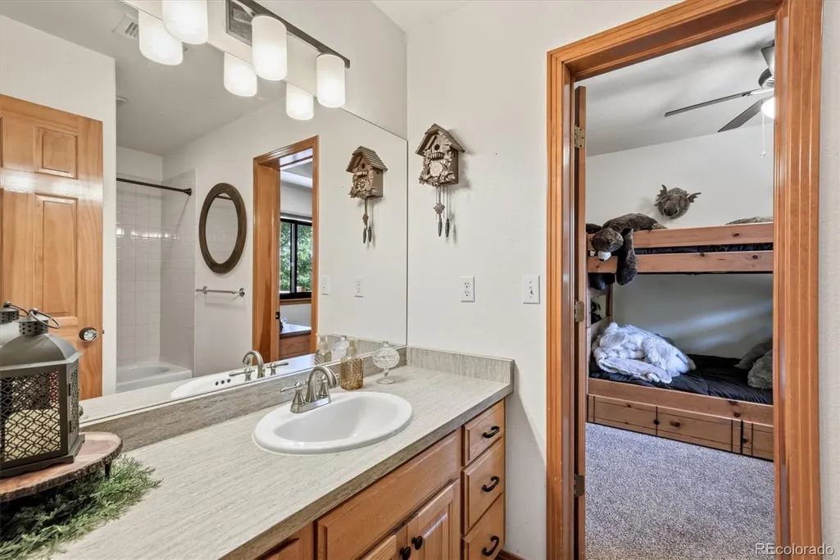
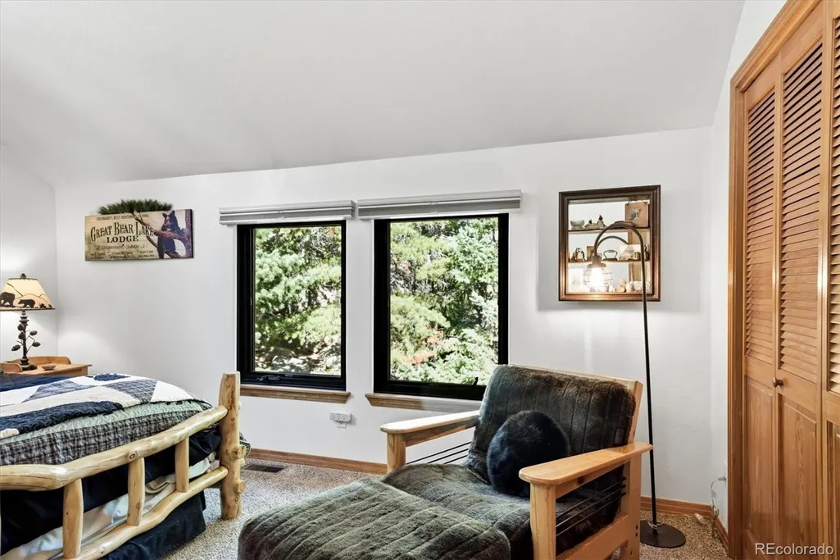
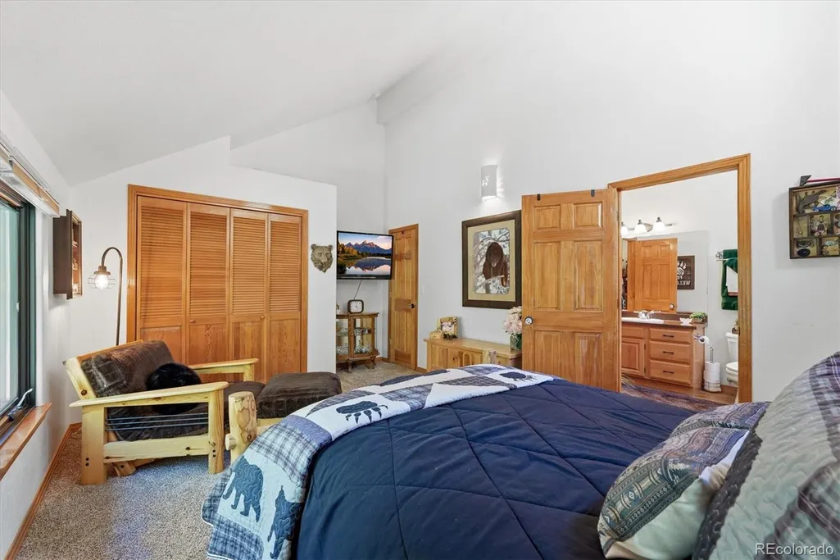
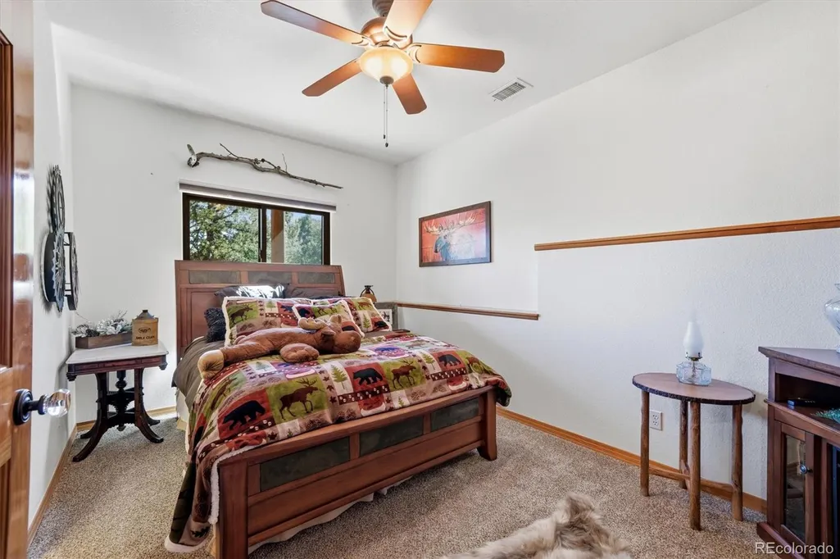
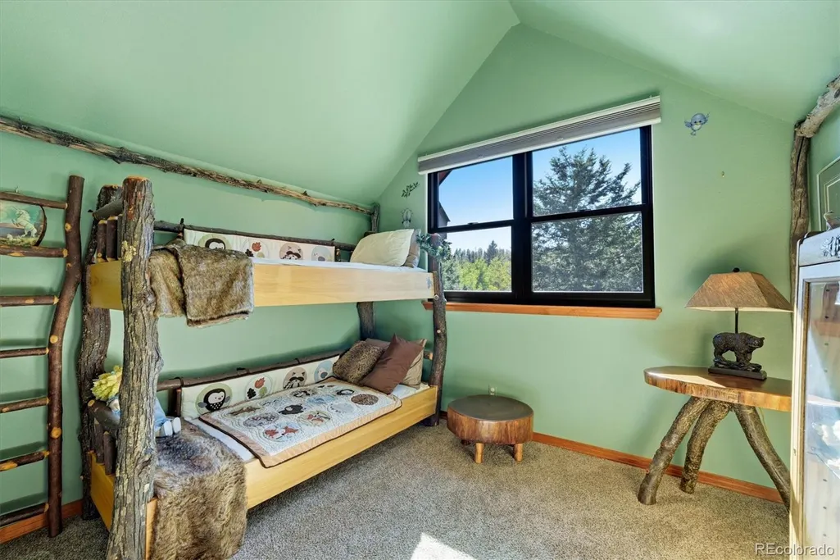
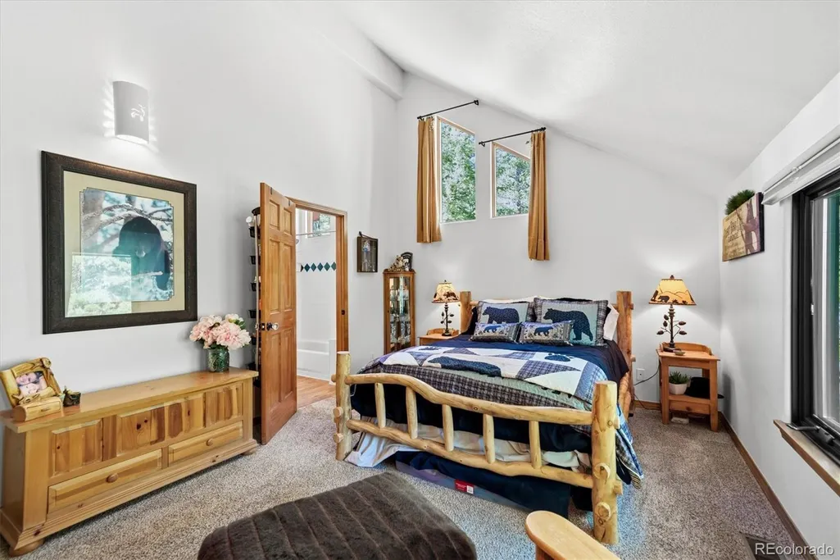
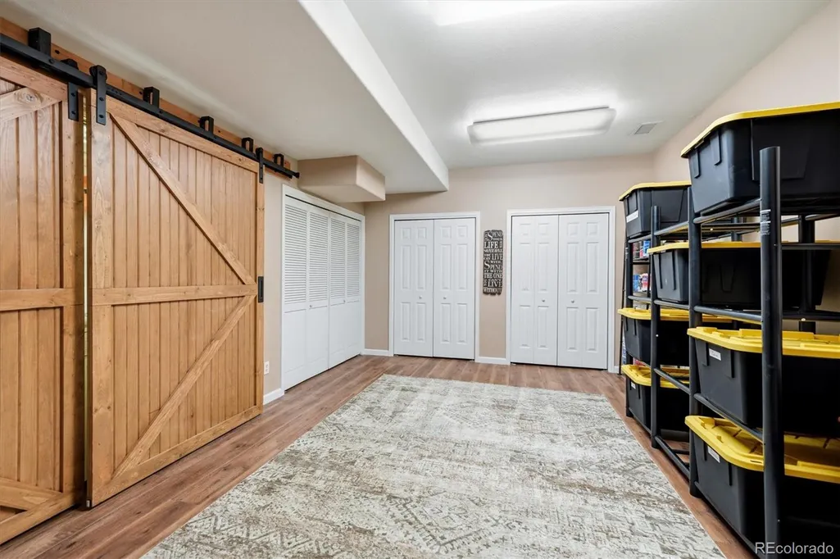
Address
11016 Timothys Drive, Conifer, CO
Price
$ 1,190,000
Property Attributes
- MLS#4387589
- TypeSingle Family
- Listing Status Active
- CountyJEFFERSON
- CityConifer
- NeighborhoodConifer Mountain
- Zip80433
- StyleRustic
- Year Built1998
- Taxes$ 6391
- Price$ 1,190,000
- Bedrooms5
- Full Bathrooms3
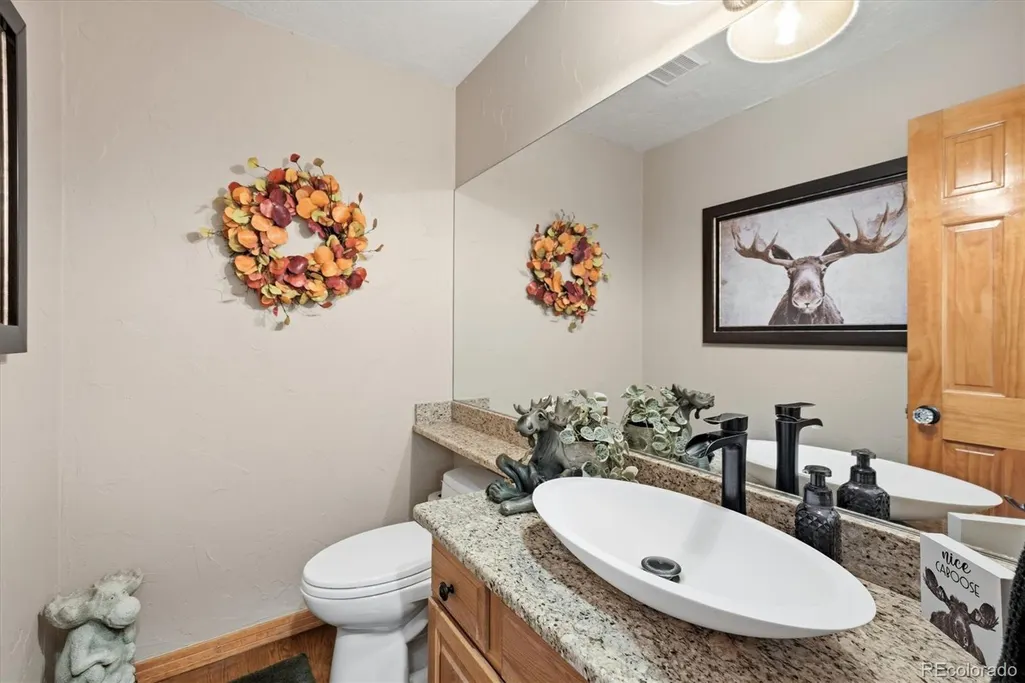
- Half Bathrooms1
- Sqr Footage3661
- Lot Size2 Acres
Data Source:
REColorado (MTOMLS)
Property Description
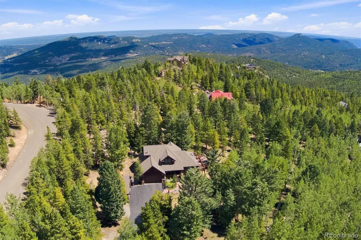
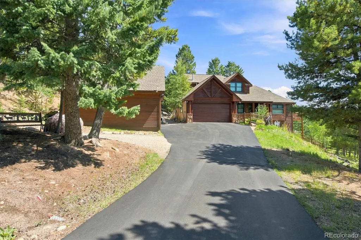
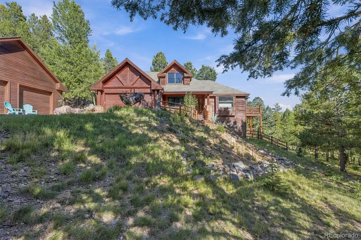
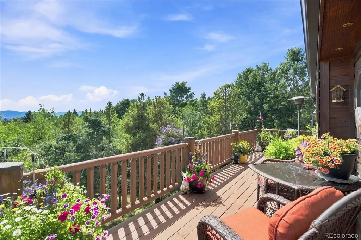
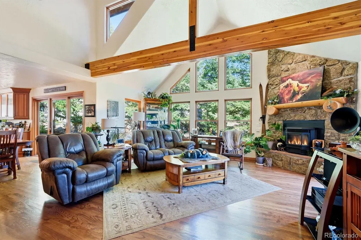
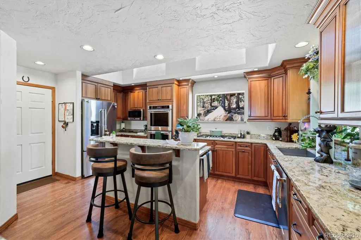
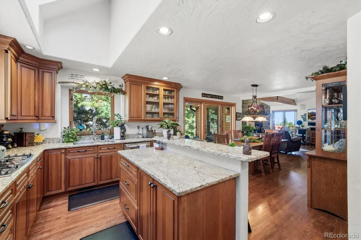
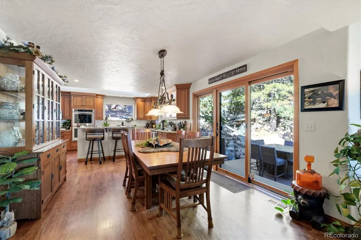
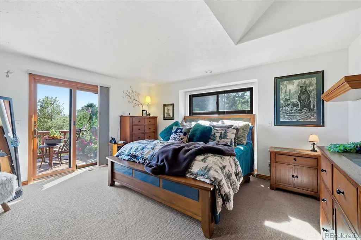
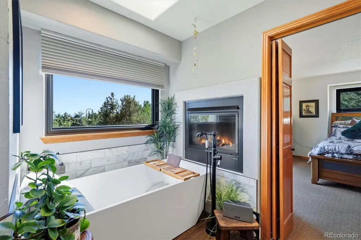
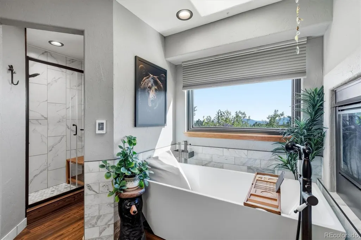
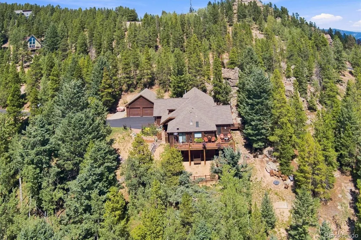
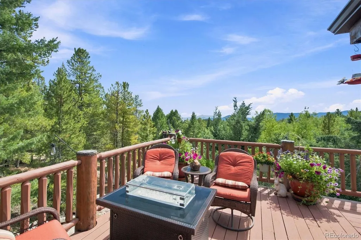
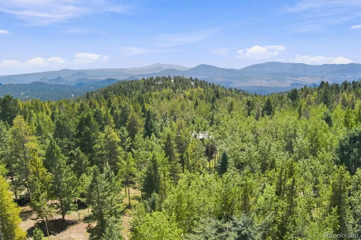
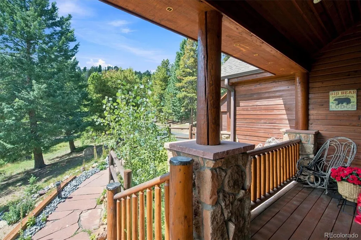
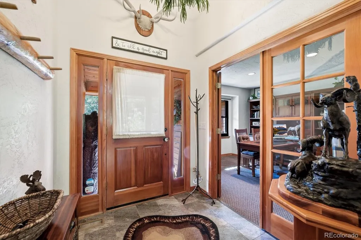
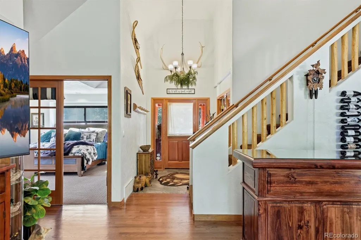
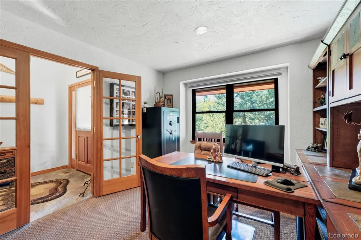
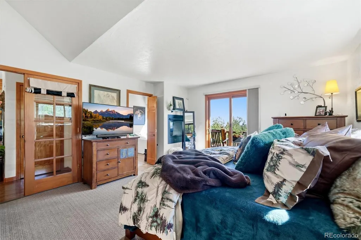
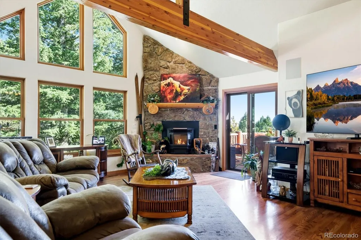
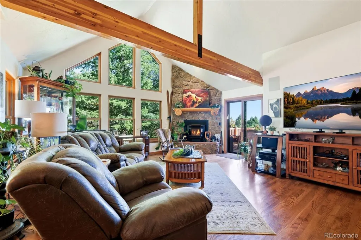
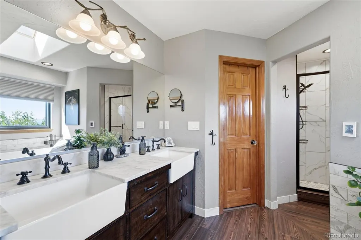
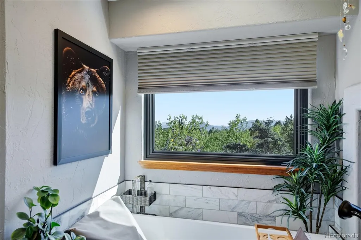
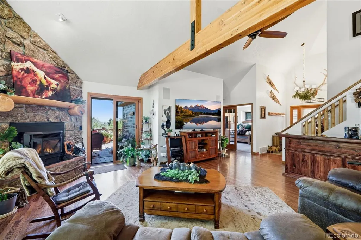
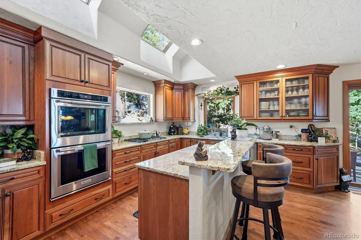
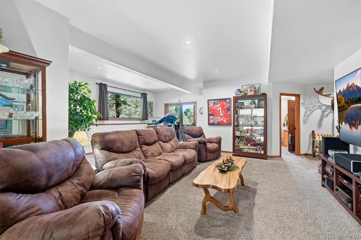
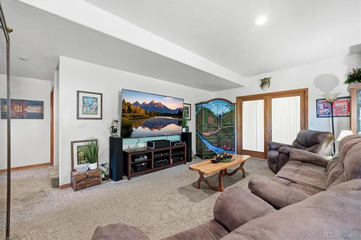
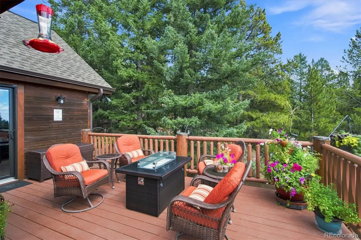
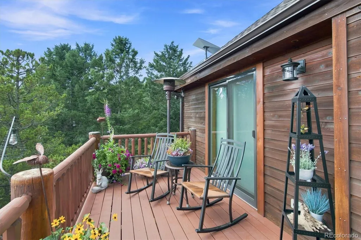
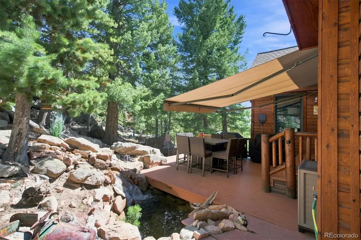
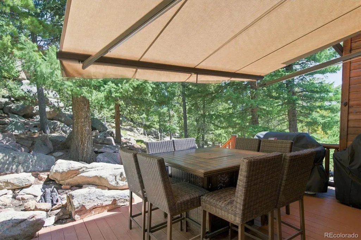
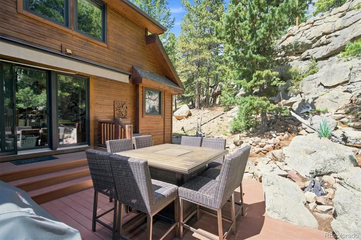
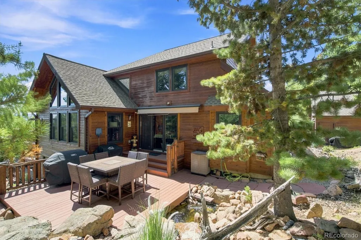
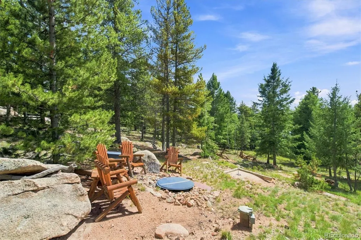
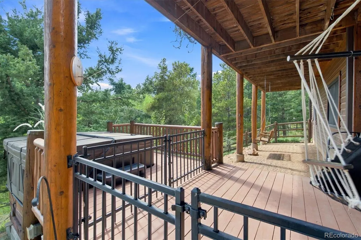
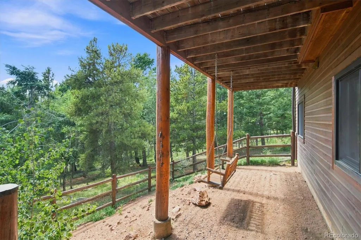
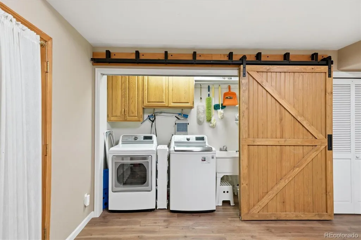
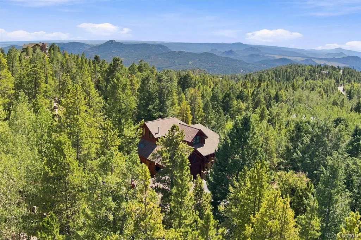
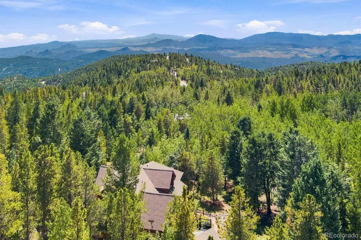
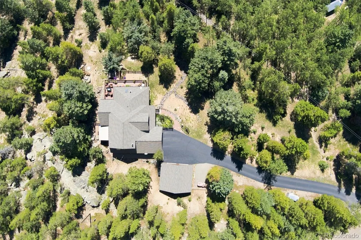
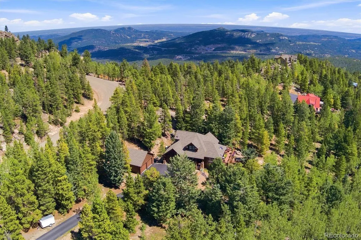
Incredible Conifer Mountain Masterpiece! If there were a property that truly defined contemporary mountain living, rustic lifestyle, and million dollar views, you have found it! Welcome home to this incredible mountain living opportunity on 2 acres of pristine land filled with gorgeous trees, wildlife, rock outcroppings, and the serenity to enjoy it all during every time of year. Starting with the tranquil sound of the patio water feature, the crackling of the fire-pit on cool nights, and the sound of laughter on the deck while enjoying southern facing Pike's Peak views on the deck, you won't even want to see how amazing the interior is. The large, vaulted open-spaced entry fills with light as the massive windows showcase the beautiful outside, while the kitchen flows with granite counters and stainless appliances. Adjacent on the main level is a picture-perfect primary bedroom and attached ensuite primary bath, completely updated and remodeled just recently. Upstairs are the nicely appointed additional bedrooms and bath, and downstairs gives you the entertaining space and utility space you will love. Finally, the exterior features new stain, a detached 2-car shop, and fresh asphalt seal, giving you an easy to maintain property that has been loved and cared for immacuately by the current owners. If you are looking for a premier location, close to amenities, highway 285, and everything that the Colorado foothills has to offer while still being close to Denver, this is the home to see!
| Elementary School | Middle School | High School |
|---|---|---|
| West Jefferson Elementary School | West Jefferson Middle School | Conifer High School |
| Price History | |
|---|---|
| 9/12/2026 | Listed $1,190,000 |
General Features
| Sewer | Septic Tank |
|---|---|
| Heating | Forced Air,Natural Gas |
| Cooling | Other |
| Utilities | Cable Available,Electricity Available,Electricity Connected,Internet Access (Wired),Natural Gas Available,Natural Gas Connected |
| Roof | Composition |
| Appliances | Cooktop,Dishwasher,Disposal,Dryer,Microwave,Oven,Range,Refrigerator,Washer |
| Zoning | SR-2 |
| Garage Spaces | 4 |
| Patio/Porch Features | Covered,Deck,Front Porch,Patio |
| Architectural Style | Rustic |
| Security Features | Carbon Monoxide Detector(s),Smoke Detector(s) |
| Construction Materials | Cedar,Wood Siding |
| Exclusions | Sellers personal property. |
| Year Built | 1998 |
| Electric | 110V |
| Levels | Two |
| Property Subtype | Single Family Residence |
| Tax Year | 2025 |
| Ownership | Individual |
| County | Jefferson |
| Property Type | Residential |
| HOA | No |
| Attached Garage | Yes |
| Subdivision Name | Conifer Mountain |
| Facing Direction | West |
| Full Baths | 3 |
| Status | Active |
| High School | Conifer |
| City | Conifer |
| Senior Community Y/N | No |
| High School District | Jefferson County R-1 |
| Lot Size Units | Square Feet |
| Lot Size Square Feet | 87120 |
| Listing Terms | Cash,Conventional,FHA,VA Loan |
| Elementary School | West Jefferson |
| Tax Annual Amount | 6391 |
| Middle/Junior High School | West Jefferson |
| Property Condition | Updated/Remodeled |
| Virtual Tour | https://www.listingsmagic.com/sps/tour-slider/index.php?property_ID=285896&ld_reg=Y |
| Structure Type | House |
| Standard Status | Active |
| Occupancy Type | Owner |
| Middle/Junior School District | Jefferson County R-1 |
| Elementary School District | Jefferson County R-1 |
Interior Features
| Interior Amenities | Breakfast Bar,Built-in Features,Ceiling Fan(s),Eat-in Kitchen,Five Piece Bath,Granite Counters,High Ceilings,High Speed Internet,Kitchen Island,Open Floorplan,Pantry,Smoke Free,Vaulted Ceiling(s),Wal |
|---|---|
| Basement | Bath/Stubbed,Exterior Entry,Finished,Full,Interior Entry,Walk-Out Access |
| Flooring | Carpet,Tile,Wood |
| Total Fireplaces | 3 |
| Fireplace Features | Basement,Gas,Living Room,Pellet Stove,Primary Bedroom |
| Basement (Y/N) | Yes |
| Window Features | Double Pane Windows,Window Coverings,Window Treatments |
| Above Grade Finished Area | 2101 |
| Half Baths | 1 |
| Laundry Features | Sink,In Unit |
| Total Bedrooms | 5 |
| Below Grade Finished Area | 1299 |
| Main Level Bedrooms | 1 |
| Main Level Bathrooms | 2 |
| Total Baths | 4 |
Exterior Features
| Exterior Amenities | Balcony,Water Feature |
|---|---|
| Fencing | None |
| Parking Features | Asphalt,Exterior Access Door,Storage |
| Lot Features | Borders Public Land,Foothills,Landscaped,Level,Many Trees,Mountainous,Open Space,Rock Outcropping |
| Water Source | Well |
| Total Parking | 5 |
| Lot Size Area | 87120 |
| Foundation Details | Slab |
| Building Area Total | 3661 |
| Lot Size Acres | 2 |
| Road Frontage Type | Public |
| Road Responsibility | Public Maintained Road |
Amenities
- Foreclosure
- Views
- Short Sale
- New Construction
- Adult 55+
- Lease To Own
- No HOA Fees
- Furnished
- Primary On Main
- Air Conditioning
- Seller Finance
- Green
- Fixer Upper
- Horse
- Golf
- Fireplace
- Deck
- Garage
- Basement
- Pool
Property vs Single Family Average in 80433
Price
Taxes
Year Built
Visits
In The Neighborhood
Views
Conifer
$ 499,000
- Type
- Single Family
- Size
- 2,890 SqFt
- Rooms
- 3 Beds + 2.5 Baths
 Orchard Brokerage LLC #9426379
Views
Conifer
$ 1,950,000
- Type
- Single Family
- Size
- 6,673 SqFt
- Rooms
- 3 Beds + 6 Baths
Stephanie Tanis #2553146
Views
Conifer
$ 2,200,000
- Type
- Single Family
- Size
- 4,221 SqFt
- Rooms
- 4 Beds + 3.5 Baths
Berkshire Hathaway HomeServices Elevated Living RE #5635214
Reduced
Conifer
$ 1,125,000
- Type
- Single Family
- Size
- 4,240 SqFt
- Rooms
- 4 Beds + 3.5 Baths
Woodland Properties, LLC #6354321
Reduced
Conifer
$ 1,195,000
- Type
- Single Family
- Size
- 3,647 SqFt
- Rooms
- 4 Beds + 3.5 Baths
Homechex LLC #6555047

 The real estate listing information and related content displayed on this site is provided exclusively for consumers’ personal, non-commercial use and may not be used for any purpose other than to identify prospective properties consumers may be interested in purchasing. This information and related content is deemed reliable but is not guaranteed accurate by elevateMLS.
 Pueblo Association of REALTORS®, Inc. All information deemed reliable but not guaranteed. All properties are subject to prior sale, change or withdrawal. Neither listing broker(s) or information provider(s) shall be responsible for any typographical errors, misinformation, misprints and shall be held totally harmless. Listing(s) information is provided for consumer's personal, non-commercial use and may not be used for any purpose other than to identify prospective properties consumers may be
