
Views
Address
8926 Ridgepoint Way, Castle Pines, CO
Price
$ 1,895,000
Property Attributes
- MLS#5908056
- TypeSingle Family
- Listing Status Active
- CountyDOUGLAS
- CityCastle Pines
- NeighborhoodHidden Pointe
- Zip80108
- StyleHouse
- Year Built2003
- Taxes$ 13208
- Price$ 1,895,000
- Bedrooms5
- Full Bathrooms4
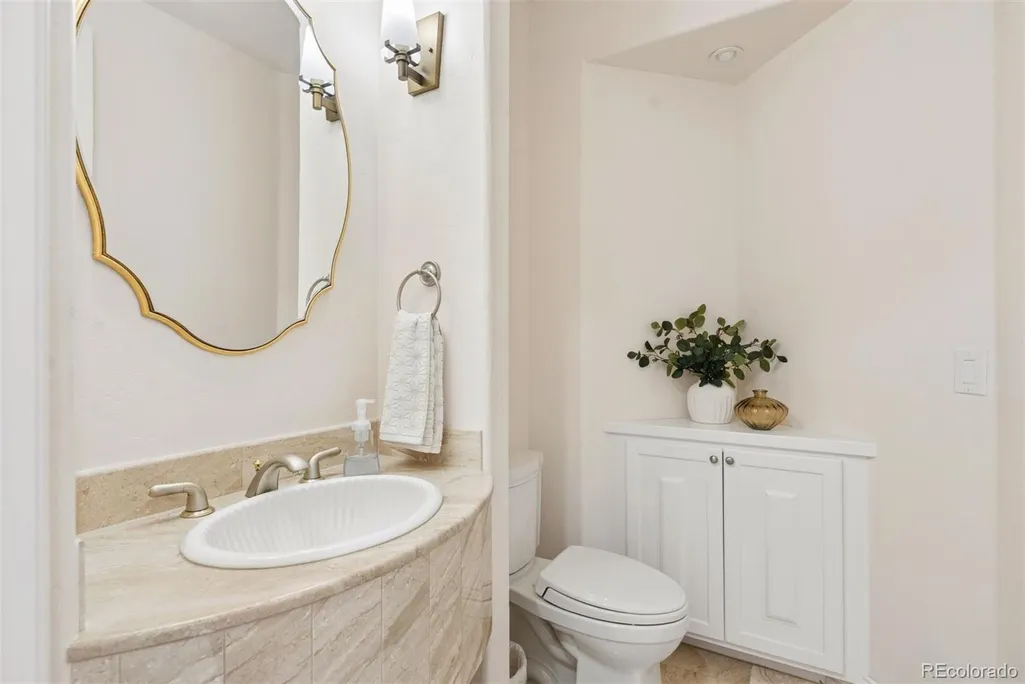
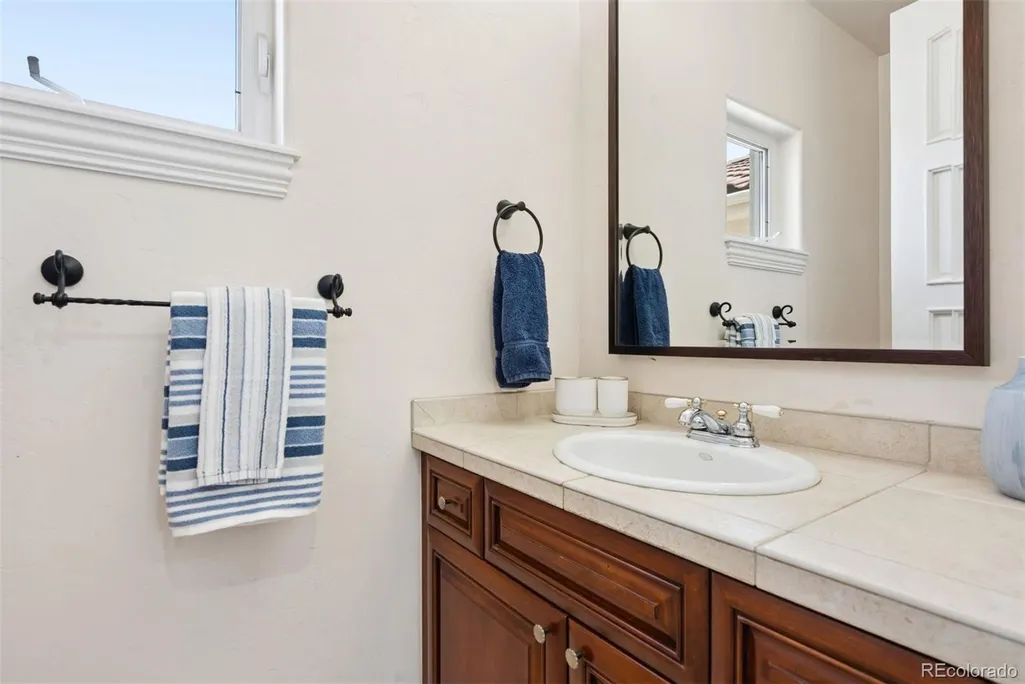
- Half Bathrooms2
- Sqr Footage6412
- Lot Size2.18 Acres
Data Source:
REColorado (MTOMLS)
Property Description
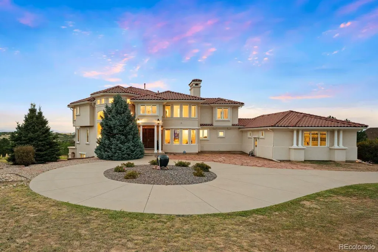
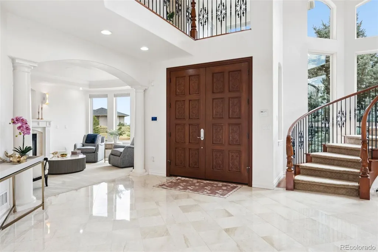
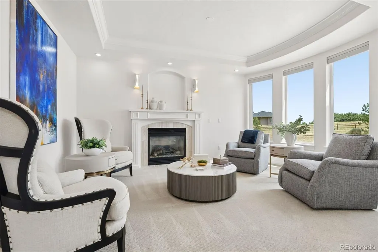
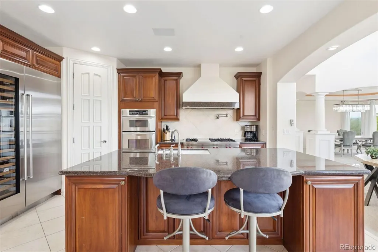
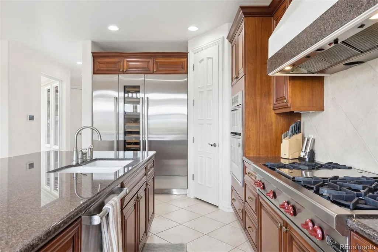
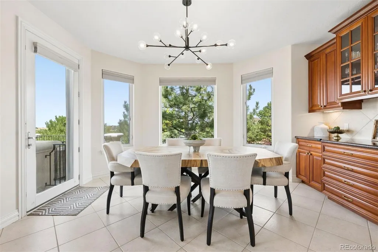
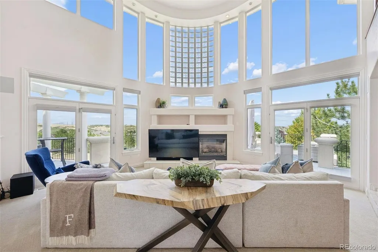
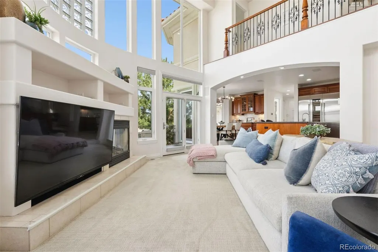
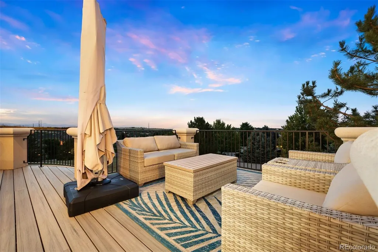
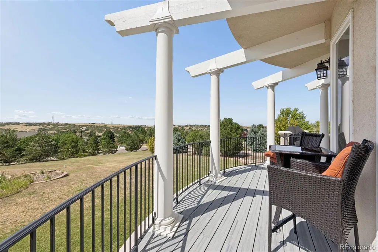
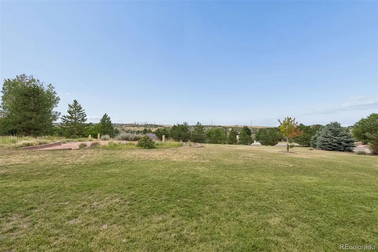
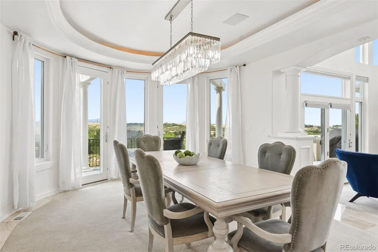
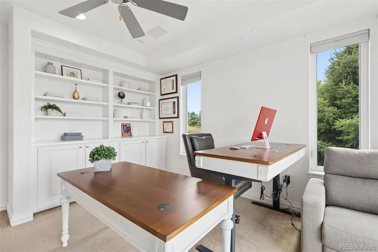
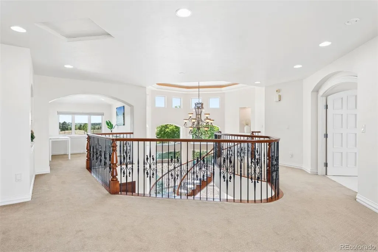
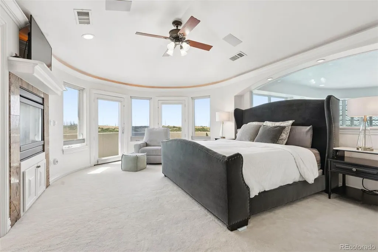
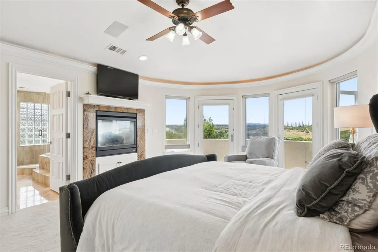
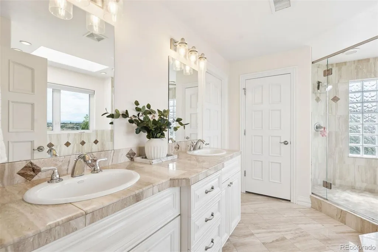
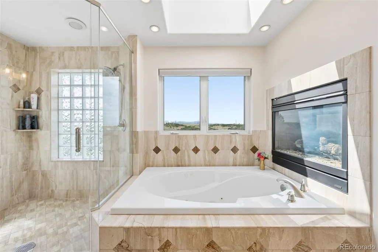
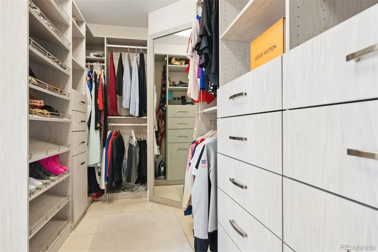
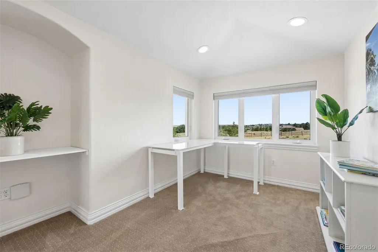
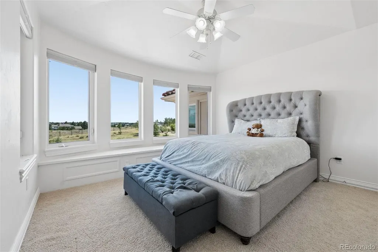
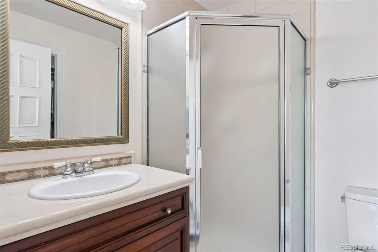
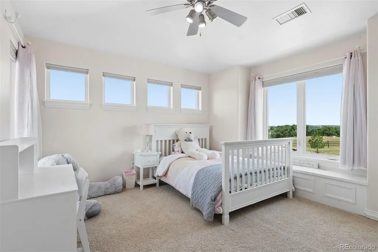
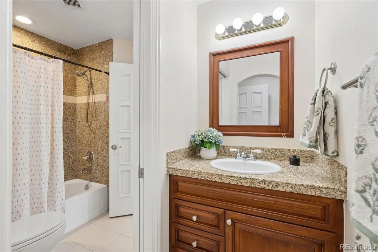
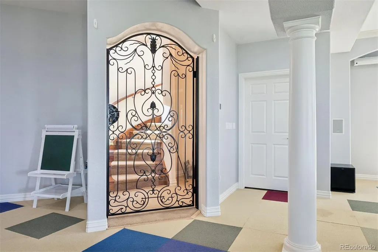
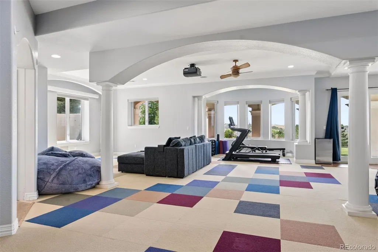
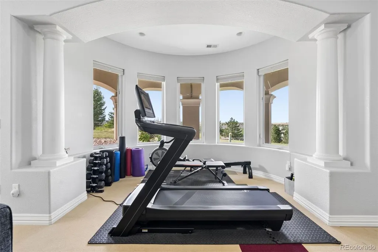
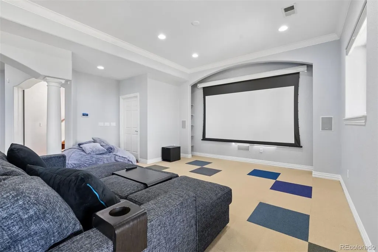
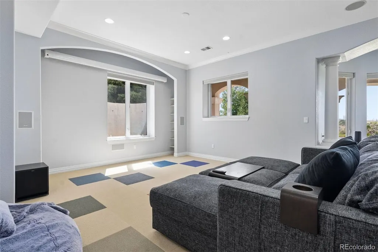
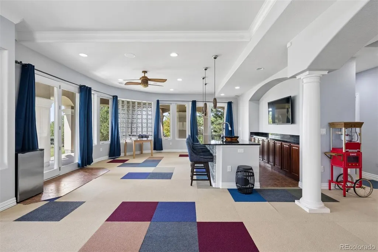
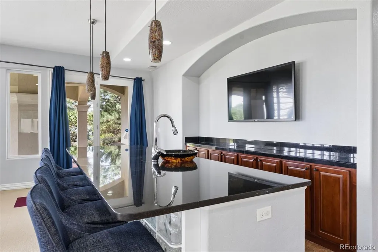
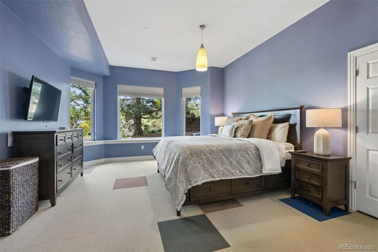
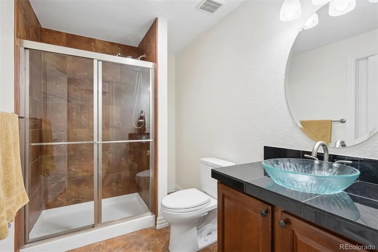
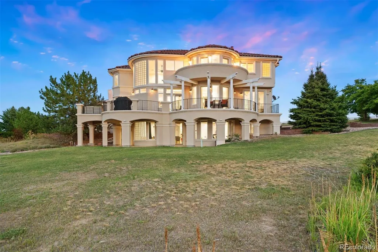
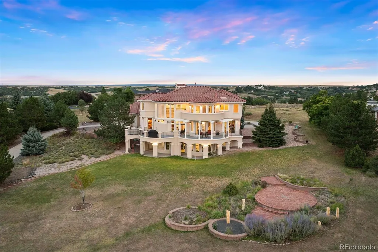
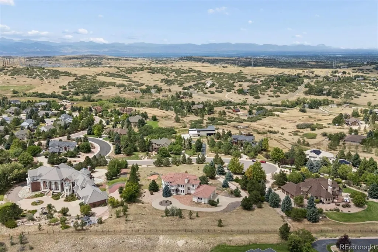
Set within coveted Hidden Pointe Estates, this exceptional Castle Pines estate offers privacy, refined Colorado living & breathtaking panoramic mountain views. Floor-to-ceiling windows fill the home with natural light, while the grand foyer opens to a private office, spacious living room & elegant dining room. The impressive great room features soaring ceilings & uninterrupted views, flowing seamlessly into the chef’s kitchen, complete w/ Sub-Zero 84" refrigerator/freezer, wine storage, Cove dishwasher, high-end range & inviting dining nook. A full suite of Savant audio, TV & network technology, designer cellular shades & thoughtful updates throughout add comfort & convenience. The oversized rear deck creates an exceptional setting for outdoor entertaining, while the private primary suite deck offers a spectacular perch for morning coffee & sunrise views. Upstairs, the expansive primary retreat features a private bar, generously sized bedroom & spa-like bath w/ soaking tub, oversized walk-in shower & expansive closet. Three additional bedrooms, two baths & a versatile loft provide plenty of room for family & guests. The walk-out lower level is designed for memorable gatherings, featuring a huge recreation room & substantial bar area, w/ space for a game room, home theater, fitness area or customized entertainment space. Outside, the level, beautifully maintained yard offers room to play, entertain, garden or envision a future pool. Recent improvements include updated landscaping, sprinkler enhancements, new garage doors & epoxy flooring, updated furnace & AC, steam humidifier, water system improvements & more. Just moments from Daniels Park & minutes from I-25, this remarkable property pairs tranquil privacy w/ the lifestyle advantages of Castle Pines. A rare opportunity to enjoy generous land, elevated views, exceptional livability & uninterrupted Rocky Mountain beauty.
| Elementary School | Middle School | High School |
|---|---|---|
| Timber Trail Elementary School | Rocky Heights Middle School | Rock Canyon High School |
| Price History | |
|---|---|
| 8/26/2026 | Listed $1,895,000 |
General Features
| Sewer | Public Sewer |
|---|---|
| Heating | Forced Air |
| Cooling | Central Air |
| Roof | Spanish Tile |
| Appliances | Bar Fridge,Dishwasher,Microwave,Oven,Range,Range Hood,Refrigerator,Wine Cooler |
| HOA Fee | 170 |
| Garage Spaces | 4 |
| Association Fee Includes | Maintenance Grounds,Recycling,Snow Removal,Trash |
| Patio/Porch Features | Deck,Patio |
| Construction Materials | Stucco |
| Exclusions | Sellers Personal Property,painting in front room,washer and dryer,garage work bench,all garage tools and accessories,all furniture (indoor and outdoor),basement small fridge,all staged items,theater |
| Year Built | 2003 |
| View | City,Mountain(s),Plains,Valley |
| Levels | Two |
| Property Subtype | Single Family Residence |
| Tax Year | 2025 |
| Ownership | Individual |
| Assoc Fee Paid Per | Quarterly |
| County | Douglas |
| Property Type | Residential |
| HOA | Yes |
| Attached Garage | Yes |
| Subdivision Name | Hidden Pointe |
| Facing Direction | East |
| Full Baths | 2 |
| Status | Active |
| High School | Rock Canyon |
| City | Castle Pines |
| Association Name | Hidden Pointe/RowCal |
| Senior Community Y/N | No |
| High School District | Douglas RE-1 |
| Lot Size Units | Acres |
| Lot Size Square Feet | 94960.8 |
| Listing Terms | Cash,Conventional,Other |
| Elementary School | Timber Trail |
| Tax Annual Amount | 13208 |
| Middle/Junior High School | Rocky Heights |
| Virtual Tour | https://u.listvt.com/mls/259558086 |
| Structure Type | House |
| Standard Status | Active |
| Occupancy Type | Owner |
| Middle/Junior School District | Douglas RE-1 |
| Elementary School District | Douglas RE-1 |
Interior Features
| Interior Amenities | Audio/Video Controls,Built-in Features,Ceiling Fan(s),Central Vacuum,Eat-in Kitchen,Entrance Foyer,Five Piece Bath,Granite Counters,High Ceilings,Jack & Jill Bathroom,Kitchen Island,Open Floorplan,Pa |
|---|---|
| Basement | Exterior Entry,Finished,Walk-Out Access |
| Flooring | Carpet,Tile |
| Total Fireplaces | 3 |
| Fireplace Features | Family Room,Living Room,Primary Bedroom |
| Basement (Y/N) | Yes |
| Above Grade Finished Area | 4163 |
| Half Baths | 2 |
| 3/4 Baths | 2 |
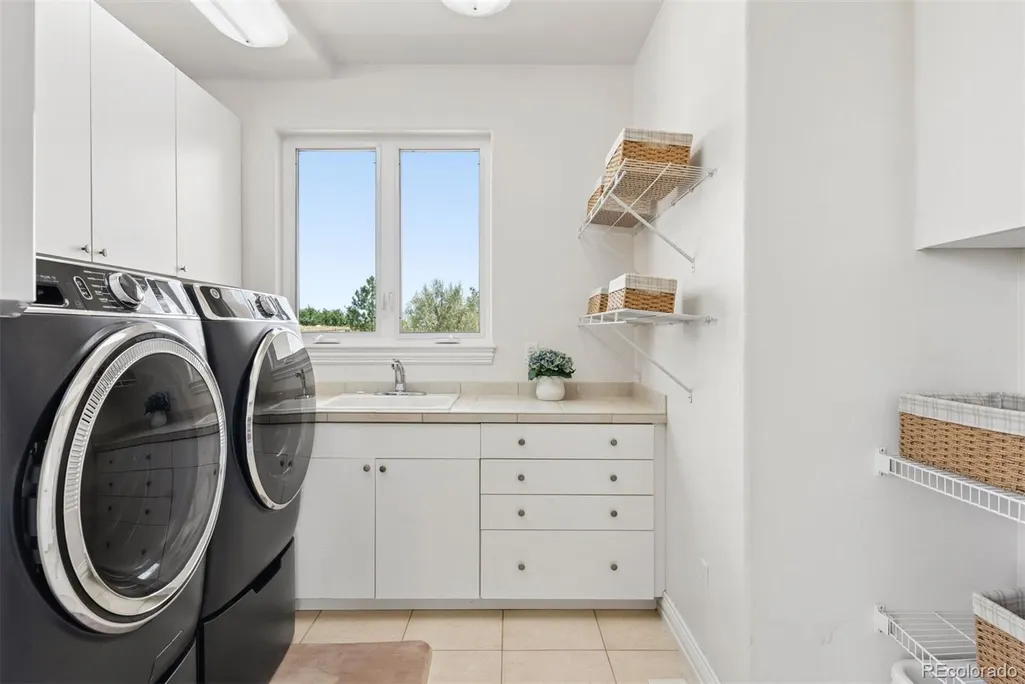
| Laundry Features | Sink |
| Total Bedrooms | 5 |
| Below Grade Finished Area | 2092 |
| Main Level Bathrooms | 2 |
| Total Baths | 6 |
Exterior Features
| Exterior Amenities | Balcony,Private Yard |
|---|---|
| Parking Features | Circular Driveway,Concrete,Dry Walled,Finished Garage,Insulated Garage,Lighted,Oversized |
| Lot Features | Cul-De-Sac,Irrigated,Landscaped,Many Trees,Sprinklers In Front,Sprinklers In Rear |
| Water Source | Public |
| Total Parking | 4 |
| Lot Size Area | 2.18 |
| Building Area Total | 6412 |
| Lot Size Acres | 2.18 |
Amenities
- Foreclosure
- Views
- Short Sale
- New Construction
- Adult 55+
- Lease To Own
- No HOA Fees
- Furnished
- Primary On Main
- Air Conditioning
- Seller Finance
- Green
- Fixer Upper
- Horse
- Golf
- Fireplace
- Deck
- Garage
- Basement
- Pool
Property vs Single Family Average in 80108
Price
Taxes
Year Built
Visits


 The real estate listing information and related content displayed on this site is provided exclusively for consumers’ personal, non-commercial use and may not be used for any purpose other than to identify prospective properties consumers may be interested in purchasing. This information and related content is deemed reliable but is not guaranteed accurate by elevateMLS.
 Pueblo Association of REALTORS®, Inc. All information deemed reliable but not guaranteed. All properties are subject to prior sale, change or withdrawal. Neither listing broker(s) or information provider(s) shall be responsible for any typographical errors, misinformation, misprints and shall be held totally harmless. Listing(s) information is provided for consumer's personal, non-commercial use and may not be used for any purpose other than to identify prospective properties consumers may be
