
Price Reduction - Views
Address
237 Road B, Pine, CO
Price
$ 785,000
Property Attributes
- MLS#6009727
- TypeSingle Family
- Listing Status Active
- CountyPARK
- CityPine
- NeighborhoodHidden Valley Ranches
- Zip80470
- StyleChalet,Mountain Contemporary
- Year Built1981
- Taxes$ 3069
- Price$ 785,000
- Bedrooms3
- Full Bathrooms3
- Half Bathrooms0
- Sqr Footage2145
- Lot Size12.08 Acres
Data Source:
REColorado (MTOMLS)
Property Description
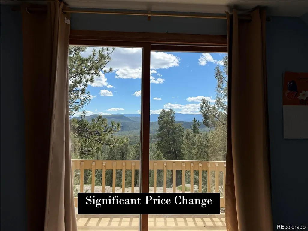
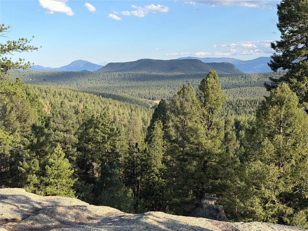
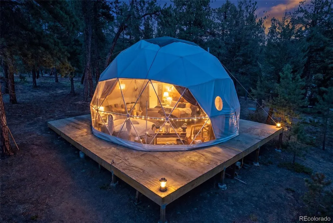
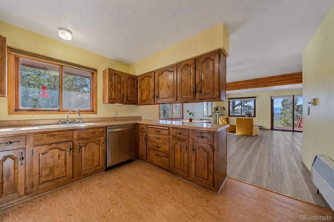
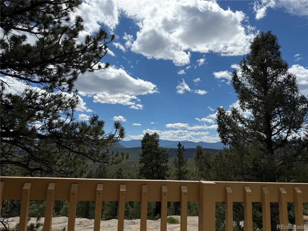
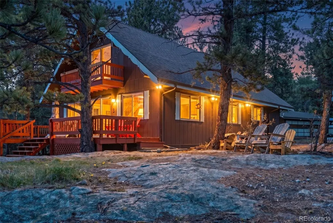
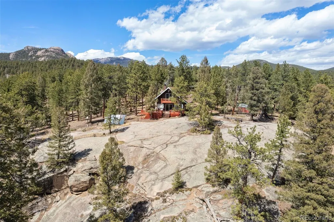
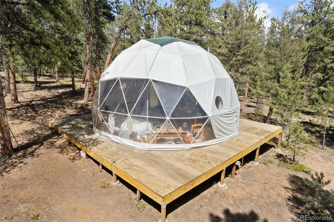
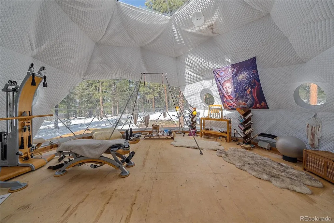
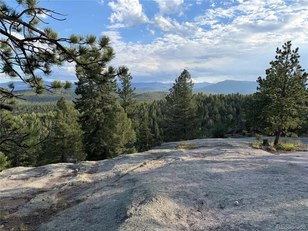
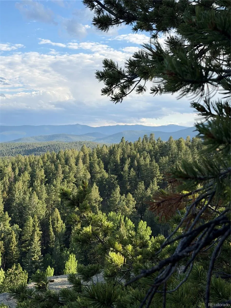
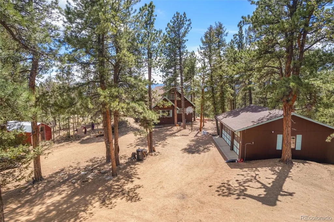
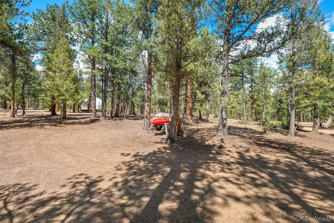
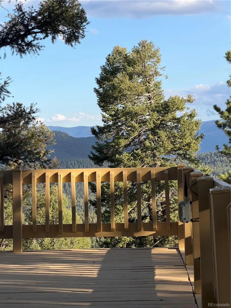
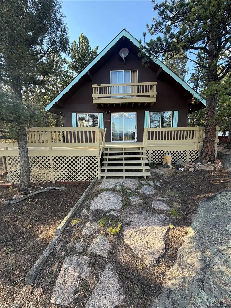
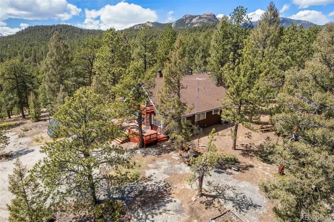
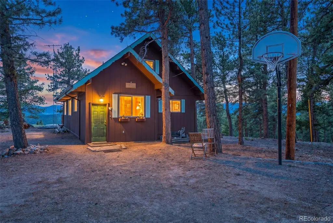
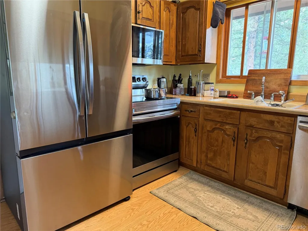
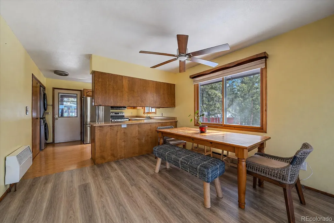
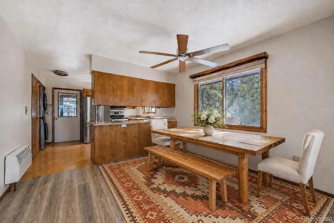
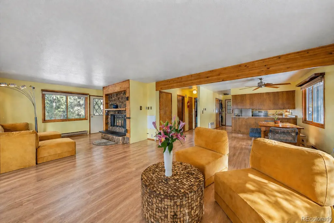
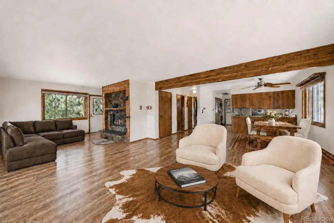
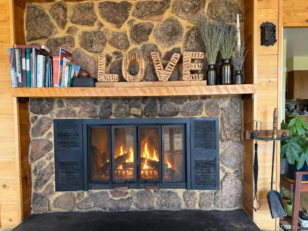
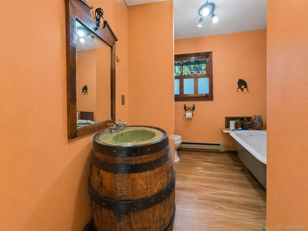
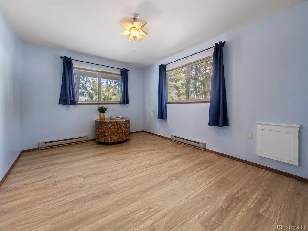
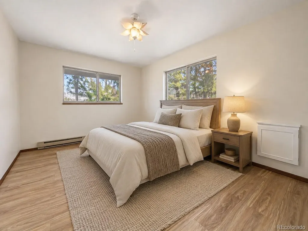
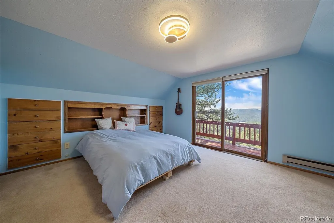
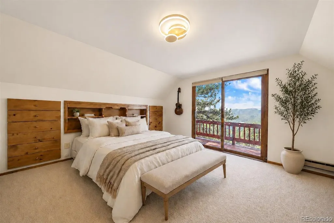
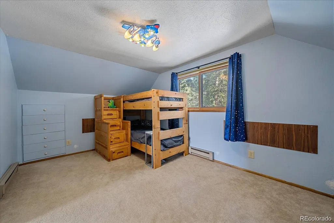
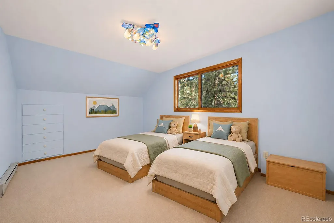
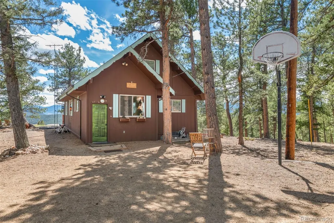
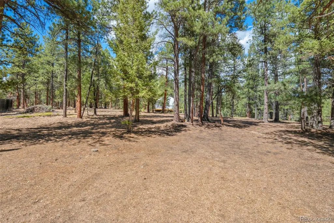
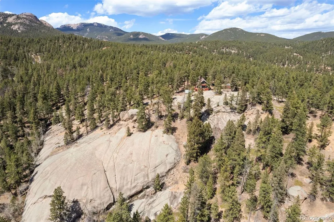
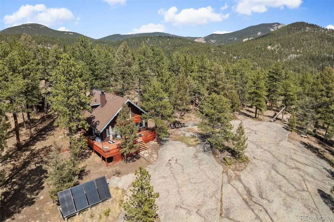
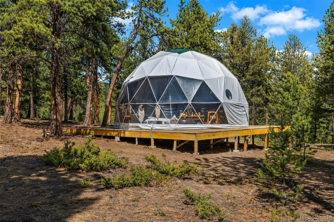
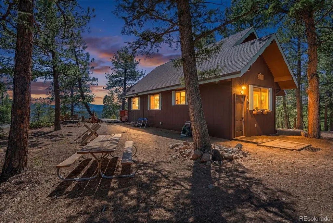
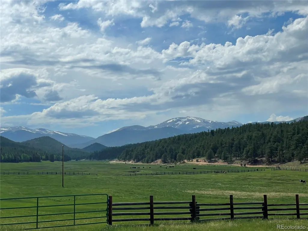
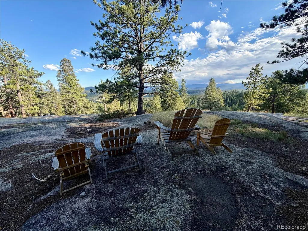
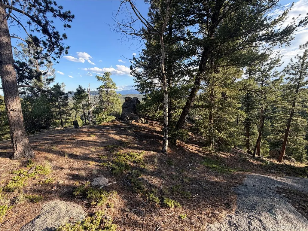
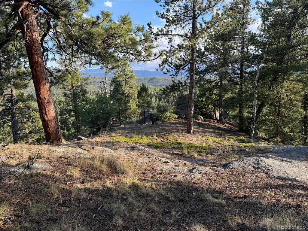
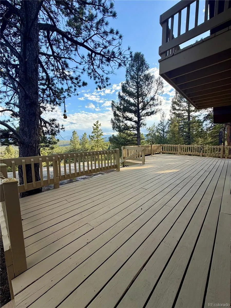
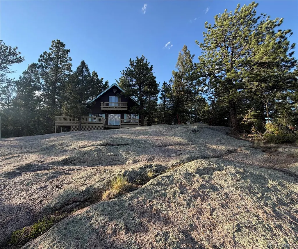
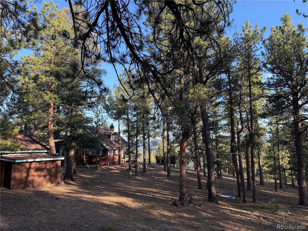
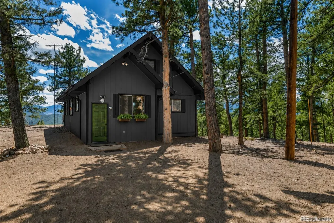
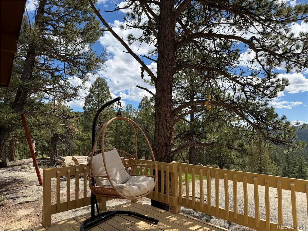
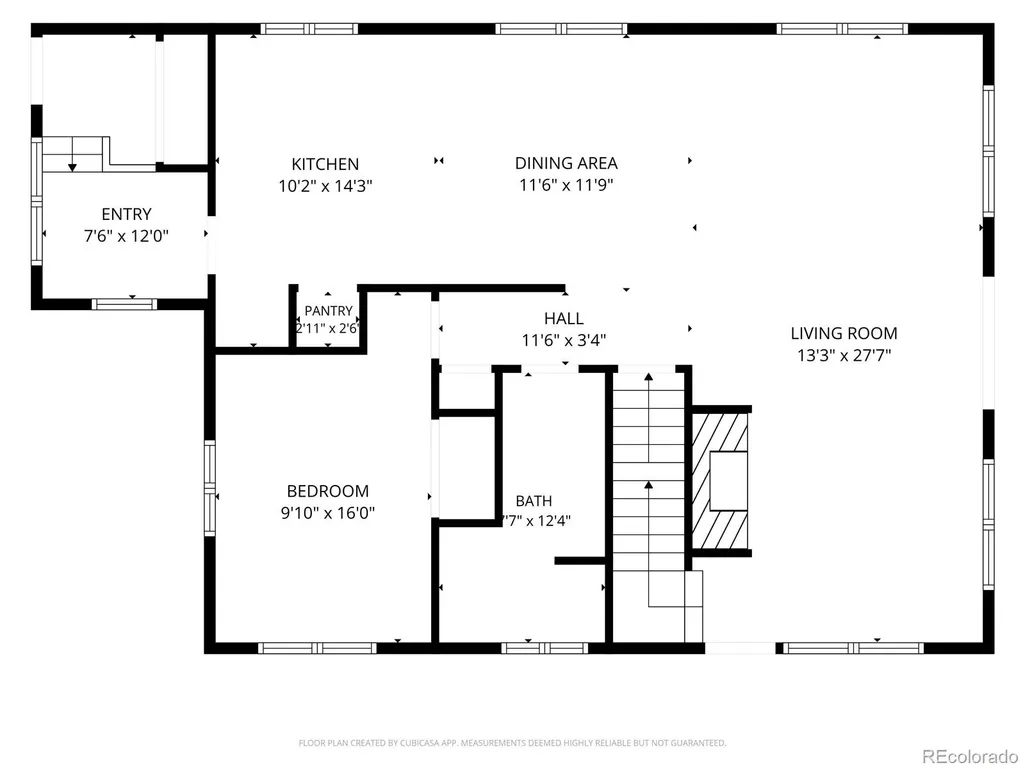
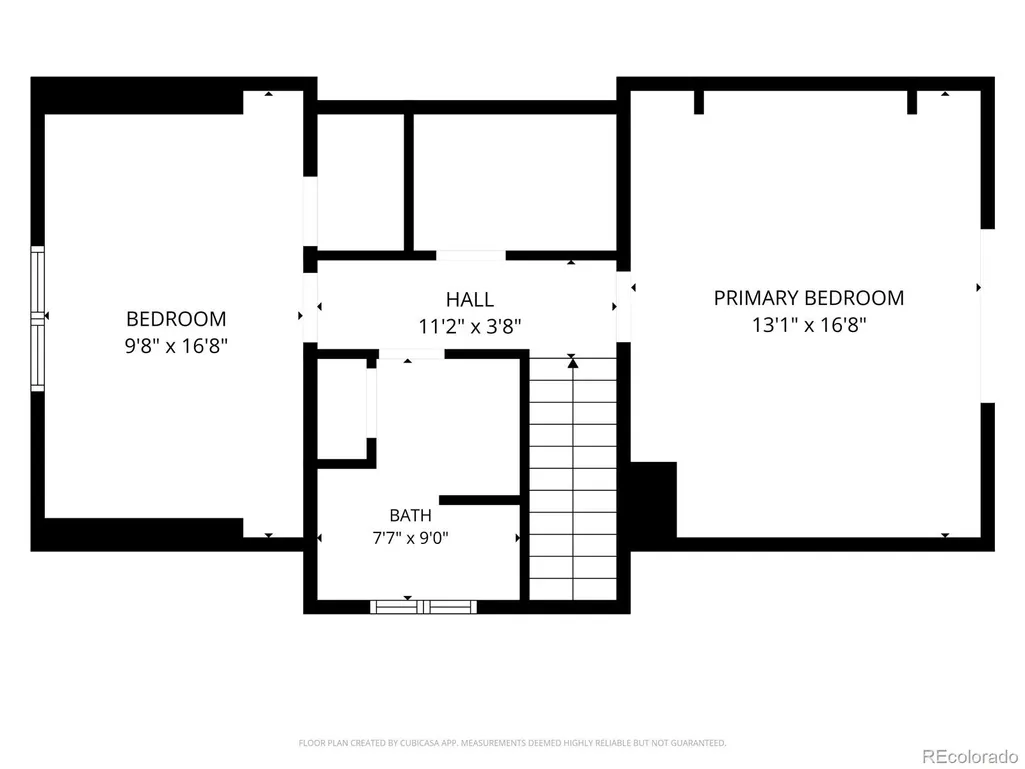
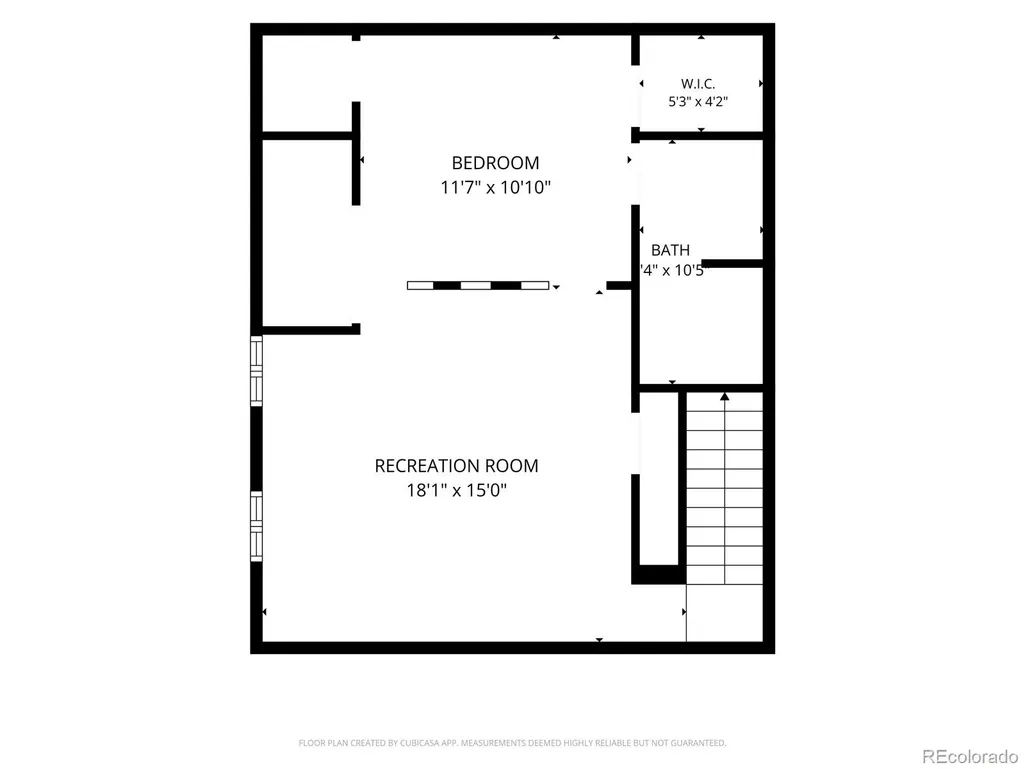
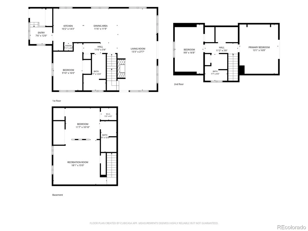
Experience the best of Colorado mountain living in this move-in ready 3-bedroom, 3- full bath on 12+private mitigated acres in Pine's desirable Hidden Valley Ranch community. Inside, you'll find vaulted ceilings, new smart stainless steel appliances, new flooring, a main floor bedroom, full bathroom, private deck and mountain view in the primary bedroom. Multiple gathering spaces, acres of flat usable land and tons of parking. The lower level offers a non-conforming 4th bedroom, full bathroom, and flex space - could be a home office, entertainment area, music room, library or sitting room. Convection heat and wood fireplace offer year round comfort. Enjoy 180 degree protected mountain views of Pikes Peak and National Forest. Huge wraparound refreshed deck, storage shed, geodesic yoga/fitness dome or creative space with new pellet stove. This property includes a three -car garage, horse-friendly land with paddocks, space for animal pen/coop for hobby farming or small livestock and directly connected to horse riding and hiking trails from your front door. Septic system is pumped and certified. High speed reliable internet makes working from home easy. Roof replaced in 2018. Whether you're searching for a Colorado Mountain home, horse property, mountain retreat, hobby farm, private home with acreage, this exceptional mountain residence offers the perfect blend of privacy, convenience, outdoor adventure, and mountain charm. Easy access to Highway 285, 3 miles from a RTD park and ride, and approximately 50 minutes to Denver this mountain retreat is not to be missed. Schedule your showing today. Be sure to view the property's video walkthrough for a closer look at the home, setting, and surrounding views.
| Elementary School | Middle School | High School |
|---|---|---|
| Fitzsimmons Elementary School | Platte Canyon Middle School | Platte Canyon High School |
| Price History | |
|---|---|
| 4/17/2026 | Listed $835,000 |
| 6/4/2026 | 1$831,500 |
| 7/7/2026 | 2$818,500 |
| 9/11/2026 | 5$785,000 |
General Features
| Sewer | Septic Tank |
|---|---|
| Heating | Baseboard,Electric,Passive Solar |
| Cooling | Other |
| Possession | Negotiable |
| Roof | Shingle |
| Appliances | Cooktop,Dishwasher,Dryer,Electric Water Heater,Freezer,Microwave,Oven,Range Hood,Refrigerator,Washer |
| Garage Spaces | 3 |
| Patio/Porch Features | Deck |
| Architectural Style | Chalet,Mountain Contemporary |
| Security Features | Smart Cameras |
| Construction Materials | Frame,Wood Siding |
| Exclusions | Sellers personal property |
| Year Built | 1981 |
| Levels | Two |
| Property Subtype | Single Family Residence |
| Tax Year | 2025 |
| Current Use | Live/Work |
| Ownership | Individual |
| County | Park |
| Property Type | Residential |
| HOA | No |
| Attached Garage | No |
| Subdivision Name | Hidden Valley Ranches |
| Full Baths | 1 |
| Status | Active |
| Directions | Google Map will work. From Hwy 285 at the traffic light at Pine Junction,go north on Mount Evans Blvd. Continue to the end of Mount Evans Blvd where it become Hidden Valley Ranch Blvd. Cross the catt |
| High School | Platte Canyon |
| City | Pine |
| Senior Community Y/N | No |
| High School District | Platte Canyon RE-1 |
| Lot Size Units | Acres |
| Lot Size Square Feet | 526204.8 |
| Listing Terms | Cash,Conventional |
| Elementary School | Fitzsimmons |
| Tax Annual Amount | 3069 |
| Middle/Junior High School | Platte Canyon |
| Virtual Tour | https://listings.creativeedgemedia.com/videos/01a08244-18f3-73ca-bfbd-39ad66e54244 |
| Structure Type | House |
| Standard Status | Active |
| Occupancy Type | Owner |
| Middle/Junior School District | Platte Canyon RE-1 |
| Elementary School District | Platte Canyon RE-1 |
Interior Features
| Interior Amenities | Ceiling Fan(s),High Speed Internet,Open Floorplan,Pantry,Radon Mitigation System,Smoke Free |
|---|---|
| Basement | Finished |
| Flooring | Carpet,Vinyl |
| Total Fireplaces | 1 |
| Fireplace Features | Living Room |
| Basement (Y/N) | Yes |
| Window Features | Double Pane Windows |
| Above Grade Finished Area | 1585 |
| 3/4 Baths | 2 |
| Laundry Features | Laundry Closet |
| Total Bedrooms | 3 |
| Below Grade Finished Area | 560 |
| Main Level Bedrooms | 1 |
| Main Level Bathrooms | 1 |
| Total Baths | 3 |
Exterior Features
| Exterior Amenities | Balcony |
|---|---|
| Vegetation | Aspen,Pine,Wooded |
| Parking Features | Circular Driveway,Oversized,Storage |
| Lot Features | Level,Mountainous,Rock Outcropping,Rolling Slope,Secluded,Steep Slope |
| Total Parking | 12 |
| Lot Size Area | 12.08 |
| Building Area Total | 2145 |
| Lot Size Acres | 12.08 |
Amenities
- Foreclosure
- Views
- Short Sale
- New Construction
- Adult 55+
- Lease To Own
- No HOA Fees
- Furnished
- Primary On Main
- Air Conditioning
- Seller Finance
- Green
- Fixer Upper
- Horse
- Golf
- Fireplace
- Deck
- Garage
- Basement
- Pool
Property vs Single Family Average in 80470
Price
Taxes
Year Built
Visits


 The real estate listing information and related content displayed on this site is provided exclusively for consumers’ personal, non-commercial use and may not be used for any purpose other than to identify prospective properties consumers may be interested in purchasing. This information and related content is deemed reliable but is not guaranteed accurate by elevateMLS.
 Pueblo Association of REALTORS®, Inc. All information deemed reliable but not guaranteed. All properties are subject to prior sale, change or withdrawal. Neither listing broker(s) or information provider(s) shall be responsible for any typographical errors, misinformation, misprints and shall be held totally harmless. Listing(s) information is provided for consumer's personal, non-commercial use and may not be used for any purpose other than to identify prospective properties consumers may be
