
Price Reduction - New Construction
Address
2380 S Cook Street, Denver, CO
Price
$ 3,450,000
Property Attributes
- MLS#6529487
- TypeSingle Family
- Listing Status Active
- CountyDENVER
- CityDenver
- NeighborhoodObservatory Park
- Zip80210
- StyleUrban Contemporary
- Year Built2022
- Taxes$ 16179
- Price$ 3,450,000
- Bedrooms5
- Full Bathrooms4
- Half Bathrooms1
- Sqr Footage5224
- Lot Size0.15 Acres
Data Source:
REColorado (MTOMLS)
Property Description
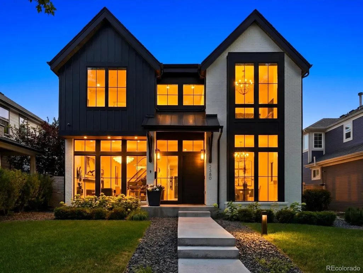
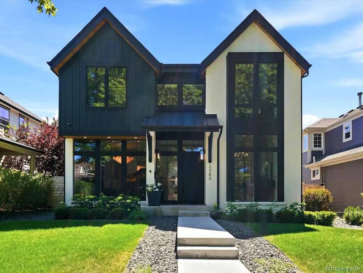
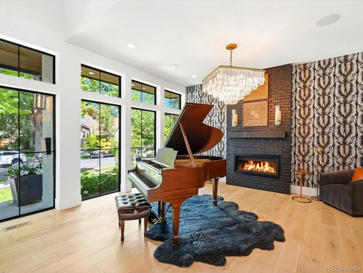
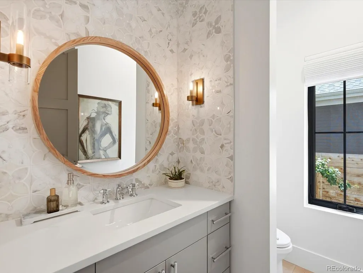
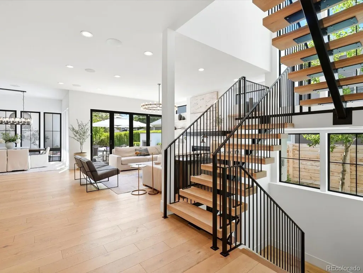
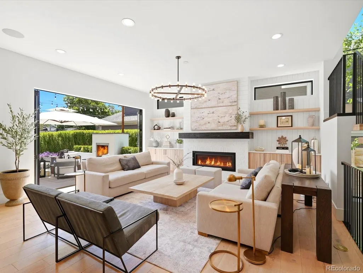
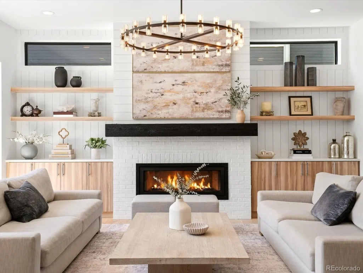
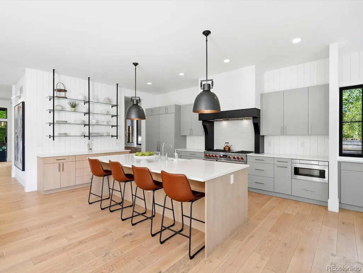
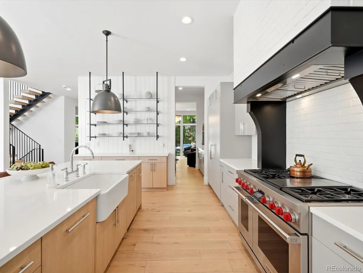
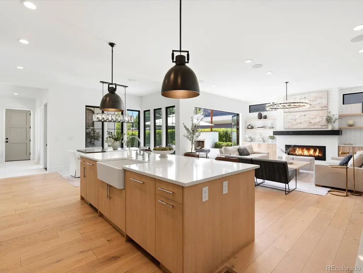
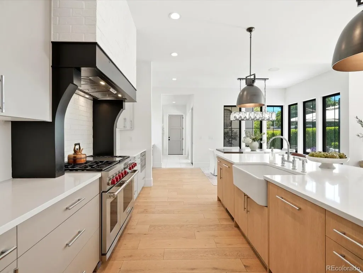
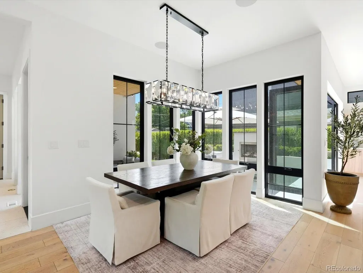
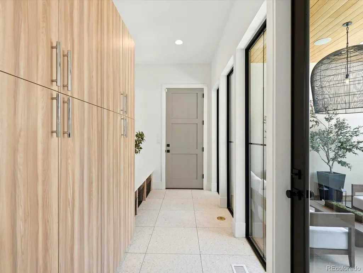
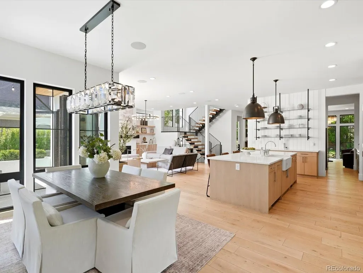
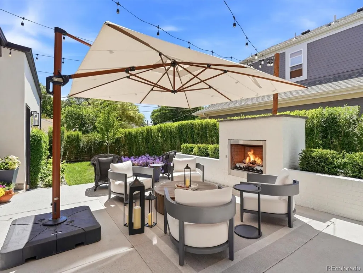
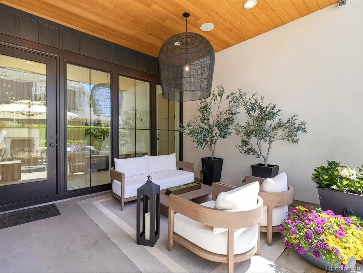
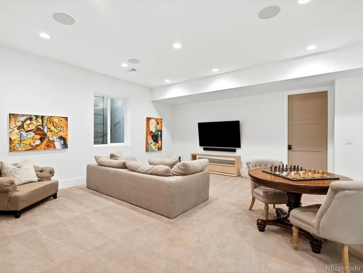
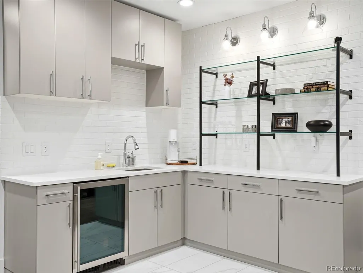
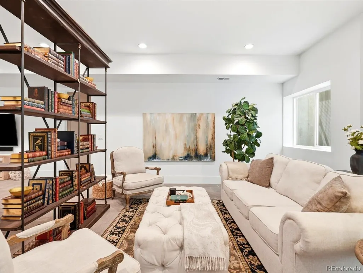
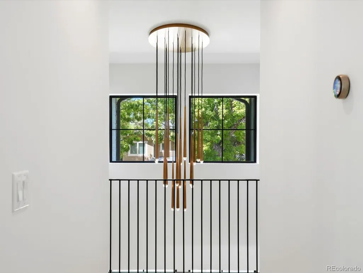
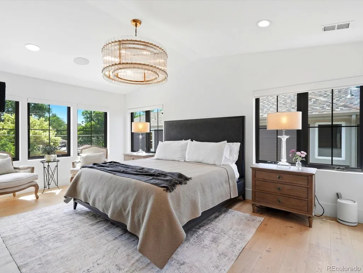
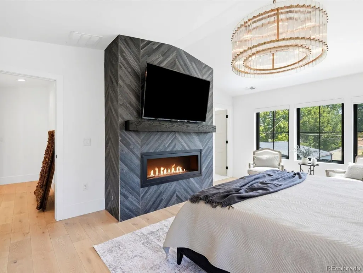
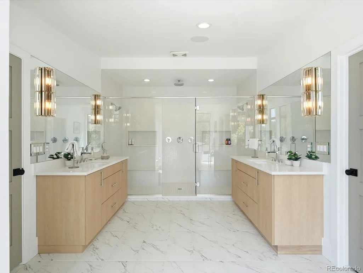
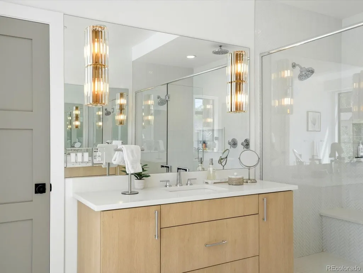
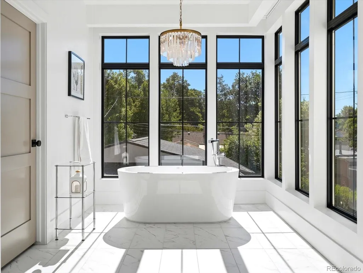
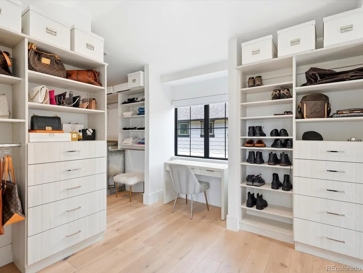
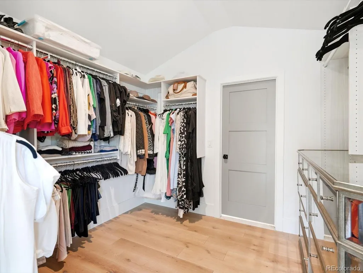
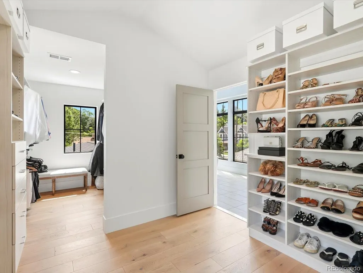
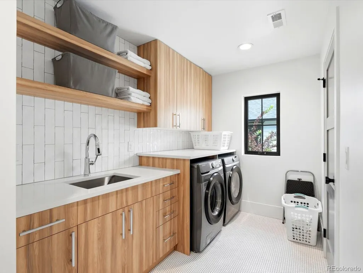
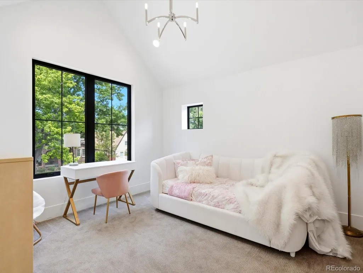
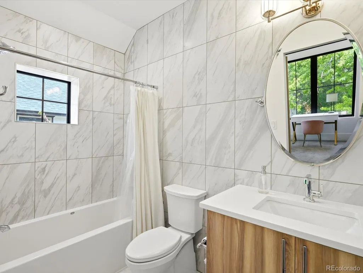
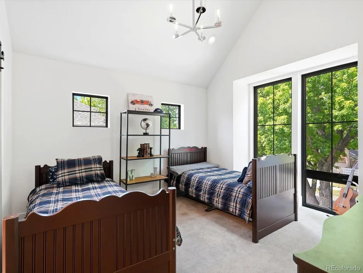
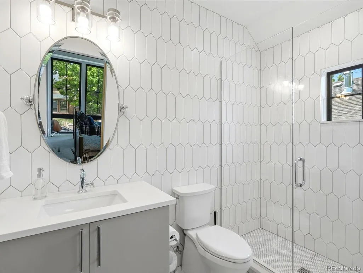
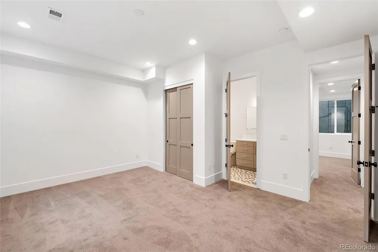
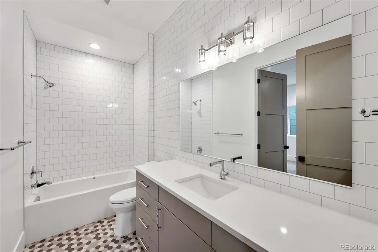
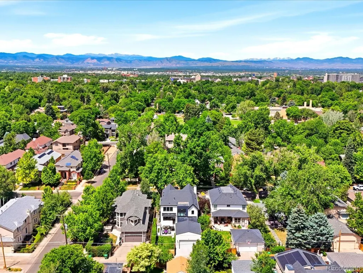
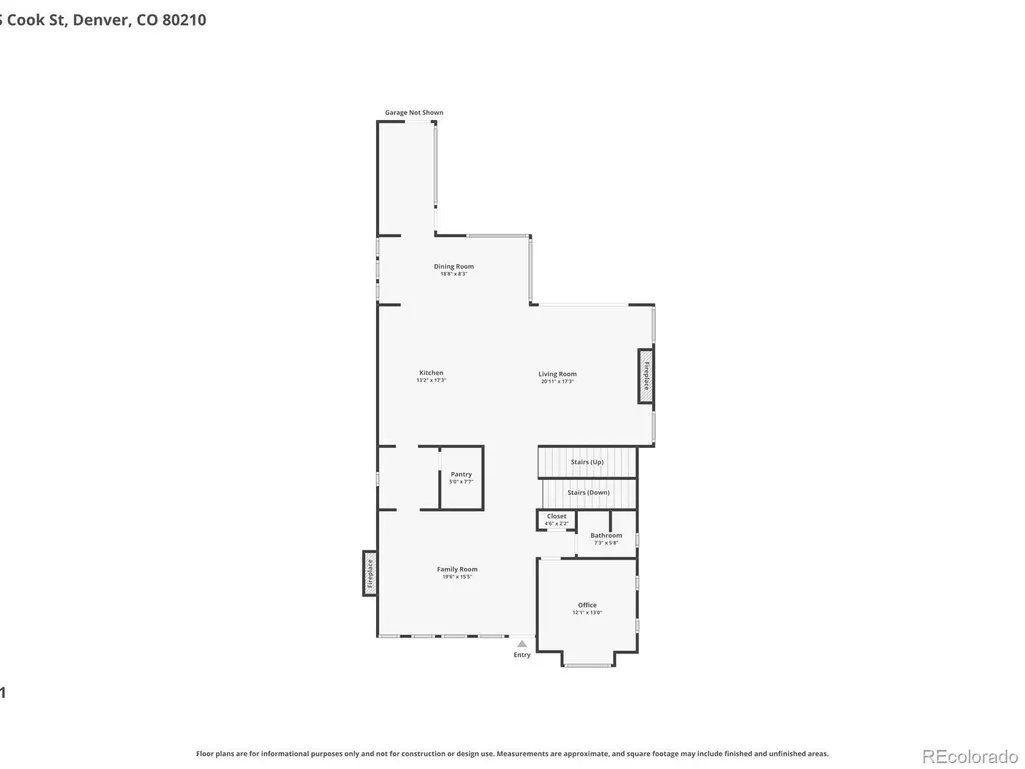
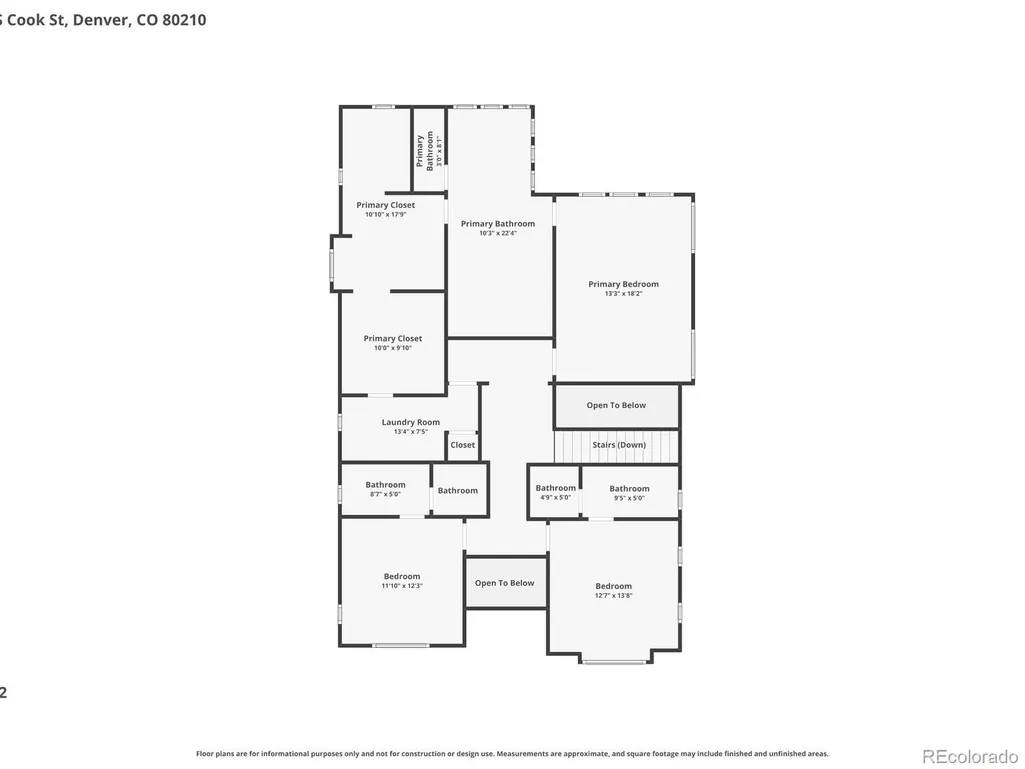
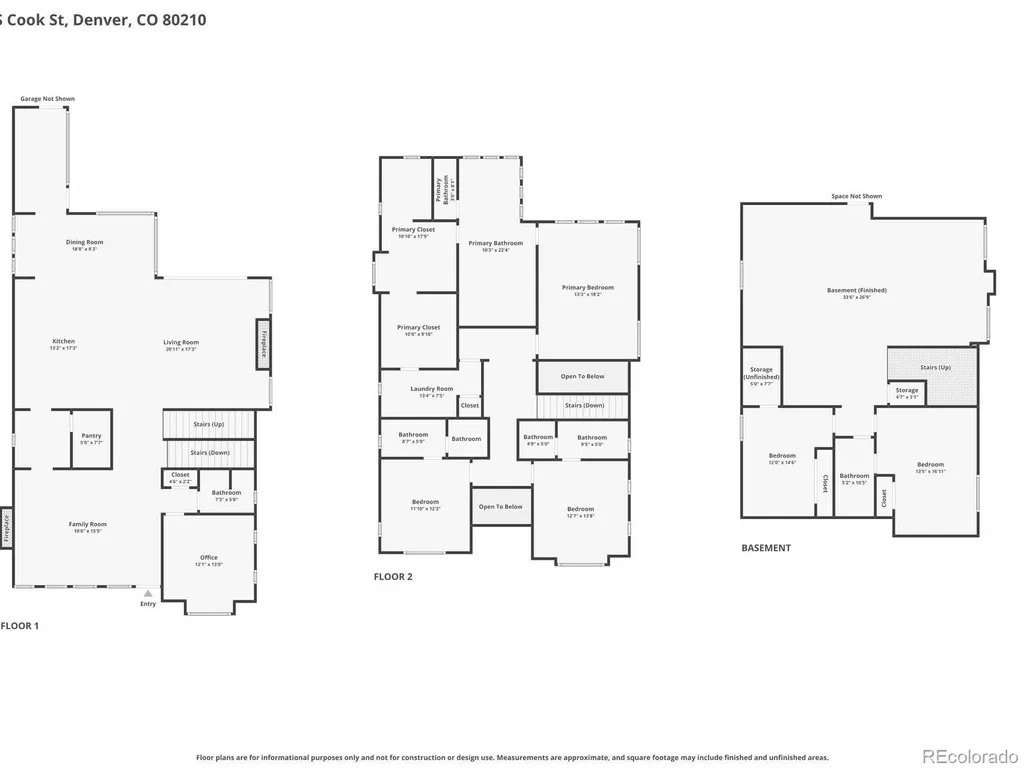
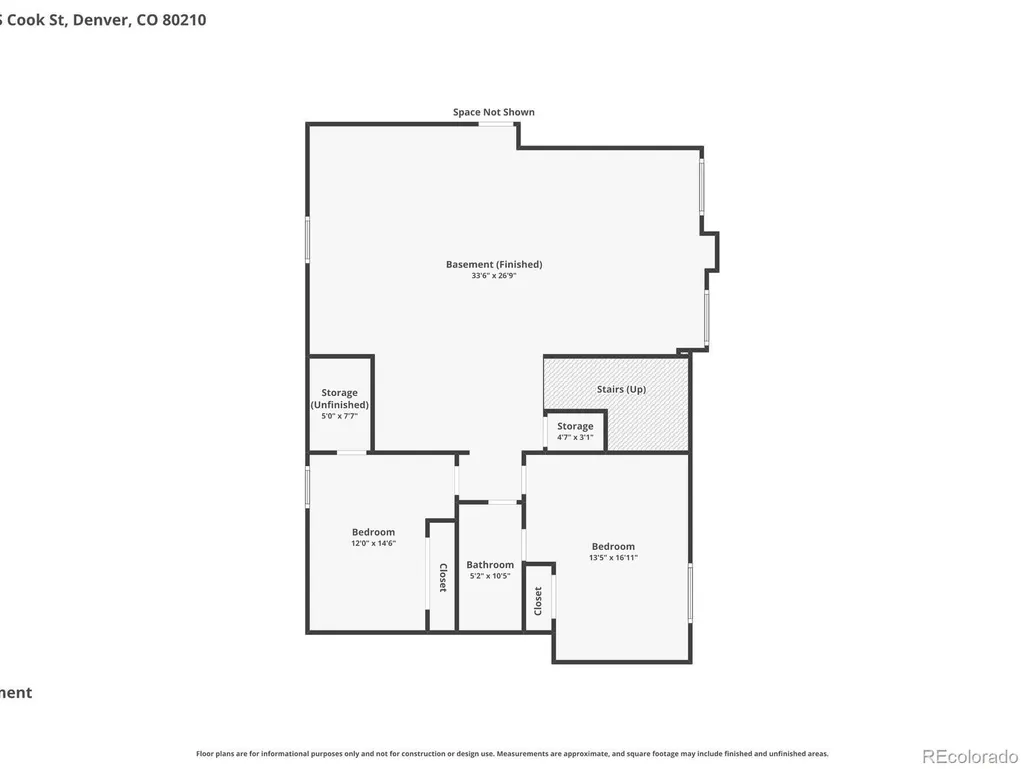
There is a moment, just past the front door, when the house quiets you. A striking floating staircase rises ahead like a work of art, sunlight pours through expansive Marvin windows, and the welcoming energy of the home immediately takes hold. Designed and built in 2022 by award-winning luxury builder Devex Properties, this Observatory Park residence was thoughtfully created as a true sanctuary that balances sophisticated design, exceptional craftsmanship and effortless entertaining. White French oak floors and quartz countertops flow throughout the home, while expansive bifold doors create a seamless connection between the main living area and the beautifully landscaped backyard. More than $150,000 in curated landscaping and designer upgrades, including custom RH lighting, Roberto Cavalli wallpaper and four custom fireplaces, elevate the home's warmth and character. The chef's kitchen features a built-in Sub-Zero refrigerator and freezer, Wolf dual-fuel range, Zephyr Monsoon hood, two Bosch dishwashers, and a 129-bottle EdgeStar wine refrigerator. Whole-house audio with 16 speakers across six zones, Control4 automation, Lutron lighting, Nest climate controls, Vivint security and whole-home humidification provide modern comfort and convenience. The primary suite offers remote-controlled power shades, a spa-inspired bath with soaking tub and oversized shower, a custom Classy Closets dressing room and direct laundry access. Two additional en-suite bedrooms complete the second floor. The finished lower level includes two additional bedrooms, a shared bath, media room, generous living space and a kitchenette featuring a Marvel Beverage Center. An attached garage and custom mudroom with built-in storage add functionality. Combining timeless architecture, advanced technology, wellness-focused features and exceptional craftsmanship, this Observatory Park residence offers a rare opportunity to own a home that is as beautiful as it is livable.
| Elementary School | Middle School | High School |
|---|---|---|
| University Park Elementary School | Merrill Middle School | South High School |
| Price History | |
|---|---|
| 6/24/2026 | Listed $3,600,000 |
| 8/18/2026 | 5$3,450,000 |
General Features
| Sewer | Public Sewer |
|---|---|
| Heating | Forced Air |
| Cooling | Central Air |
| Utilities | Cable Available,Electricity Connected,Internet Access (Wired),Natural Gas Connected,Phone Available |
| Possession | Negotiable |
| Roof | Composition,Membrane |
| Appliances | Bar Fridge,Dishwasher,Disposal,Freezer,Microwave,Oven,Range,Range Hood,Refrigerator,Wine Cooler |
| Zoning | U-SU-C |
| Garage Spaces | 2 |
| Patio/Porch Features | Front Porch,Patio |
| Architectural Style | Urban Contemporary |
| Security Features | Carbon Monoxide Detector(s),Smoke Detector(s),Video Doorbell |
| Construction Materials | Brick,Frame,Stucco,Wood Siding |
| Exclusions | Sellers personal property |
| Year Built | 2022 |
| Electric | 110V,220 Volts |
| Levels | Two |
| Property Subtype | Single Family Residence |
| Tax Year | 2024 |
| Current Use | Live/Work |
| Ownership | Individual |
| County | Denver |
| Property Type | Residential |
| HOA | No |
| Attached Garage | Yes |
| Subdivision Name | Observatory Park |
| Facing Direction | West |
| Full Baths | 3 |
| Status | Active |
| High School | South |
| City | Denver |
| Senior Community Y/N | No |
| High School District | Denver 1 |
| Lot Size Units | Square Feet |
| Lot Size Square Feet | 6370 |
| Listing Terms | Cash,Conventional,FHA,VA Loan |
| Elementary School | University Park |
| Tax Annual Amount | 16179 |
| Middle/Junior High School | Merrill |
| Property Condition | New Construction,Updated/Remodeled |
| Virtual Tour | https://www.zillow.com/view-imx/5040ce57-72b1-4125-a74c-3ea48e729e7d?setAttribution=mls&wl=true&initialViewType=pano |
| Structure Type | House |
| Standard Status | Active |
| Occupancy Type | Owner |
| Middle/Junior School District | Denver 1 |
| Elementary School District | Denver 1 |
Interior Features
| Interior Amenities | Breakfast Bar,Eat-in Kitchen,Entrance Foyer,Five Piece Bath,High Ceilings,Kitchen Island,Open Floorplan,Pantry,Primary Suite,Quartz Counters,Radon Mitigation System,Smart Thermostat,Smoke Free,Sound |
|---|---|
| Basement | Daylight,Finished,Full |
| Flooring | Carpet,Tile,Wood |
| Total Fireplaces | 4 |
| Fireplace Features | Dining Room,Great Room,Outside,Primary Bedroom |
| Basement (Y/N) | Yes |
| Window Features | Double Pane Windows |
| Above Grade Finished Area | 3525 |
| Half Baths | 1 |
| 3/4 Baths | 1 |
| Laundry Features | Laundry Closet |
| Total Bedrooms | 5 |
| Below Grade Finished Area | 1699 |
| Main Level Bathrooms | 1 |
| Total Baths | 5 |
Exterior Features
| Exterior Amenities | Garden,Lighting,Private Yard,Rain Gutters |
|---|---|
| Vegetation | Grassed |
| Fencing | Partial |
| Parking Features | 220 Volts |
| Lot Features | Landscaped,Level,Sprinklers In Front,Sprinklers In Rear |
| Water Source | Public |
| Total Parking | 2 |
| Lot Size Area | 6370 |
| Foundation Details | Slab |
| Building Area Total | 5224 |
| Lot Size Acres | 0.15 |
| Road Surface Type | Alley Paved,Paved |
| Road Frontage Type | Public |
| Road Responsibility | Public Maintained Road |
Amenities
- Foreclosure
- Views
- Short Sale
- New Construction
- Adult 55+
- Lease To Own
- No HOA Fees
- Furnished
- Primary On Main
- Air Conditioning
- Seller Finance
- Green
- Fixer Upper
- Horse
- Golf
- Fireplace
- Deck
- Garage
- Basement
- Pool
Property vs Single Family Average in 80210
Price
Taxes
Year Built
Visits
In The Neighborhood
Just Listed
Denver
$ 2,975,000
- Type
- Single Family
- Size
- 5,727 SqFt
- Rooms
- 5 Beds + 4.5 Baths
 Cerf and Associates LLC #2653933
New Construction
Denver
$ 4,750,000
- Type
- Single Family
- Size
- 6,650 SqFt
- Rooms
- 5 Beds + 6 Baths
Milehimodern #2412640
Denver
$ 2,920,000
- Type
- Single Family
- Size
- 6,487 SqFt
- Rooms
- 6 Beds + 5.5 Baths
Coldwell Banker Global Luxury Denver #8438412
Denver
$ 2,250,000
- Type
- Single Family
- Size
- 5,953 SqFt
- Rooms
- 6 Beds + 5.5 Baths
Compass - Denver #1989422
Views
Denver
$ 3,500,000
- Type
- Single Family
- Size
- 7,054 SqFt
- Rooms
- 4 Beds + 4.5 Baths
LIV Sotheby's International Realty #9995173
Denver
$ 2,395,000
- Type
- Single Family
- Size
- 5,935 SqFt
- Rooms
- 6 Beds + 5.5 Baths
Compass - Denver #2356286
Reduced
Denver
$ 1,695,000
- Type
- Single Family
- Size
- 4,440 SqFt
- Rooms
- 4 Beds + 3.5 Baths
LIV Sotheby's International Realty #8143602
Reduced
Denver
$ 1,199,000
- Type
- Single Family
- Size
- 2,586 SqFt
- Rooms
- 4 Beds + 3 Baths
Worth Clark Realty #4303111
New Construction
Denver
$ 5,500,000
- Type
- Single Family
- Size
- 8,101 SqFt
- Rooms
- 6 Beds + 6.5 Baths
REDT LLC #8237503

 The real estate listing information and related content displayed on this site is provided exclusively for consumers’ personal, non-commercial use and may not be used for any purpose other than to identify prospective properties consumers may be interested in purchasing. This information and related content is deemed reliable but is not guaranteed accurate by elevateMLS.
 Pueblo Association of REALTORS®, Inc. All information deemed reliable but not guaranteed. All properties are subject to prior sale, change or withdrawal. Neither listing broker(s) or information provider(s) shall be responsible for any typographical errors, misinformation, misprints and shall be held totally harmless. Listing(s) information is provided for consumer's personal, non-commercial use and may not be used for any purpose other than to identify prospective properties consumers may be
