
Price Reduction - Views
Address
1121 Stone Cliff Drive, Rye, CO
Price
$ 619,900
Property Attributes
- MLS#6717868
- TypeSingle Family
- Listing Status Active
- CountyHUERFANO
- CityRye
- NeighborhoodGhost River Ranch
- Zip81069
- StyleModular,Traditional
- Year Built2024
- Taxes$ 1670
- Price$ 619,900
- Bedrooms3
- Full Bathrooms2
- Half Bathrooms0
- Sqr Footage1800
- Lot Size35.02 Acres
Data Source:
REColorado (MTOMLS)
Property Description
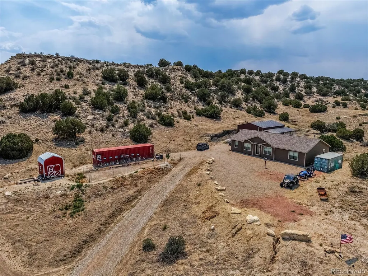
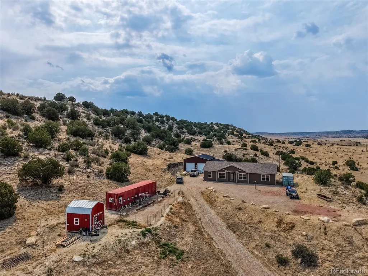
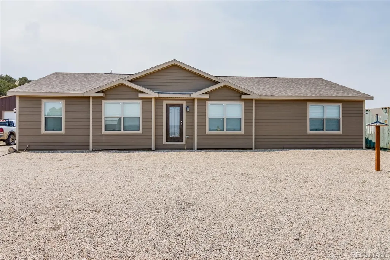
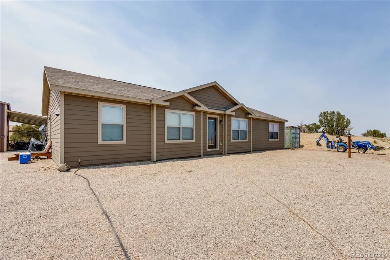
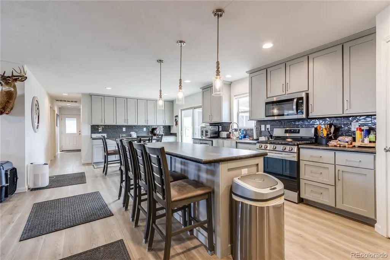
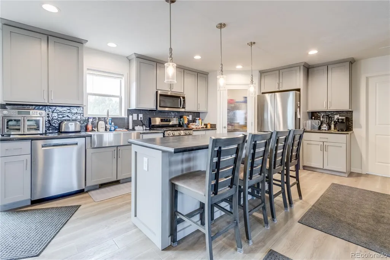
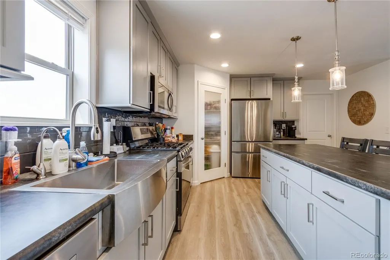
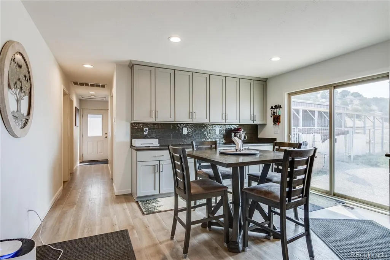
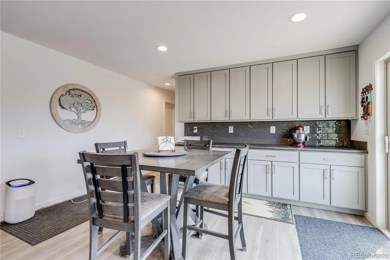
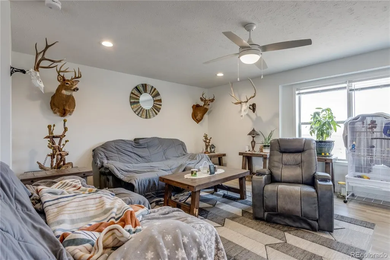
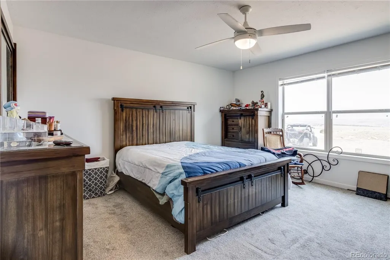
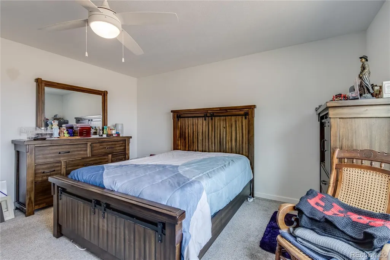
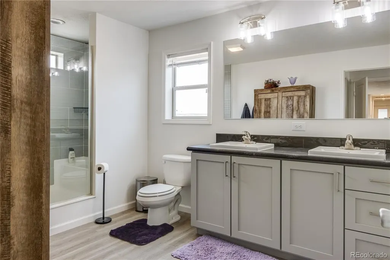
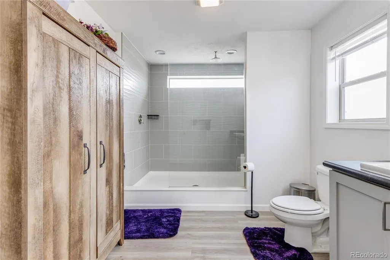
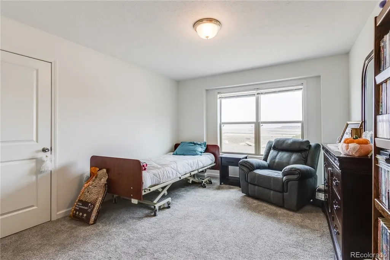
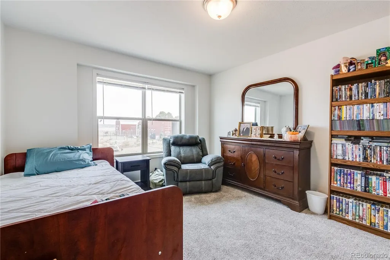
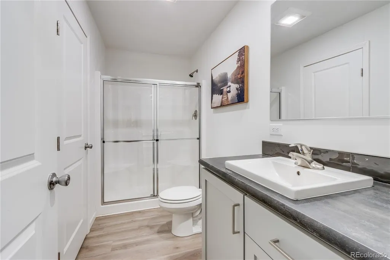
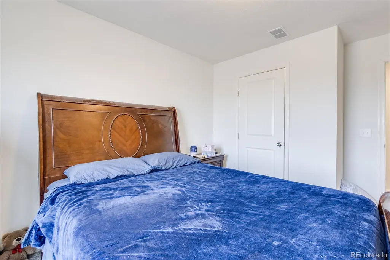
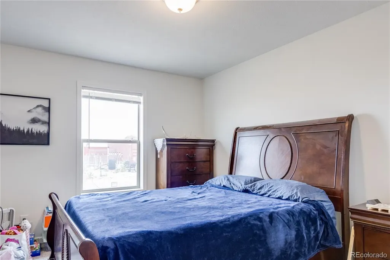
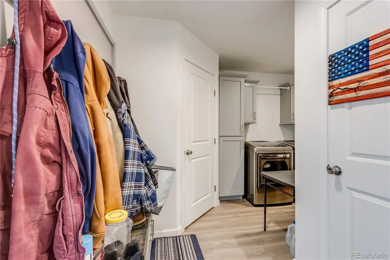
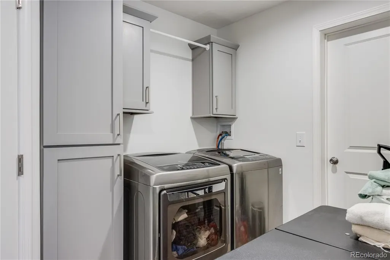
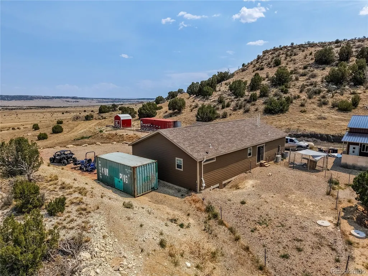
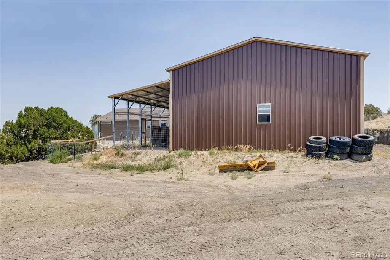
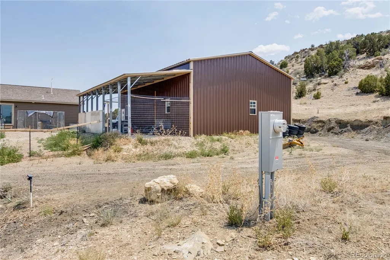
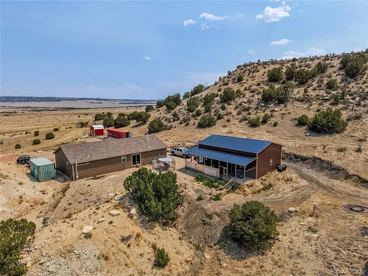
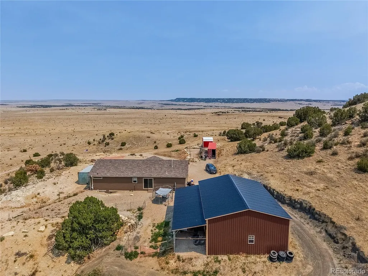
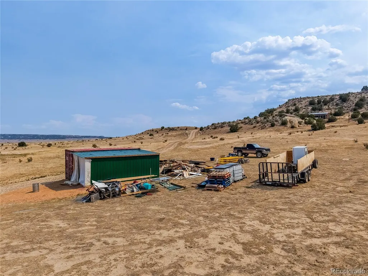
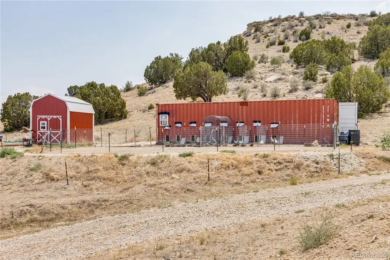
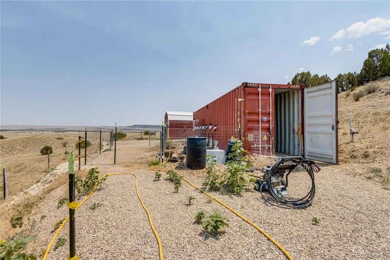
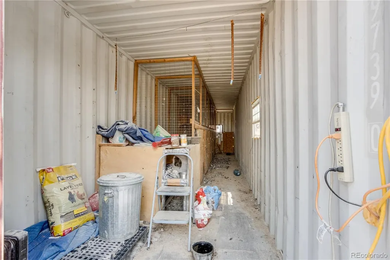
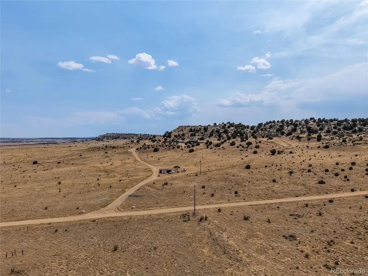
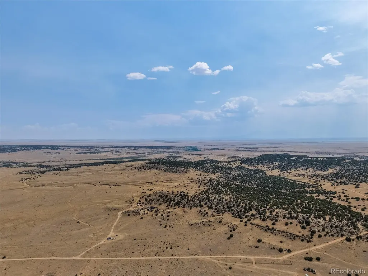
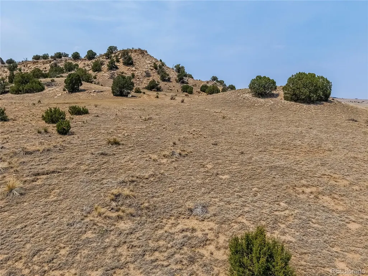
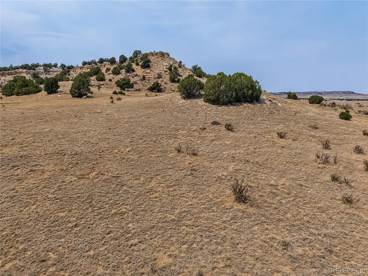
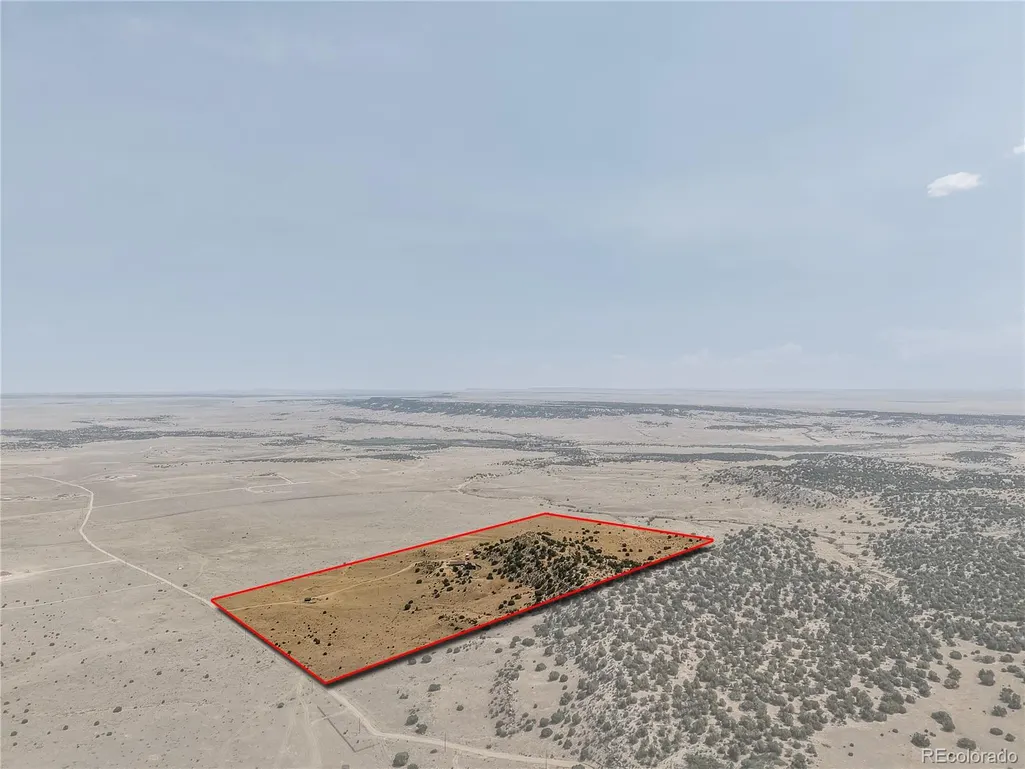
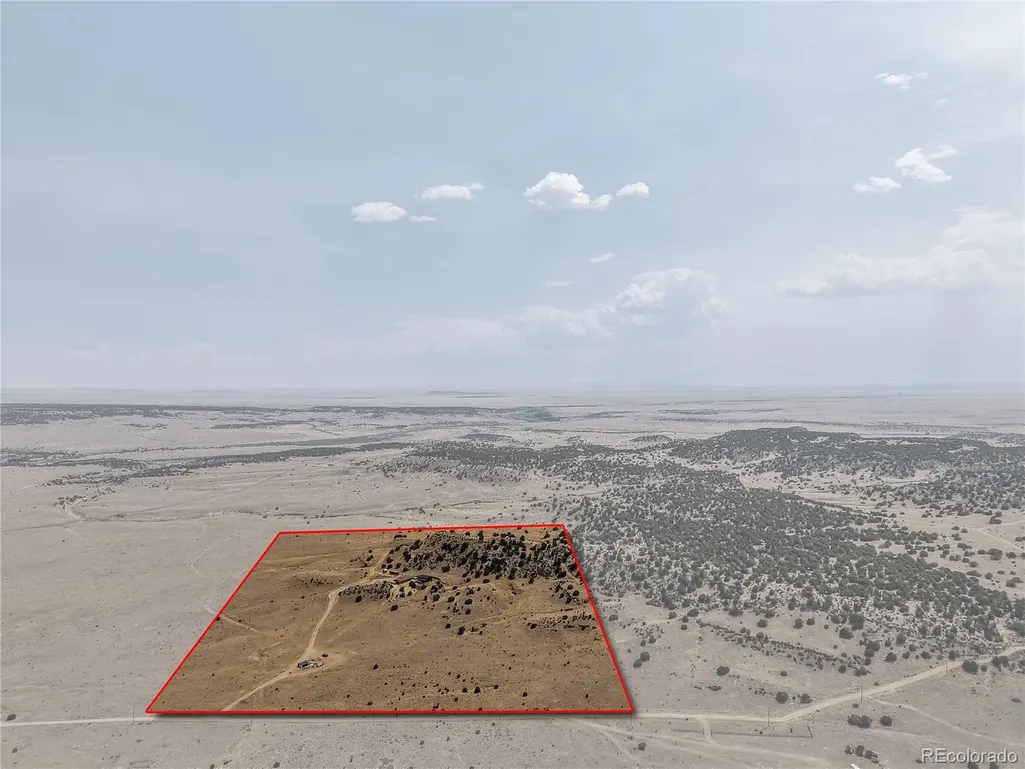
Modulr Home (not Manufactured Home) situated on 35 scenic acres, this well-appointed 3-bedroom, 2-bath home offers comfort, quality finishes, and room to enjoy country living. Inside, you'll find solid-core doors, blinds throughout, soft-close drawers, a ceramic tile kitchen backsplash, brushed nickel fixtures, a programmable thermostat, ceiling fans, a dedicated laundry room, and a 40-gallon electric water heater. The spacious primary suite features a luxurious 60-inch walk-in shower complete with a rainfall shower head, wall-mounted shower head, and integrated lighting for a spa-like experience. Outside, the home is thoughtfully positioned in a small valley near some of the property's highest points, offering privacy along with spectacular views. The 35 acres provide plenty of space for livestock, horses, or other farm animals. Additional improvements include multiple Connex storage buildings and an oversized 4-car garage with power, providing abundant space for vehicles, equipment, and hobbies. Spend your days taking in the beautiful landscape and your evenings under breathtaking star-filled skies. This property offers the perfect blend of peaceful rural living and functional amenities.
| Elementary School | Middle School | High School |
|---|---|---|
| Peakview Elementary School | Peakview Middle School | John Mall High School |
| Price History | |
|---|---|
| 7/7/2026 | Listed $649,900 |
| 8/19/2026 | 5$619,900 |
General Features
| Sewer | Septic Tank |
|---|---|
| Heating | Forced Air |
| Cooling | Central Air |
| Utilities | Electricity Connected,Propane |
| Possession | Closing/DOD |
| Roof | Composition |
| Appliances | Cooktop,Dishwasher,Dryer,Electric Water Heater,Microwave,Range,Refrigerator,Washer |
| HOA Fee | 250 |
| Garage Spaces | 4 |
| Association Fee Includes | Road Maintenance,Snow Removal |
| Architectural Style | Modular,Traditional |
| Construction Materials | Wood Siding |
| Exclusions | Personal Property |
| Year Built | 2024 |
| Electric | 220 Volts |
| Levels | One |
| Property Subtype | Single Family Residence |
| Tax Year | 2025 |
| Current Use | Live/Work |
| Ownership | Individual |
| Assoc Fee Paid Per | Annually |
| County | Huerfano |
| Property Type | Residential |
| HOA | Yes |
| Attached Garage | No |
| Subdivision Name | Ghost River Ranch |
| Status | Active |
| Directions | From I-25,exit 64 Lascar Rd,go east on CR 110 for 4.9 miles,slight right on Carlson Rd for 3.8 miles,turn left on Stone Cliff for 0.7 miles. The driveway will be on your left. Drive up the driveway |
| High School | John Mall |
| City | Rye |
| Association Name | Ghost River Ranch |
| Senior Community Y/N | No |
| High School District | Huerfano RE-1 |
| Lot Size Units | Acres |
| Lot Size Square Feet | 1525471.2 |
| Listing Terms | Cash,Conventional,FHA |
| Elementary School | Peakview |
| Tax Annual Amount | 1670 |
| Body Type | Double Wide |
| Middle/Junior High School | Peakview |
| Structure Type | House |
| Standard Status | Active |
| Occupancy Type | Owner |
| Middle/Junior School District | Huerfano RE-1 |
| Elementary School District | Huerfano RE-1 |
Interior Features
| Flooring | Carpet,Laminate |
|---|---|
| Basement (Y/N) | No |
| Above Grade Finished Area | 1800 |
| 3/4 Baths | 2 |
| Total Bedrooms | 3 |
| Main Level Bedrooms | 3 |
| Main Level Bathrooms | 2 |
| Total Baths | 2 |
Exterior Features
| Vegetation | Natural State |
|---|---|
| Fencing | None |
| Parking Features | Gravel |
| Lot Features | Fire Mitigation,Mountainous,Secluded |
| Water Source | Well |
| Total Parking | 4 |
| Lot Size Area | 35.02 |
| Building Area Total | 1800 |
| Lot Size Acres | 35.02 |
| Road Surface Type | Gravel |
Amenities
- Foreclosure
- Views
- Short Sale
- New Construction
- Adult 55+
- Lease To Own
- No HOA Fees
- Furnished
- Primary On Main
- Air Conditioning
- Seller Finance
- Green
- Fixer Upper
- Horse
- Golf
- Fireplace
- Deck
- Garage
- Basement
- Pool
Property vs Single Family Average in 81069
Price
Taxes
Year Built
Visits


 The real estate listing information and related content displayed on this site is provided exclusively for consumers’ personal, non-commercial use and may not be used for any purpose other than to identify prospective properties consumers may be interested in purchasing. This information and related content is deemed reliable but is not guaranteed accurate by elevateMLS.
 Pueblo Association of REALTORS®, Inc. All information deemed reliable but not guaranteed. All properties are subject to prior sale, change or withdrawal. Neither listing broker(s) or information provider(s) shall be responsible for any typographical errors, misinformation, misprints and shall be held totally harmless. Listing(s) information is provided for consumer's personal, non-commercial use and may not be used for any purpose other than to identify prospective properties consumers may be
