
Views
Address
11649 Shaolin Grove, Peyton, CO
Price
$ 395,000
Property Attributes
- MLS#6784307
- TypeSingle Family
- Listing Status Active
- CountyEL PASO
- CityPeyton
- NeighborhoodCourtyards at Woodmen Hills West
- Zip80831
- StyleCottage
- Year Built2015
- Taxes$ 1874
- Price$ 395,000
- Bedrooms3
- Full Bathrooms3
- Half Bathrooms0
- Sqr Footage2064
- Lot Size0.09 Acres
Data Source:
REColorado (MTOMLS)
Property Description
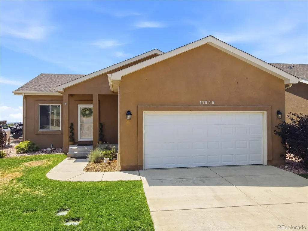
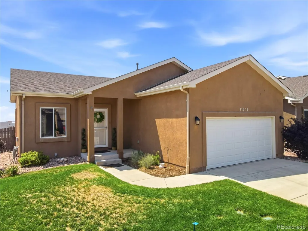
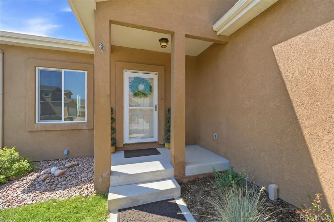
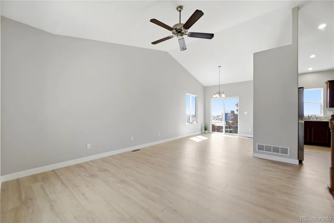
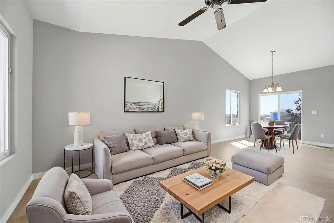
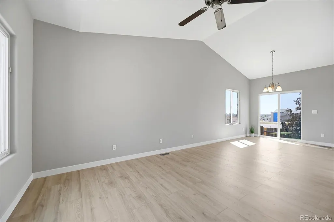
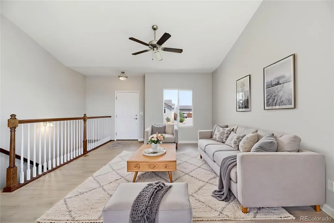
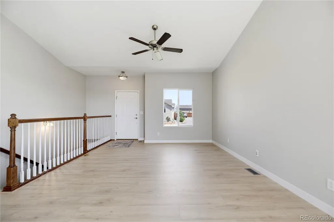
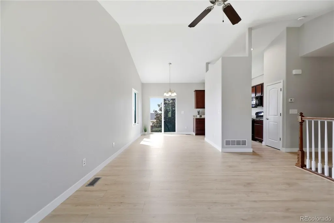
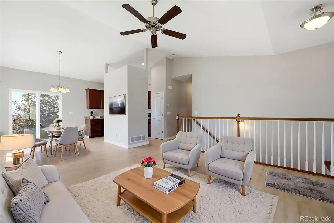
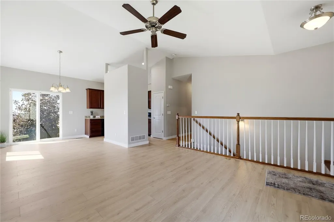
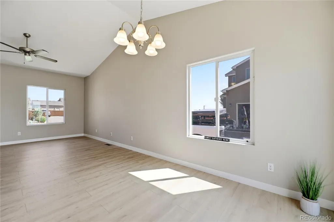
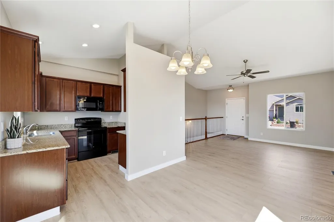
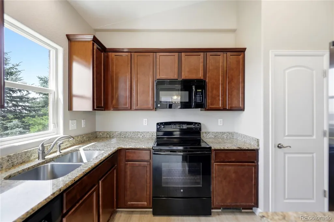
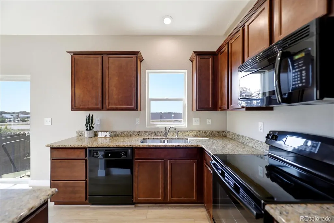
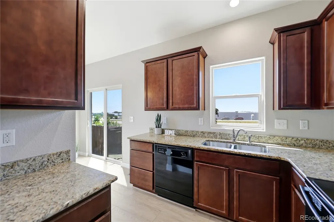
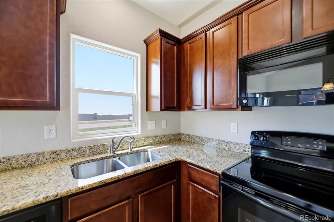
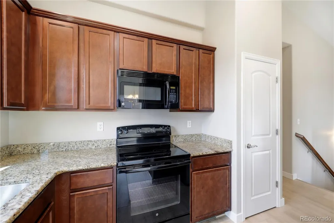
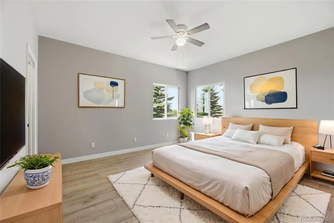
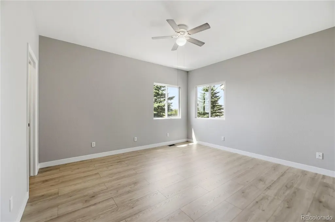
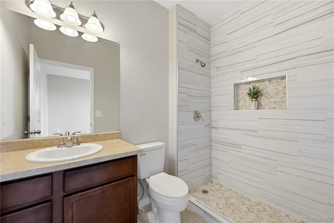
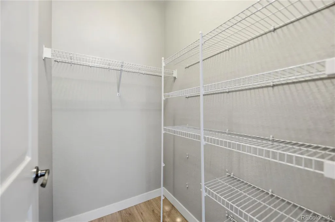
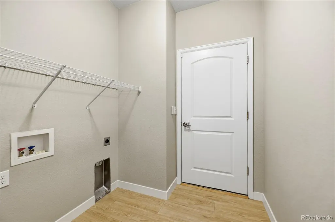
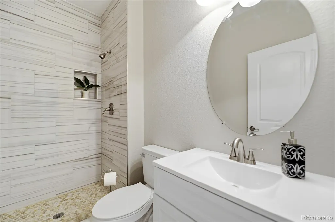
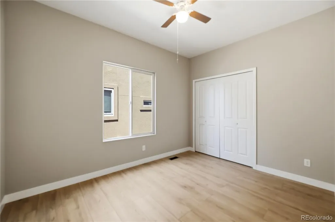
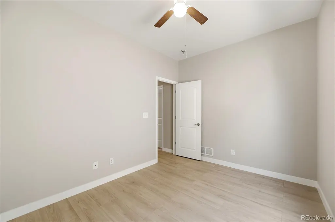
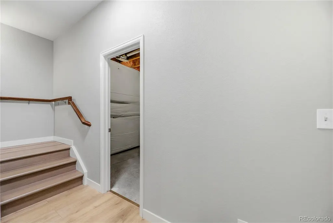
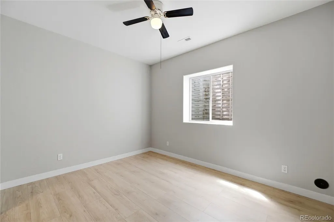
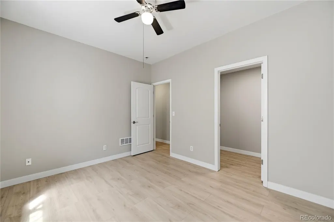
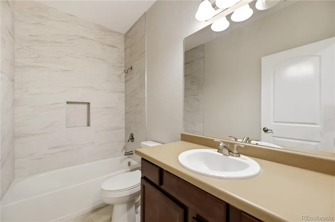
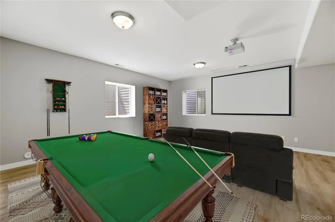
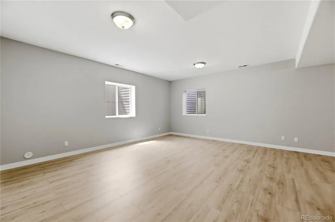
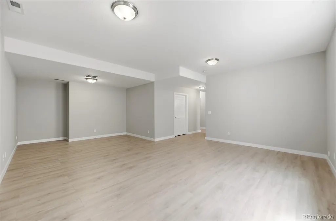
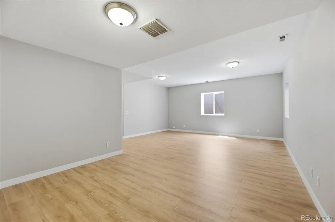
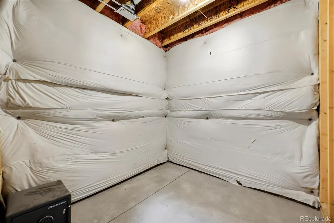
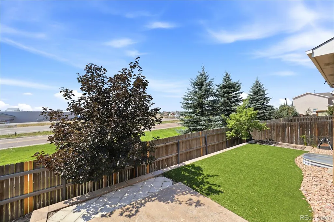
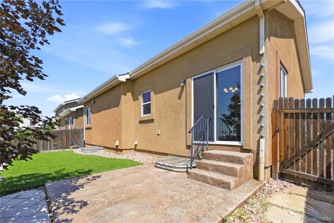
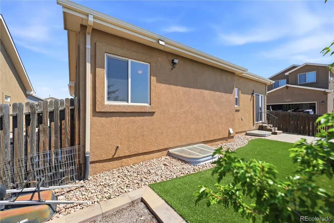
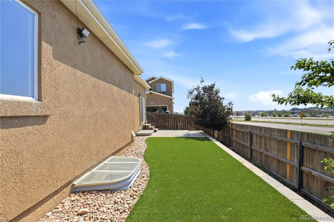
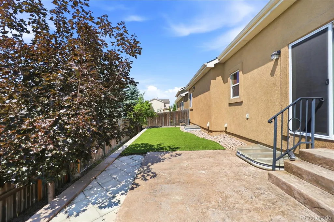
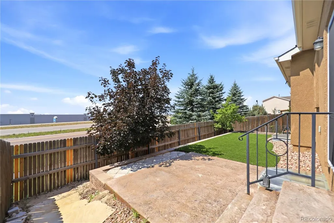
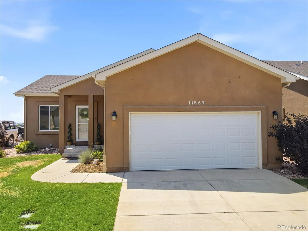
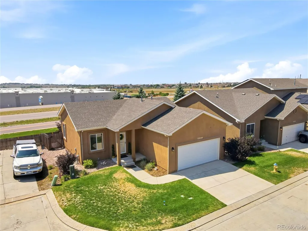
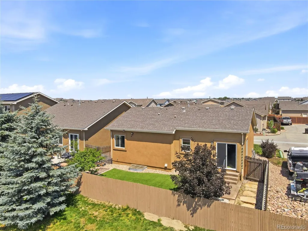
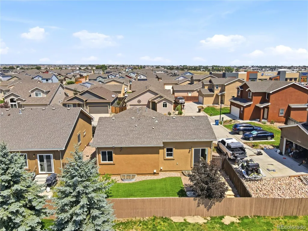
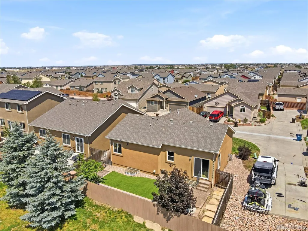
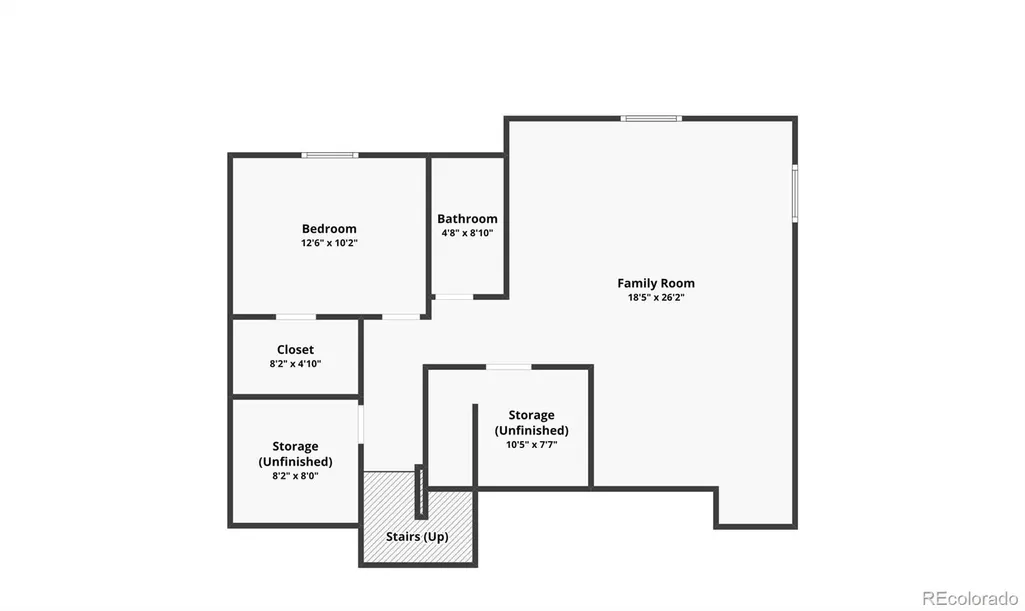
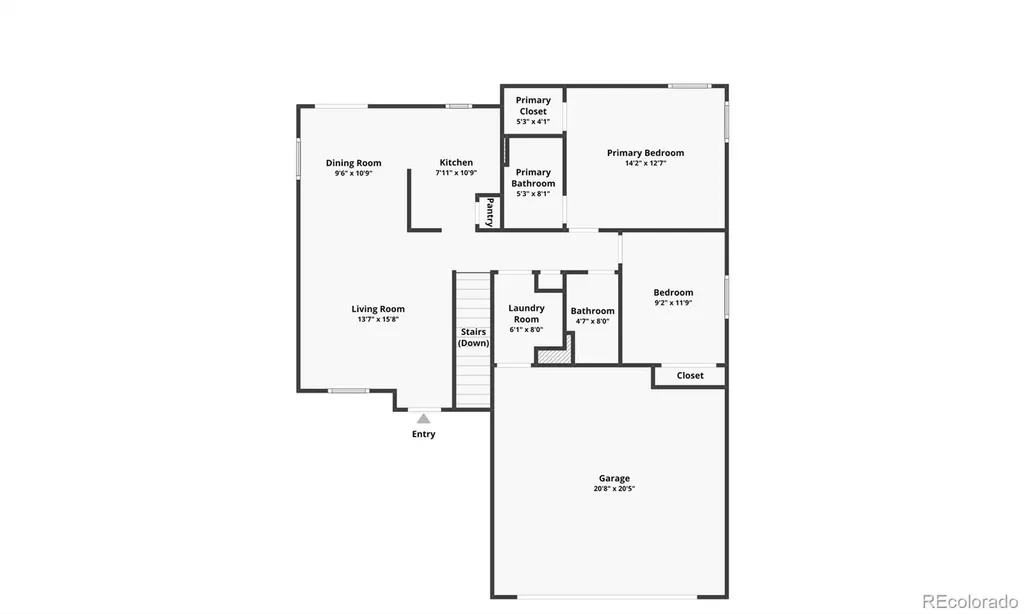
Welcome to this beautiful and updated stucco home in the Courtyards at Woodmen Hills West, featuring new luxury vinyl plank flooring throughout and updated bathrooms with new tile surrounds in all bathrooms and modern vanities. This 3-bedroom, 3-bathroom residence offers a main-floor primary suite, ADA-friendly accessibility, and a 2-car garage with epoxy finish. The kitchen includes new refrigerator, 36" cabinets, granite countertops, and plenty of room for cooking and gathering. The open-concept living room at entry and dining areas create an easy, comfortable flow for everyday living. The finished basement expands your options with a large great room—ideal for a home theater, playroom, or multi-generational setup—plus an additional bedroom, full bath and storage room (most often the forgotten feature in new homes!). Outside, enjoy a low-maintenance xeriscape backyard with level turf, a pressed concrete patio, and full fencing for privacy. The HOA maintains the front yard and Metro District provides water utility and access to community pools and a recreation center, making life even easier. Backyard is level with Xeriscaped turf and stamped concrete patio, with view of Pikes Peak. Conveniently located near grocery, convenience storesres, restaurants, and shopping, with quick access to Woodmen Rd for commuting to military installations via Hwy 24 downtown Colorado Springs. This low maintenance home blends comfort, accessibility, and thoughtful updates—perfect for those seeking move-in-ready living without compromise. Whether its your first home or your last, it's perfect and move-in ready!
| Elementary School | Middle School | High School |
|---|---|---|
| Bennett Ranch Elementary School | Falcon Middle School | Falcon High School |
| Price History | |
|---|---|
| 8/10/2026 | Listed $395,000 |
General Features
| Sewer | Public Sewer |
|---|---|
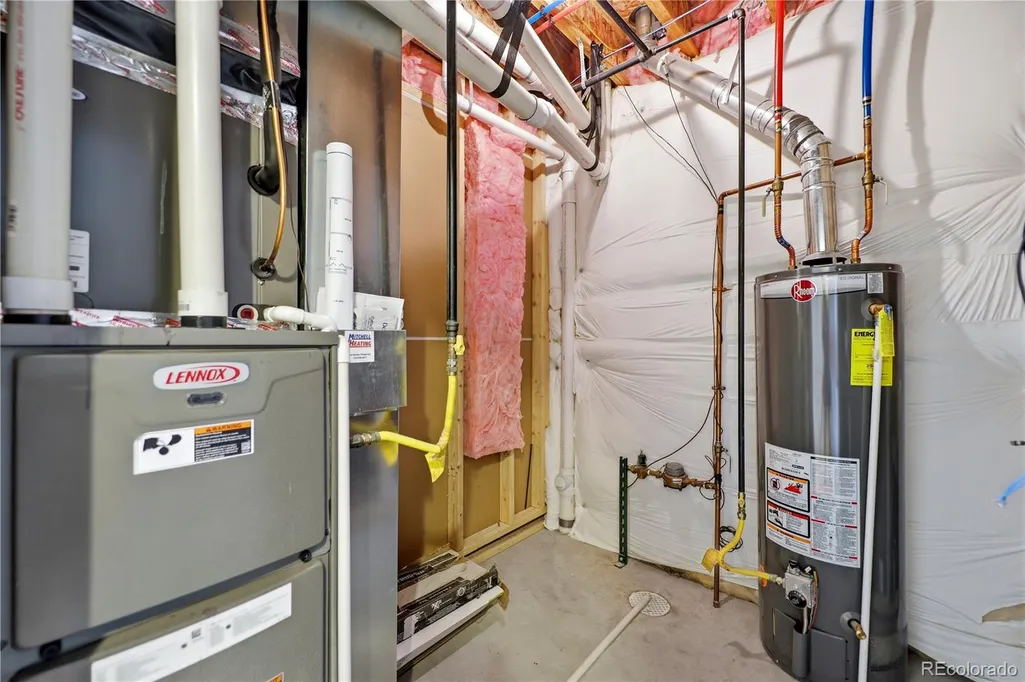
| Heating | Forced Air |
| Cooling | Central Air |
| Possession | Closing/DOD |
| Roof | Composition |
| Appliances | Dishwasher,Disposal,Microwave,Oven,Range,Refrigerator |
| Zoning | PUD |
| HOA Fee | 130 |
| Garage Spaces | 2 |
| Association Fee Includes | Irrigation,Maintenance Grounds,Snow Removal,Trash |
| Patio/Porch Features | Front Porch,Patio |
| Architectural Style | Cottage |
| Construction Materials | Frame,Stucco |
| Exclusions | none |
| Year Built | 2015 |
| Levels | One |
| Property Subtype | Single Family Residence |
| Tax Year | 2025 |
| Ownership | Individual |
| Accessibility | Accessible Bathroom,Accessible Bedroom,Accessible Common Area,Accessible Doors,Accessible Hallway(s),Accessible Kitchen,Accessible Washer/Dryer |
| Assoc Fee Paid Per | Monthly |
| County | El Paso |
| Property Type | Residential |
| Association Amenities | Clubhouse,Fitness Center,Park,Pool,Trail(s) |
| HOA | Yes |
| Attached Garage | Yes |
| Subdivision Name | Courtyards at Woodmen Hills West |
| Facing Direction | North |
| Full Baths | 1 |
| Status | Active |
| Directions | I-25 to Woodmen Rd,drive east 11 miles,turn left on Golden Sage,immediate right on Woodmen frontage road,Left onVignola Heights,right on Shaolin Grove,property is on right. |
| High School | Falcon |
| City | Peyton |
| Association Name | Courtyards at Woodmen Hills West |
| Senior Community Y/N | No |
| High School District | District 49 |
| Lot Size Units | Square Feet |
| Lot Size Square Feet | 4076 |
| Listing Terms | Cash,Conventional,FHA,VA Loan |
| Elementary School | Bennett Ranch |
| Tax Annual Amount | 1874 |
| Home Warranty Y/N | Yes |
| Middle/Junior High School | Falcon |
| Virtual Tour | https://my.matterport.com/show/?m=KJVrUKGxuzp |
| Structure Type | House |
| AssociationName2 | Woodmen Hills Metro District |
| Standard Status | Active |
| Middle/Junior School District | District 49 |
| Elementary School District | District 49 |
Interior Features
| Interior Amenities | Ceiling Fan(s),Eat-in Kitchen,Granite Counters,Open Floorplan |
|---|---|
| Basement | Finished |
| Flooring | Vinyl |
| Furnished Y/N | Unfurnished |
| Basement (Y/N) | Yes |
| Window Features | Double Pane Windows |
| Above Grade Finished Area | 1032 |
| 3/4 Baths | 2 |
| Total Bedrooms | 3 |
| Below Grade Finished Area | 820 |
| Main Level Bedrooms | 2 |
| Main Level Bathrooms | 2 |
| Total Baths | 3 |
Exterior Features
| Exterior Amenities | Private Yard |
|---|---|
| Vegetation | Grassed |
| Fencing | Partial |
| Parking Features | Concrete,Floor Coating |
| Lot Features | Corner Lot,Level |
| Water Source | Public |
| Total Parking | 2 |
| Lot Size Area | 4076 |
| Building Area Total | 2064 |
| Lot Size Acres | 0.09 |
| Road Surface Type | Paved |
| Road Frontage Type | Public |
| Road Responsibility | Public Maintained Road |
| Horse Y/N | No |
Amenities
- Foreclosure
- Views
- Short Sale
- New Construction
- Adult 55+
- Lease To Own
- No HOA Fees
- Furnished
- Primary On Main
- Air Conditioning
- Seller Finance
- Green
- Fixer Upper
- Horse
- Golf
- Fireplace
- Deck
- Garage
- Basement
- Pool
Property vs Single Family Average in 80831
Price
Taxes
Year Built
Visits


 The real estate listing information and related content displayed on this site is provided exclusively for consumers’ personal, non-commercial use and may not be used for any purpose other than to identify prospective properties consumers may be interested in purchasing. This information and related content is deemed reliable but is not guaranteed accurate by elevateMLS.
 Pueblo Association of REALTORS®, Inc. All information deemed reliable but not guaranteed. All properties are subject to prior sale, change or withdrawal. Neither listing broker(s) or information provider(s) shall be responsible for any typographical errors, misinformation, misprints and shall be held totally harmless. Listing(s) information is provided for consumer's personal, non-commercial use and may not be used for any purpose other than to identify prospective properties consumers may be
