
Address
668 N Clarkson Street, Denver, CO
Price
$ 1,880,000
Property Attributes
- MLS#7047101
- TypeSingle Family
- Listing Status Active
- CountyDENVER
- CityDenver
- NeighborhoodCheesman Park
- Zip80218
- StyleHouse
- Year Built1905
- Taxes$ 9294
- Price$ 1,880,000
- Bedrooms5
- Full Bathrooms4
- Half Bathrooms1
- Sqr Footage4737
- Lot Size0.14 Acres
Data Source:
REColorado (MTOMLS)
Property Description
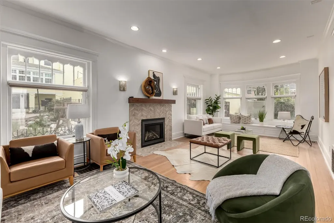
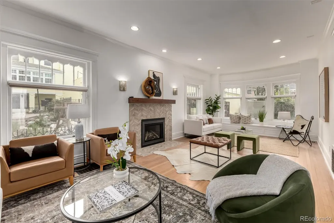
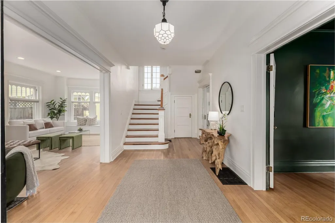
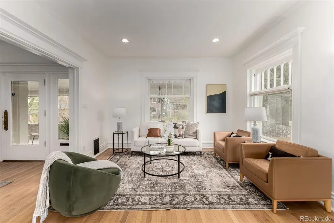
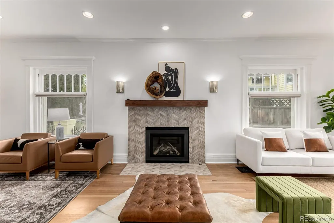
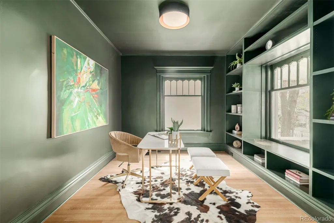
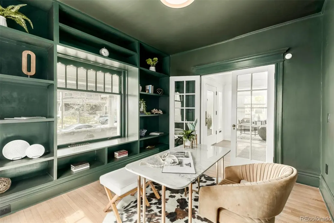
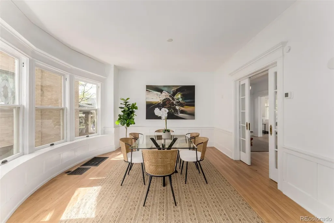
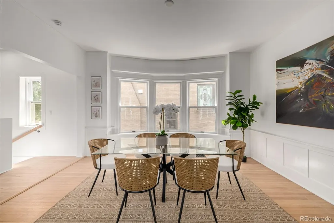
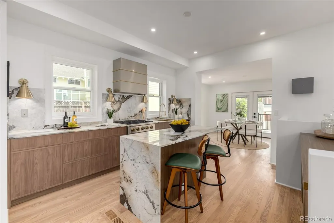
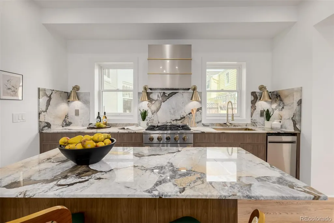
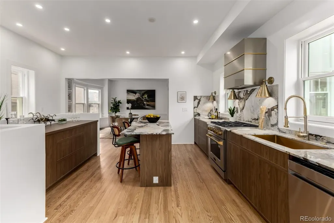
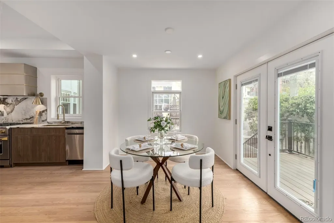
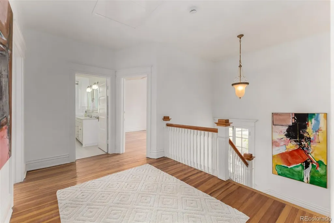
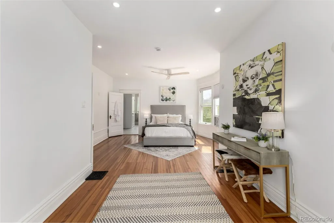
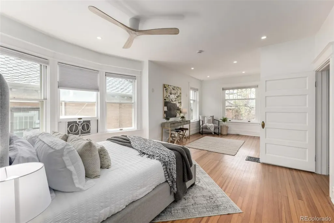
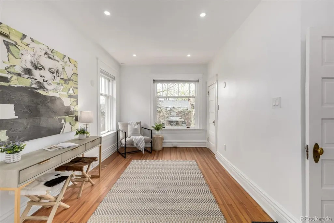
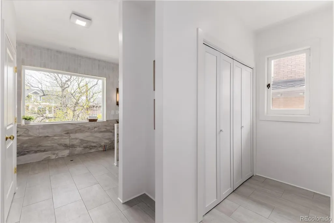
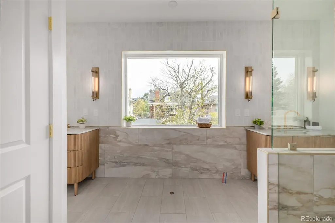
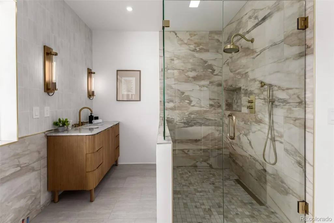
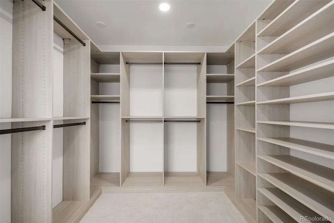
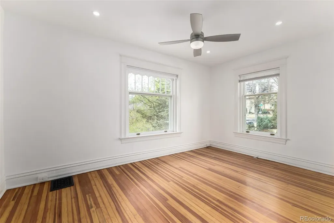
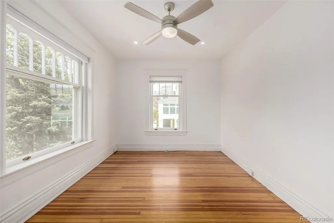
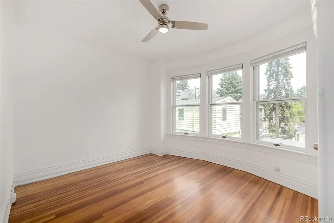
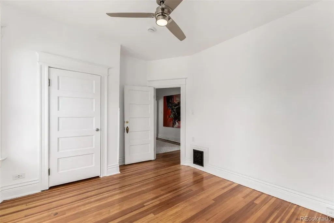
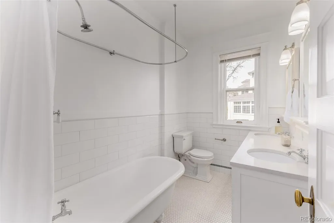
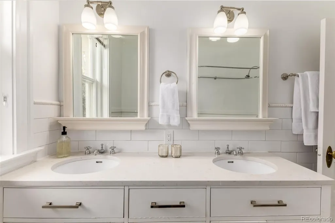
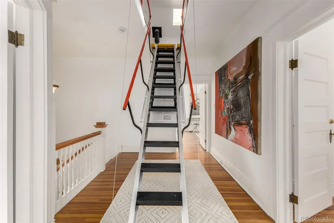
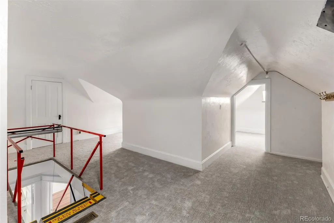
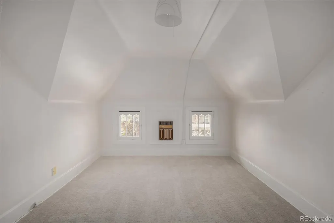
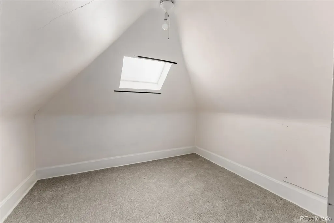
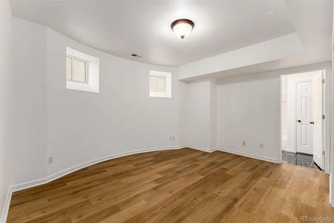
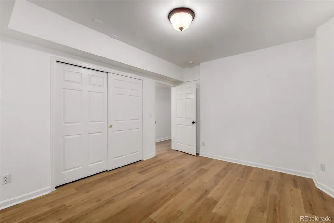
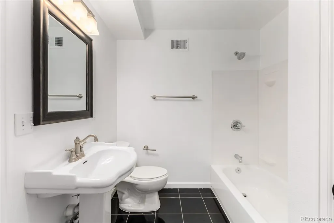
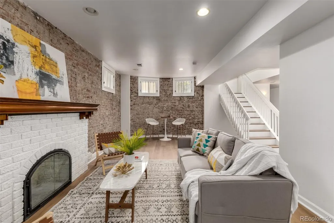
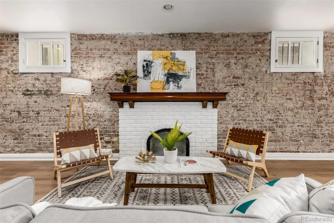
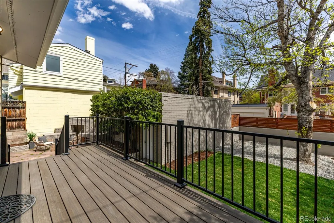
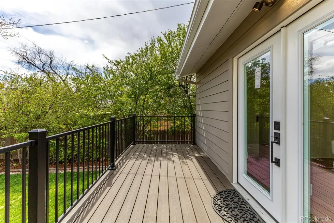
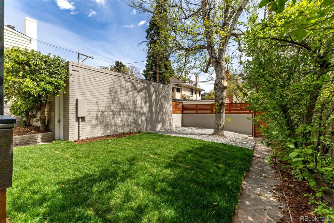
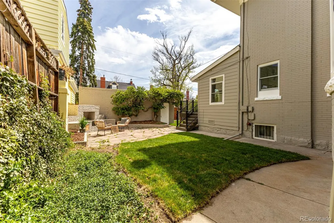
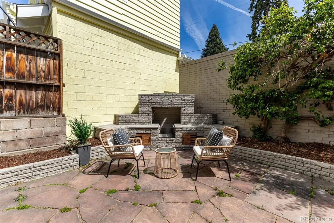
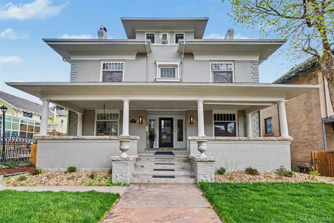
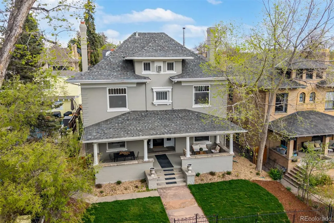
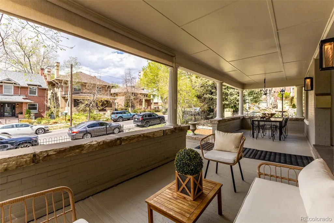
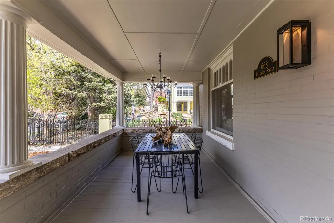
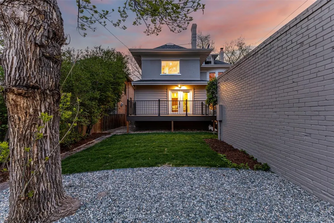
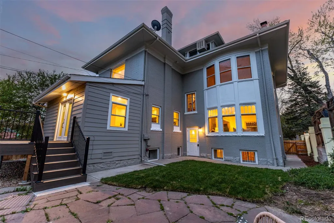
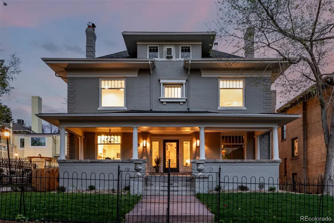
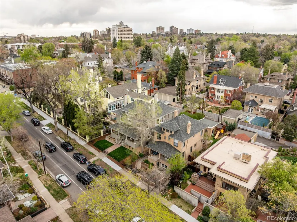
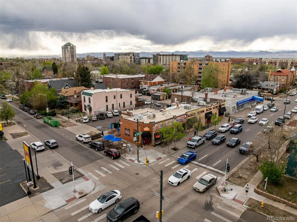
***Front Porch and Back Yard Entertaining***3 CAR Garage***New Kitchen***New Electrical and Plumbing***Welcome to this stunning 5-bedroom, 5-bath historic residence offering 4,737 sq ft in the heart of Denver’s coveted Historic 7th Avenue neighborhood. From the moment you arrive, the expansive covered front porch sets the tone for timeless charm and inviting curb appeal. Inside, beautifully refinished wood floors, elegant moldings, and abundant natural light create a warm, sophisticated atmosphere. Thoughtful updates enhance the main level, improving flow between the kitchen and dining areas for more functional everyday living and effortless entertaining. The remodeled kitchen features custom cabinetry, stone countertops, a designer backsplash, and updated windows. The main level offers multiple living spaces, including a formal living room with fireplace, bright sitting area, dedicated dining room, and private office. Upstairs, the second level includes three spacious bedrooms, including a reimagined primary suite with a custom bath, custom closet and integrated laundry - an exceptional upgrade for a historic home. The finished basement with private entrance expands living options with an additional bedroom, full bath, and family room. Major upgrades include updated electrical, two high-efficiency Carrier furnaces with smart thermostat, and serviced evaporative cooler. The seller completed over $500k of remodeling. There are no projects left! Additional highlights include a detached 3-car garage, custom deck, and refreshed landscaping with irrigation. Located just moments from Cheesman Park, Cherry Creek dining and shopping. This home offers a rare opportunity to enjoy classic architecture paired with modern comfort in one of Denver’s most iconic neighborhoods.
| Elementary School | Middle School | High School |
|---|---|---|
| Dora Moore Elementary School | Morey Middle School | East High School |
| Price History | |
|---|---|
| 4/15/2026 | Listed $2,200,000 |
| 5/13/2026 | 10$1,980,000 |
| 6/16/2026 | 6$1,880,000 |
General Features
| Sewer | Public Sewer |
|---|---|
| Heating | Forced Air,Natural Gas |
| Cooling | Central Air |
| Roof | Composition |
| Appliances | Dishwasher,Disposal,Oven,Range Hood,Refrigerator |
| Zoning | U-SU-B |
| Garage Spaces | 3 |
| Patio/Porch Features | Covered,Front Porch |
| Security Features | Carbon Monoxide Detector(s),Smoke Detector(s) |
| Construction Materials | Brick,Frame |
| Exclusions | Sellers Personal Property |
| Year Built | 1905 |
| Levels | Three Or More |
| Property Subtype | Single Family Residence |
| Tax Year | 2025 |
| Ownership | Individual |
| County | Denver |
| Property Type | Residential |
| HOA | No |
| Attached Garage | No |
| Subdivision Name | Cheesman Park |
| Full Baths | 3 |
| Status | Active |
| High School | East |
| City | Denver |
| Senior Community Y/N | No |
| High School District | Denver 1 |
| Lot Size Units | Acres |
| Lot Size Square Feet | 6098.4 |
| Listing Terms | Cash,Conventional |
| Elementary School | Dora Moore |
| Tax Annual Amount | 9294.74 |
| Middle/Junior High School | Morey |
| Virtual Tour | https://www.zillow.com/view-imx/02528d03-39c1-4115-a203-1e7cdad6c579?setAttribution=mls&wl=true&initialViewType=pano |
| Structure Type | House |
| Standard Status | Active |
| Occupancy Type | Owner |
| Middle/Junior School District | Denver 1 |
| Elementary School District | Denver 1 |
Interior Features
| Interior Amenities | Ceiling Fan(s),Entrance Foyer,Granite Counters,Kitchen Island,Primary Suite,Walk-In Closet(s) |
|---|---|
| Basement | Finished,Full |
| Flooring | Carpet,Tile,Wood |
| Total Fireplaces | 2 |
| Basement (Y/N) | Yes |
| Above Grade Finished Area | 3341 |
| Half Baths | 1 |
| 3/4 Baths | 1 |
| Total Bedrooms | 5 |
| Below Grade Finished Area | 1300 |
| Main Level Bathrooms | 1 |
| Total Baths | 5 |
Exterior Features
| Lot Features | Level,Near Public Transit |
|---|---|
| Water Source | Public |
| Total Parking | 3 |
| Lot Size Area | 0.14 |
| Building Area Total | 4737 |
| Lot Size Acres | 0.14 |
Amenities
- Foreclosure
- Views
- Short Sale
- New Construction
- Adult 55+
- Lease To Own
- No HOA Fees
- Furnished
- Primary On Main
- Air Conditioning
- Seller Finance
- Green
- Fixer Upper
- Horse
- Golf
- Fireplace
- Deck
- Garage
- Basement
- Pool
Property vs Single Family Average in 80218
Price
Taxes
Year Built
Visits
In The Neighborhood
Denver
$ 699,000
- Type
- Single Family
- Size
- 2,524 SqFt
- Rooms
- 3 Beds + 3 Baths
 Worth Clark Realty #3067061
Denver
$ 1,395,000
- Type
- Single Family
- Size
- 3,271 SqFt
- Rooms
- 5 Beds + 4 Baths
Compass - Denver #4578649
Reduced
Denver
$ 610,000
- Type
- Single Family
- Size
- 1,408 SqFt
- Rooms
- 2 Beds + 1.5 Baths
Keller Williams Realty Urban Elite #9003182
Denver
$ 1,895,000
- Type
- Single Family
- Size
- 5,452 SqFt
- Rooms
- 7 Beds + 3.5 Baths
The Agency - Boulder #IR1066882
Denver
$ 2,295,000
- Type
- Single Family
- Size
- 4,304 SqFt
- Rooms
- 5 Beds + 4 Baths
Corken & Company Real Estate #IR1066565
Reduced
Denver
$ 1,550,000
- Type
- Single Family
- Size
- 3,281 SqFt
- Rooms
- 7 Beds + 3.5 Baths
Keller Williams Integrity Real Estate LLC #9187199

 The real estate listing information and related content displayed on this site is provided exclusively for consumers’ personal, non-commercial use and may not be used for any purpose other than to identify prospective properties consumers may be interested in purchasing. This information and related content is deemed reliable but is not guaranteed accurate by elevateMLS.
 Pueblo Association of REALTORS®, Inc. All information deemed reliable but not guaranteed. All properties are subject to prior sale, change or withdrawal. Neither listing broker(s) or information provider(s) shall be responsible for any typographical errors, misinformation, misprints and shall be held totally harmless. Listing(s) information is provided for consumer's personal, non-commercial use and may not be used for any purpose other than to identify prospective properties consumers may be
