
Views - New Construction
Address
2520 Boreas Pass Road, Breckenridge, CO
Price
$ 5,500,000
Property Attributes
- MLS#7235119
- TypeSingle Family
- Listing Status Active
- CountySUMMIT
- CityBreckenridge
- NeighborhoodWoodmoor at Breckenridge
- Zip80424
- StyleMountain Contemporary
- Year Built2022
- Taxes$ 6099
- Price$ 5,500,000
- Bedrooms4
- Full Bathrooms4
- Half Bathrooms1
- Sqr Footage4687
- Lot Size0.91 Acres
Data Source:
REColorado (MTOMLS)
Property Description
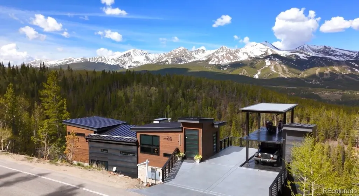
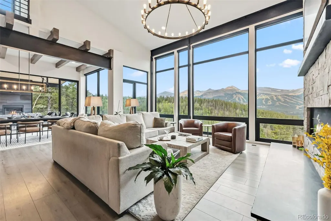
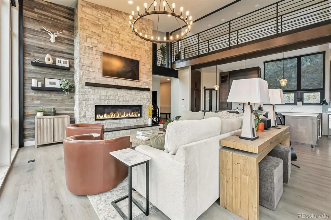
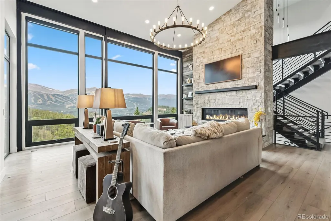
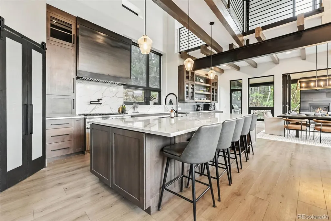
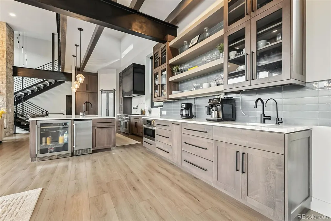
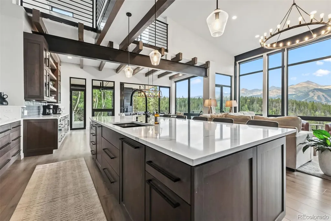
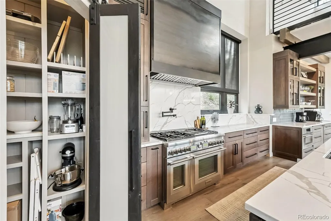
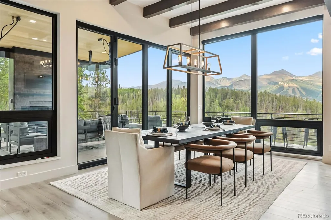
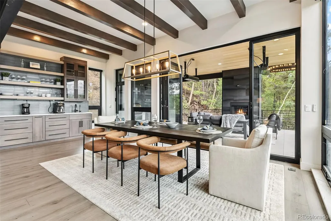
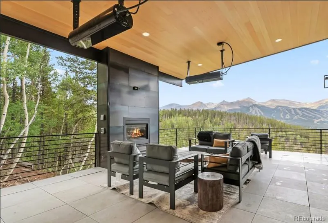
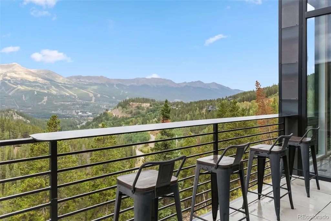
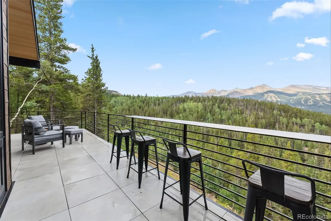
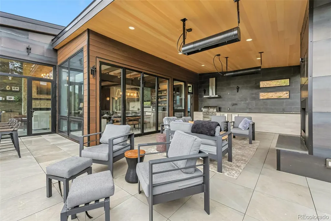
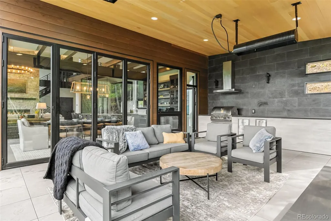
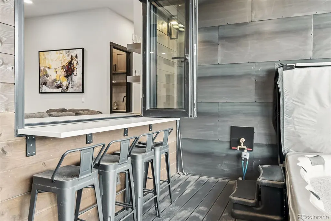
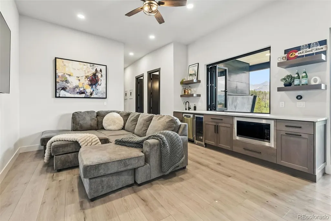
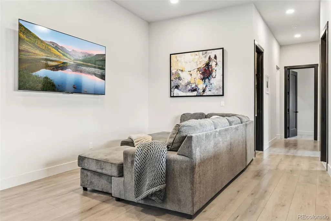
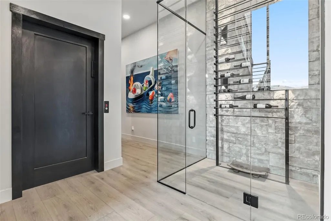
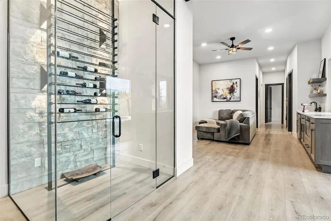
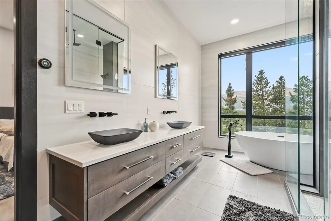
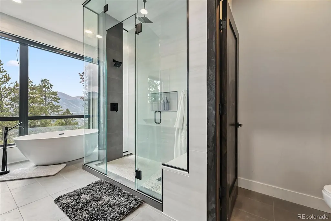
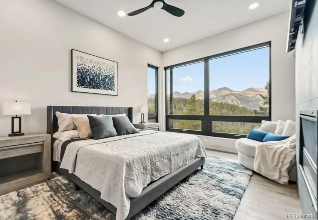
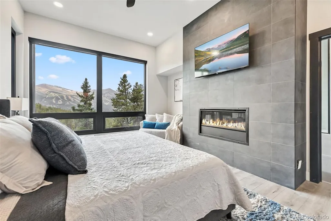
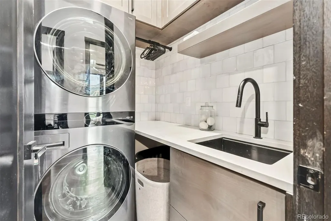
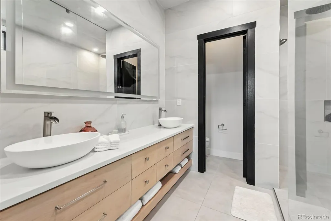
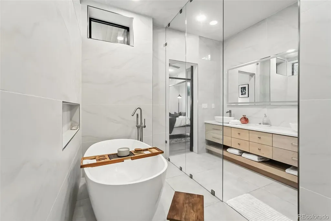
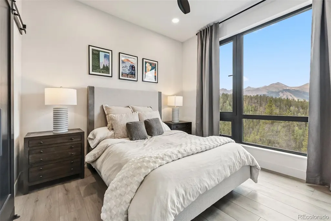
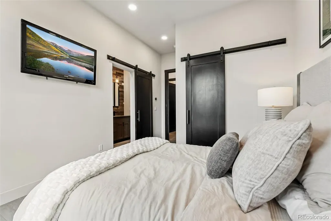
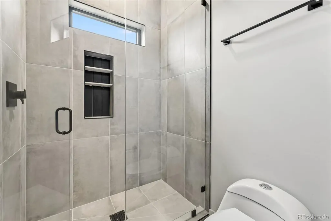
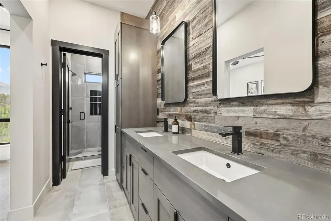
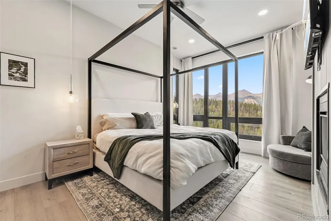
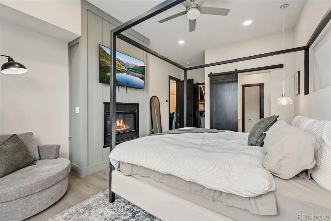
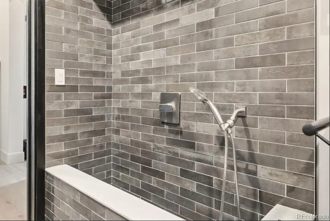
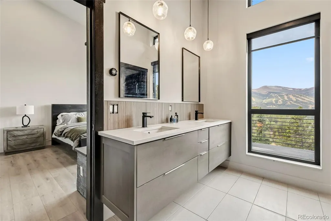
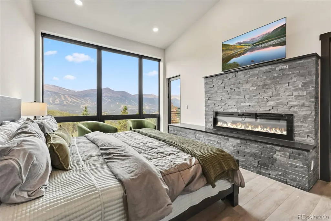
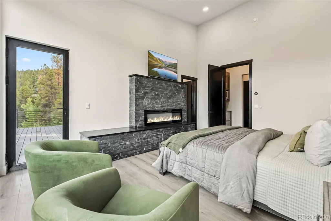
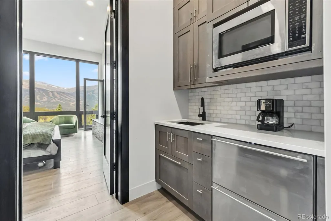
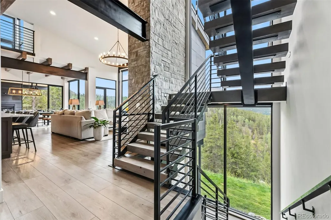
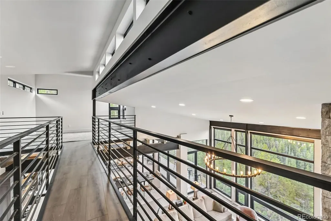
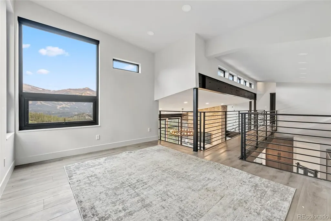
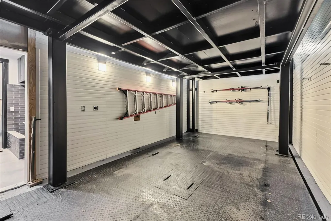
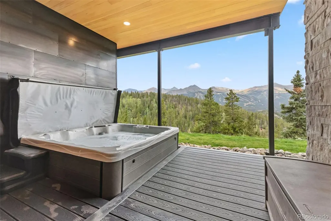
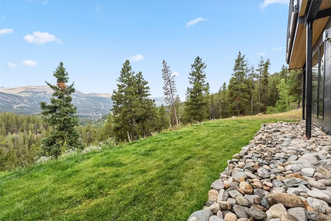
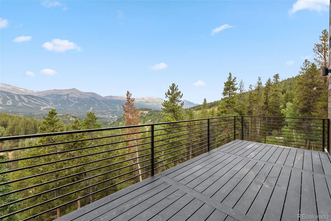
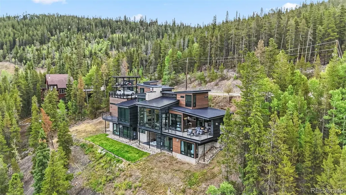
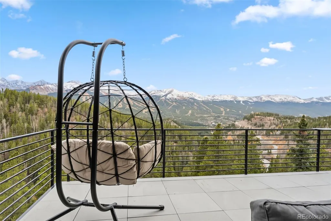
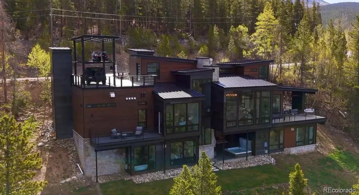
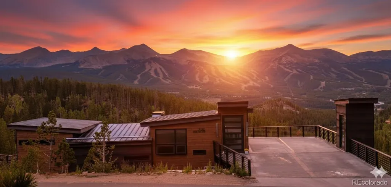
Welcome to 2520 Boreas Pass—an alpine retreat where architectural brilliance meets sweeping mountain vistas. Perched above Breck, this residence captures panoramic views from Peak 1 across the Ten Mile Range to Quandary Peak, with vibrant sunsets and the sparkle of downtown below. Designed for both lively gatherings and peaceful escapes, the home seamlessly blends luxury with function. Expansive nano-doors open wide to west-facing decks, creating effortless indoor-outdoor living. Enjoy evenings in the hot tub, entertain indoors or out, or cook in the fully equipped outdoor kitchen featuring a Blaze 56,000 BTU grill. Inside, every detail reflects mountain-modern sophistication. The chef’s kitchen flows beautifully for entertaining and everyday living, outfitted with Thermador and Jenn-Air appliances. Resort-style amenities include a glass-front wine closet, theater with pass-through nano window and bar, playful bunk alcove, and striking catwalk leading to a versatile loft ideal for an office, lounge, or game space. 3 levels are connected by a private elevator with optional lock-off flexibility, and the property includes a 3-year elevator maintenance contract with Morning Star Elevator. The impressive 2-story hydraulic car-lift garage features a durable polyspartic car deck finish, 2-car subterranean storage, + room for 6 vehicles above—an exceptionally rare feature. With 3 primary suites, 4 fireplaces, 4 dishwashers, and 3 laundry areas, comfort and convenience abound. Additional highlights include a dog wash, media lounge, and pre-plumbing for a mini-split AC system. Set on nearly a full acre, the property lives even larger as it backs directly to 3.15 acres of Breckenridge open space that will never be developed, creating exceptional privacy and expansiveness. Summit Stage access is just 50 yards away, while premier hiking and biking trails lie within a mile. More than a home—it’s a rare opportunity to experience Breckenridge mountain lifestyle at its finest.
| Elementary School | Middle School | High School |
|---|---|---|
| Breckenridge Elementary School | Summit Middle School | Summit High School |
| Price History | |
|---|---|
| 1/24/2026 | Listed $5,750,000 |
| 5/20/2026 | 5$5,500,000 |
General Features
| Sewer | Public Sewer |
|---|---|
| Heating | Natural Gas,Passive Solar,Radiant |
| Cooling | Central Air |
| Utilities | Electricity Connected,Internet Access (Wired),Natural Gas Connected |
| Possession | Closing/DOD |
| Roof | Metal |
| Appliances | Bar Fridge,Dishwasher,Disposal,Dryer,Microwave,Range,Range Hood,Refrigerator,Warming Drawer,Washer,Wine Cooler |
| Zoning | CR4 |
| Garage Spaces | 2 |
| Patio/Porch Features | Covered,Deck,Patio,Wrap Around |
| Architectural Style | Mountain Contemporary |
| Construction Materials | Concrete,Frame,Steel Siding |
| Exclusions | Seller's Personal Property; some furniture items are negotiable. |
| Year Built | 2022 |
| View | City,Mountain(s),Ski Area,Valley |
| Levels | Three Or More |
| Property Subtype | Single Family Residence |
| Tax Year | 2024 |
| Current Use | Live/Work |
| Ownership | Individual |
| County | Summit |
| Property Type | Residential |
| HOA | No |
| Attached Garage | No |
| Subdivision Name | Woodmoor at Breckenridge |
| Facing Direction | South |
| Full Baths | 4 |
| Status | Active |
| Directions | From Breckenridge Main Street,take Boreas Pass Road |
| High School | Summit |
| City | Breckenridge |
| Senior Community Y/N | No |
| High School District | Summit RE-1 |
| Number Of Units Total | 1 |
| Lot Size Units | Acres |
| Lot Size Square Feet | 39639.6 |
| Listing Terms | Cash,Conventional |
| Elementary School | Breckenridge |
| Tax Annual Amount | 6099 |
| Home Warranty Y/N | No |
| Middle/Junior High School | Summit |
| Property Condition | New Construction |
| Virtual Tour | https://2520boreaspassroad.com/ |
| Structure Type | House |
| Standard Status | Active |
| Occupancy Type | Owner |
| Middle/Junior School District | Summit RE-1 |
| Elementary School District | Summit RE-1 |
Interior Features
| Interior Amenities | Built-in Features,Ceiling Fan(s),Eat-in Kitchen,Elevator,Entrance Foyer,Five Piece Bath,High Ceilings,High Speed Internet,Kitchen Island,Open Floorplan,Pantry,Primary Suite,Quartz Counters,Smoke Free |
|---|---|
| Basement | Daylight,Exterior Entry,Finished,Full,Walk-Out Access |
| Furnished Y/N | Negotiable |
| Total Fireplaces | 4 |
| Fireplace Features | Bedroom,Living Room |
| Basement (Y/N) | Yes |
| Window Features | Double Pane Windows,Window Coverings |
| Above Grade Finished Area | 2556 |
| 1/4 Baths | 1 |
| Laundry Features | Sink |
| Total Bedrooms | 4 |
| Below Grade Finished Area | 2066 |
| Main Level Bedrooms | 1 |
| Main Level Bathrooms | 2 |
| Total Baths | 5 |
Exterior Features
| Exterior Amenities | Barbecue,Fire Pit,Gas Grill,Lighting,Private Yard,Spa/Hot Tub |
|---|---|
| Fencing | None |
| Parking Features | Floor Coating,Lift,Storage,Underground |
| Lot Features | Fire Mitigation,Landscaped,Near Public Transit,Near Ski Area |
| Water Source | Public |
| Total Parking | 7 |
| Lot Size Area | 0.91 |
| Building Area Total | 4687 |
| Lot Size Acres | 0.91 |
| Road Surface Type | Paved |
| Road Frontage Type | Public |
| Other Equipment | Home Theater |
| Road Responsibility | Public Maintained Road |
| Horse Y/N | No |
Amenities
- Foreclosure
- Views
- Short Sale
- New Construction
- Adult 55+
- Lease To Own
- No HOA Fees
- Furnished
- Primary On Main
- Air Conditioning
- Seller Finance
- Green
- Fixer Upper
- Horse
- Golf
- Fireplace
- Deck
- Garage
- Basement
- Pool
Property vs Single Family Average in 80424
Price
Taxes
Year Built
Visits


 The real estate listing information and related content displayed on this site is provided exclusively for consumers’ personal, non-commercial use and may not be used for any purpose other than to identify prospective properties consumers may be interested in purchasing. This information and related content is deemed reliable but is not guaranteed accurate by elevateMLS.
 Pueblo Association of REALTORS®, Inc. All information deemed reliable but not guaranteed. All properties are subject to prior sale, change or withdrawal. Neither listing broker(s) or information provider(s) shall be responsible for any typographical errors, misinformation, misprints and shall be held totally harmless. Listing(s) information is provided for consumer's personal, non-commercial use and may not be used for any purpose other than to identify prospective properties consumers may be
