
Address
681 Cimarron Trail, Ault, CO
Price
$ 424,900
Property Attributes
- MLS#7267804
- TypeSingle Family
- Listing Status Active
- CountyWELD
- CityAult
- NeighborhoodConestoga
- Zip80610
- StyleHouse
- Year Built2019
- Taxes$ 3731
- Price$ 424,900
- Bedrooms2
- Full Bathrooms2
- Half Bathrooms0
- Sqr Footage2297
- Lot Size0.2 Acres
Data Source:
REColorado (MTOMLS)
Property Description
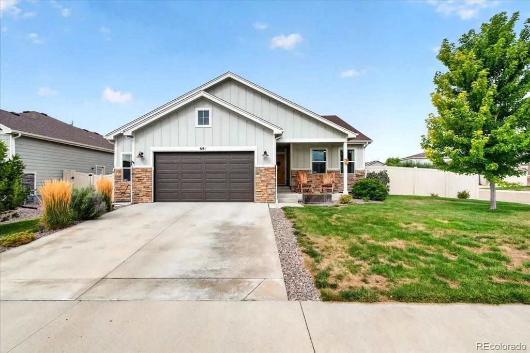
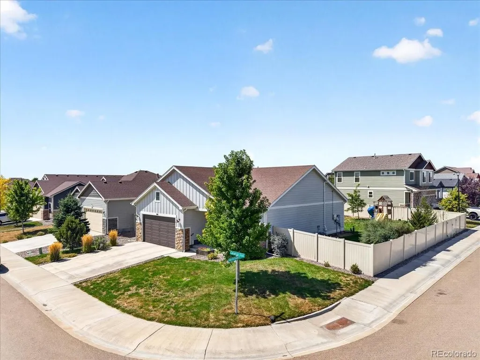
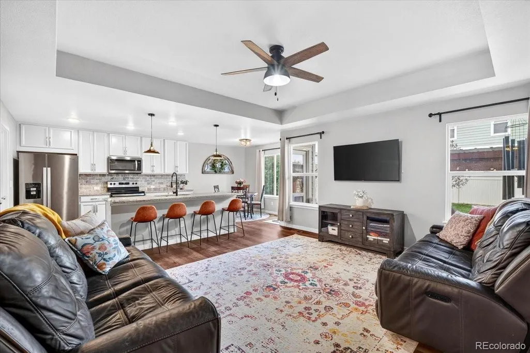
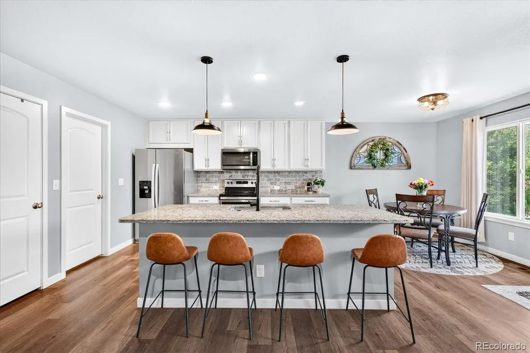
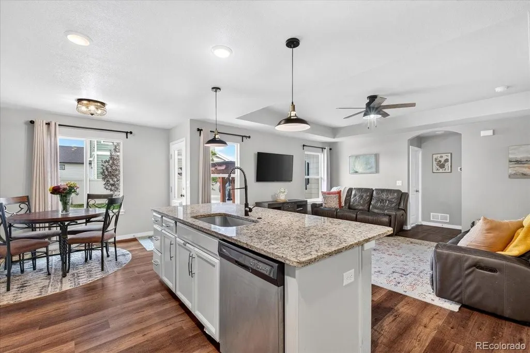
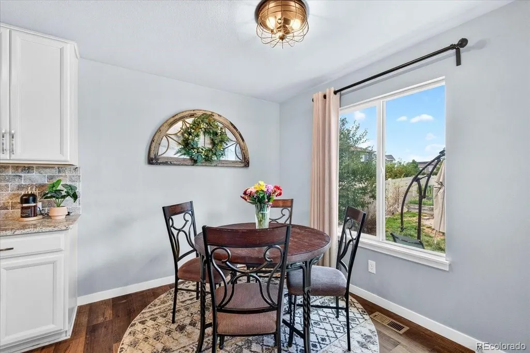
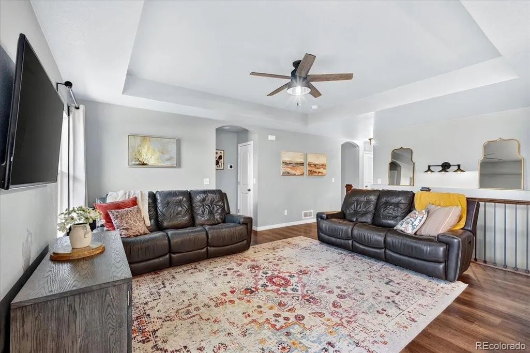
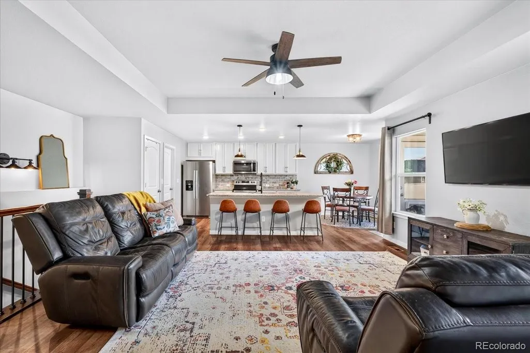
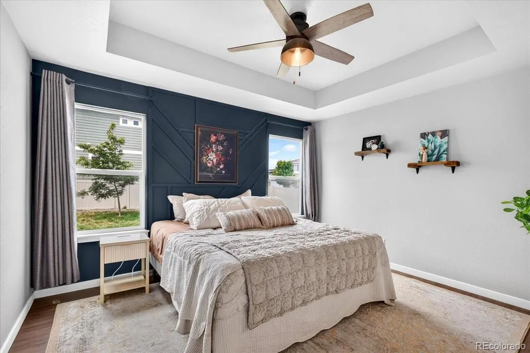
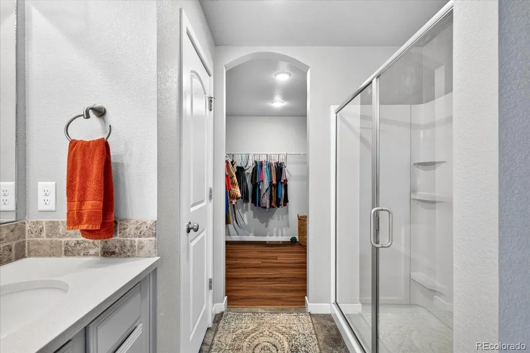
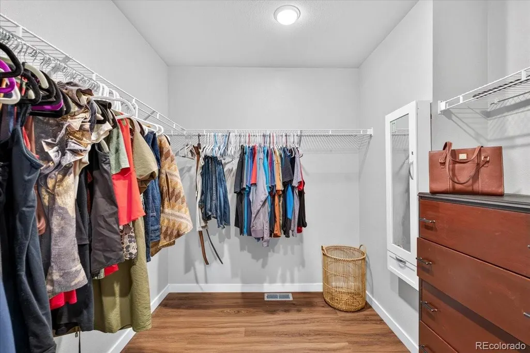
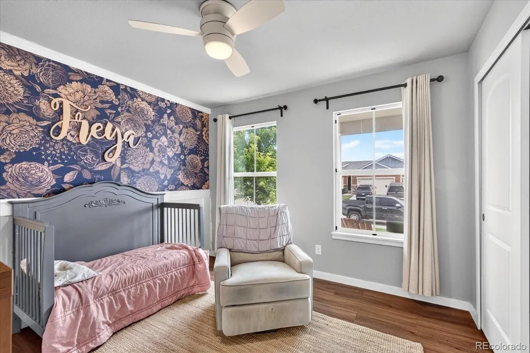
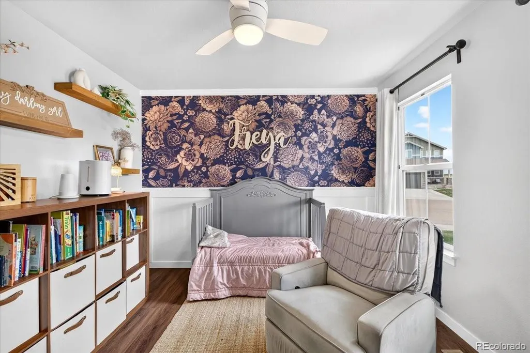
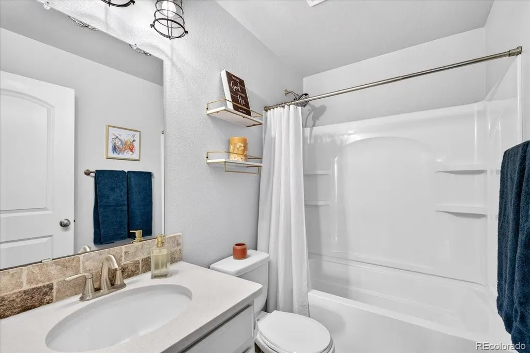
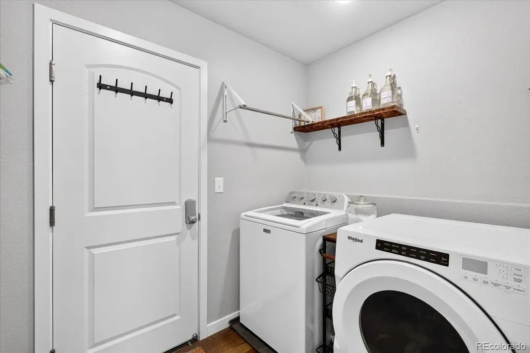
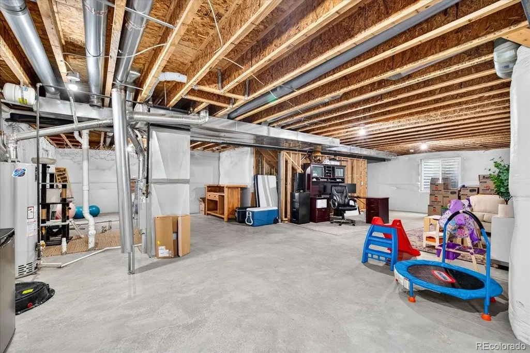
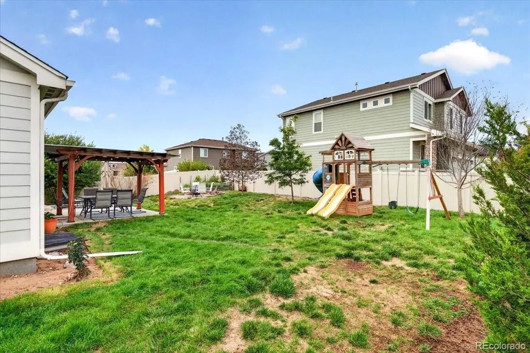
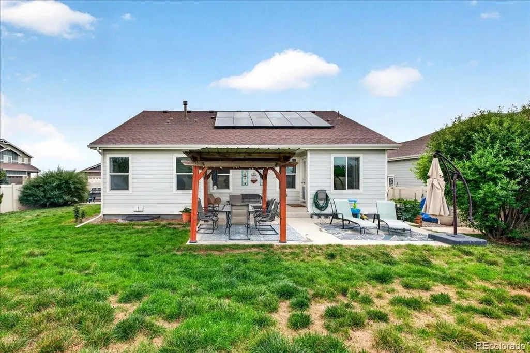
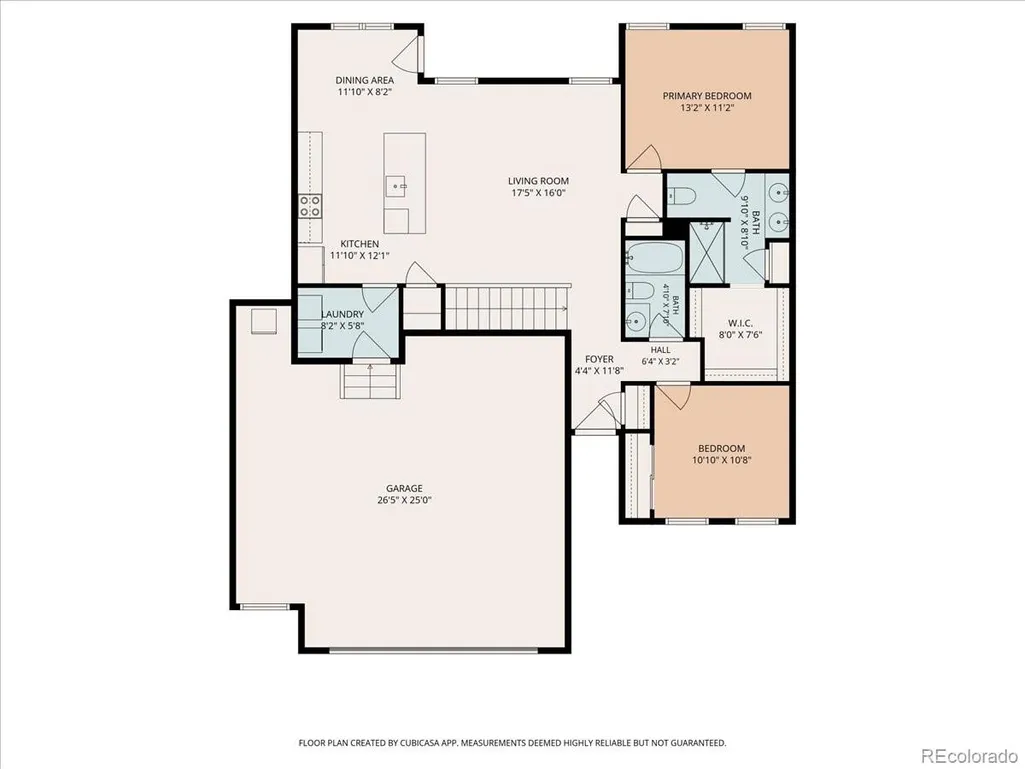
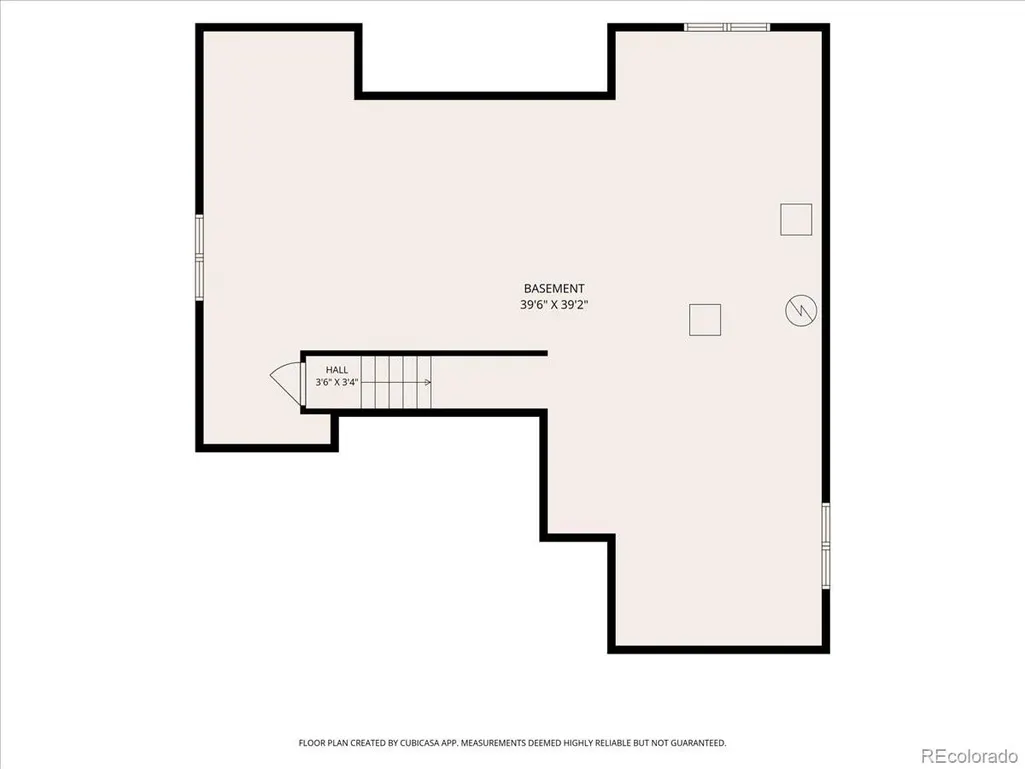
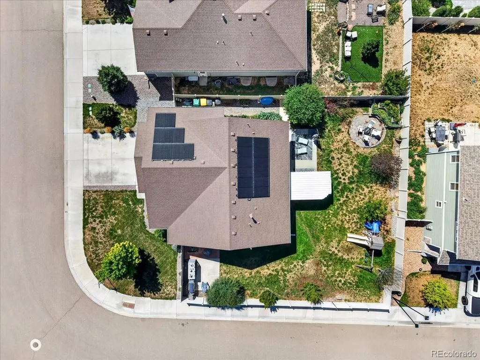
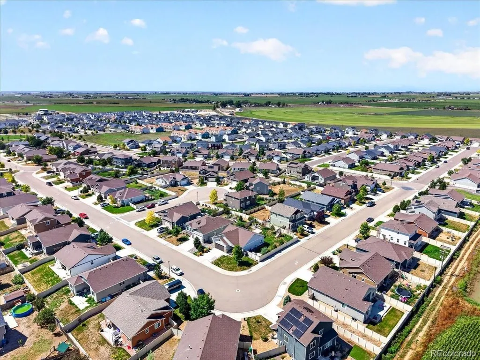
Small town living, ranch style ease. This like new 2 bed, 2 bath cutie sits on a large corner lot in the quietest corner of the neighborhood, with fully fenced backyard, and extended pergola patio built for slow mornings and long evenings. Inside, the open main floor centers on a fireplace-anchored living room with layered ceilings and fantastic natural light. The kitchen built for gathering with a big island, galley layout, and separate dining area. The primary suite brings a spacious bath featuring a true walk-in closet. The main level is rounded out by main-level laundry, a second bedroom, and full bathroom. The huge unfinished basement gives plenty of extra storage now, and can fit another bathroom, living room, and 2 more bedrooms later! Schedule your showing to see it in person.
| Elementary School | Middle School | High School |
|---|---|---|
| Highland Elementary School | Highland Middle School | Highland High School |
| Price History | |
|---|---|
| 8/30/2026 | Listed $424,900 |
General Features
| Sewer | Public Sewer |
|---|---|
| Heating | Forced Air |
| Cooling | Central Air |
| Utilities | Cable Available,Electricity Connected |
| Possession | Closing/DOD |
| Roof | Composition |
| Appliances | Cooktop,Dishwasher,Disposal,Dryer,Microwave,Oven,Range,Refrigerator,Washer |
| Garage Spaces | 2 |
| Patio/Porch Features | Patio |
| Construction Materials | Frame,Other |
| Exclusions | Seller's Personal Property |
| Year Built | 2019 |
| Levels | One |
| Property Subtype | Single Family Residence |
| Tax Year | 2025 |
| Ownership | Individual |
| County | Weld |
| Property Type | Residential |
| HOA | No |
| Attached Garage | Yes |
| Subdivision Name | Conestoga |
| Facing Direction | East |
| Full Baths | 1 |
| Status | Active |
| High School | Highland |
| City | Ault |
| Senior Community Y/N | No |
| High School District | Ault-Highland RE-9 |
| Lot Size Units | Acres |
| Lot Size Square Feet | 8712 |
| Listing Terms | Cash,Conventional,FHA,VA Loan |
| Elementary School | Highland |
| Tax Annual Amount | 3731 |
| Middle/Junior High School | Highland |
| Structure Type | House |
| Builder Name | Baessler Homes |
| Standard Status | Active |
| Occupancy Type | Owner |
| Middle/Junior School District | Ault-Highland RE-9 |
| Elementary School District | Ault-Highland RE-9 |
Interior Features
| Interior Amenities | Ceiling Fan(s),Granite Counters,Kitchen Island,No Stairs,Open Floorplan,Primary Suite,Radon Mitigation System |
|---|---|
| Basement | Unfinished |
| Flooring | Vinyl |
| Basement (Y/N) | Yes |
| Window Features | Egress Windows |
| Above Grade Finished Area | 1199 |
| 3/4 Baths | 1 |
| Total Bedrooms | 2 |
| Main Level Bedrooms | 2 |
| Main Level Bathrooms | 2 |
| Total Baths | 2 |
Exterior Features
| Exterior Amenities | Garden,Playground,Private Yard |
|---|---|
| Fencing | Full |
| Parking Features | Concrete,Oversized |
| Lot Features | Corner Lot,Sprinklers In Front,Sprinklers In Rear |
| Water Source | Public |
| Total Parking | 2 |
| Lot Size Area | 0.2 |
| Building Area Total | 2297 |
| Lot Size Acres | 0.2 |
| Road Surface Type | Paved |
| Road Frontage Type | Public |
| Builder Model | The Bromley |
Amenities
- Foreclosure
- Views
- Short Sale
- New Construction
- Adult 55+
- Lease To Own
- No HOA Fees
- Furnished
- Primary On Main
- Air Conditioning
- Seller Finance
- Green
- Fixer Upper
- Horse
- Golf
- Fireplace
- Deck
- Garage
- Basement
- Pool
Property vs Single Family Average in 80610
Price
Taxes
Year Built
Visits


 The real estate listing information and related content displayed on this site is provided exclusively for consumers’ personal, non-commercial use and may not be used for any purpose other than to identify prospective properties consumers may be interested in purchasing. This information and related content is deemed reliable but is not guaranteed accurate by elevateMLS.
 Pueblo Association of REALTORS®, Inc. All information deemed reliable but not guaranteed. All properties are subject to prior sale, change or withdrawal. Neither listing broker(s) or information provider(s) shall be responsible for any typographical errors, misinformation, misprints and shall be held totally harmless. Listing(s) information is provided for consumer's personal, non-commercial use and may not be used for any purpose other than to identify prospective properties consumers may be
