
Price Reduction - Views - New Construction
Address
4 Deklen, Williamsburg, CO
Price
$ 340,000
Property Attributes
- MLS#7426804
- TypeSingle Family
- Listing Status Active
- CountyFREMONT
- CityWilliamsburg
- Neighborhoodcolorado duel & iron
- Zip81226
- StyleModular
- Year Built2026
- Taxes$ 386
- Price$ 340,000
- Bedrooms4
- Full Bathrooms3
- Half Bathrooms0
- Sqr Footage1740
- Lot Size0.53 Acres
Data Source:
REColorado (MTOMLS)
Property Description
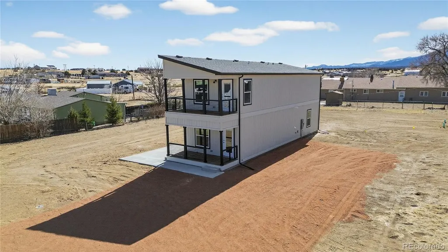
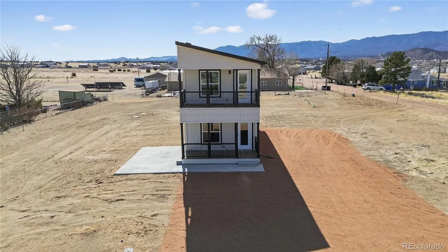
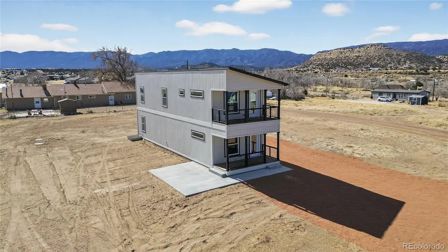
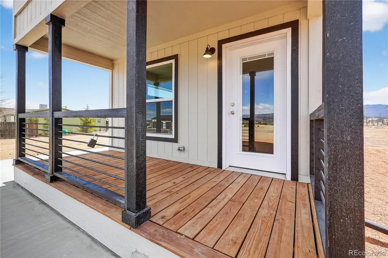
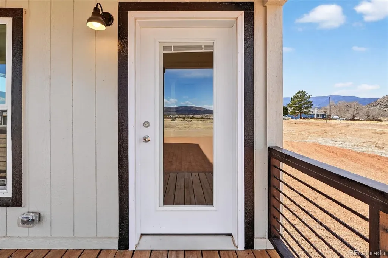
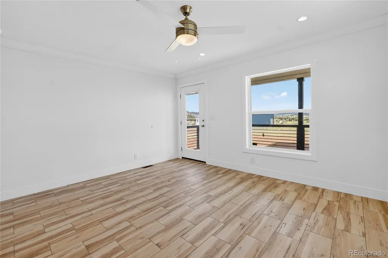
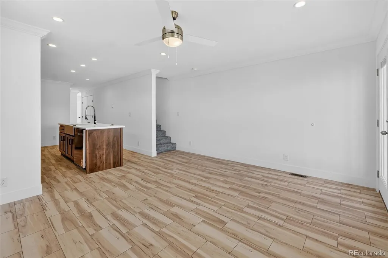
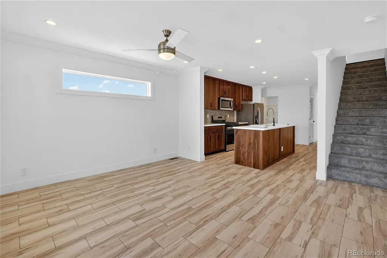
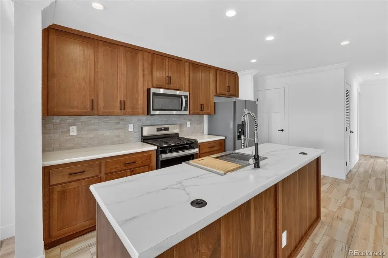
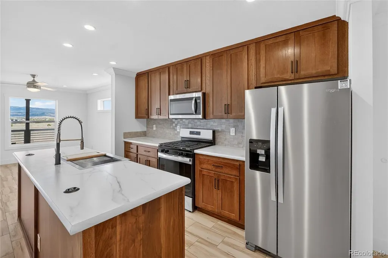
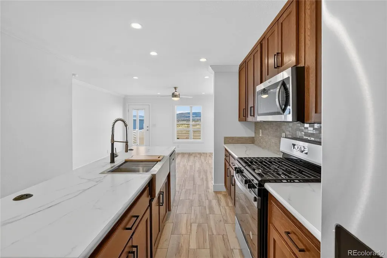
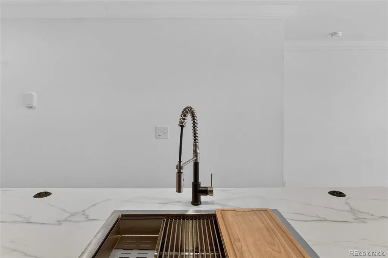
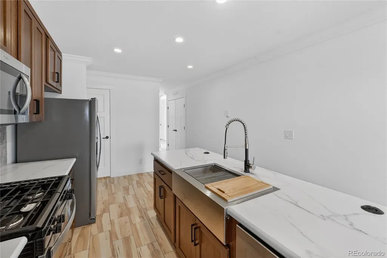
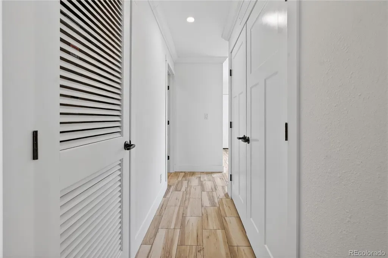
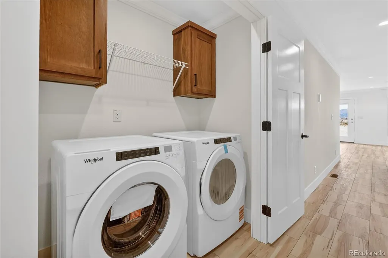
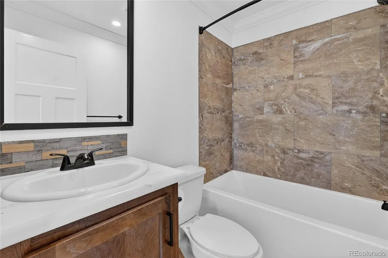
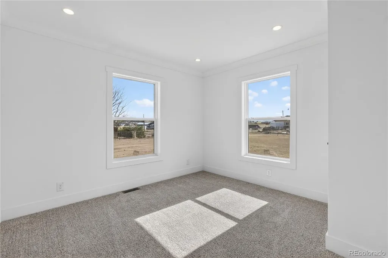
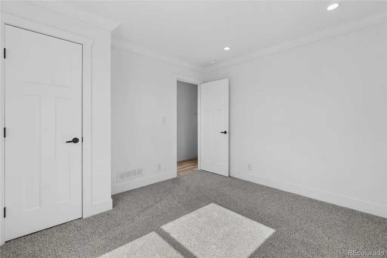
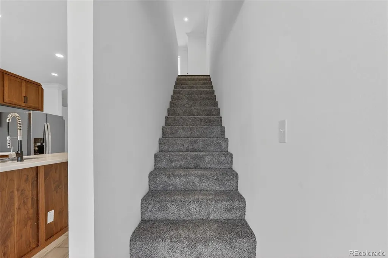
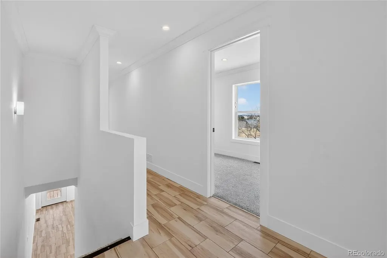
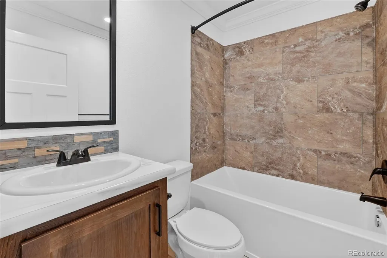
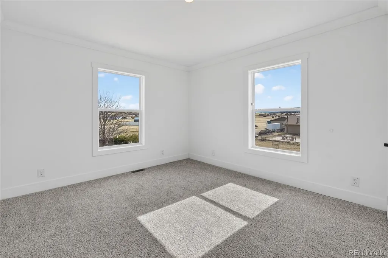
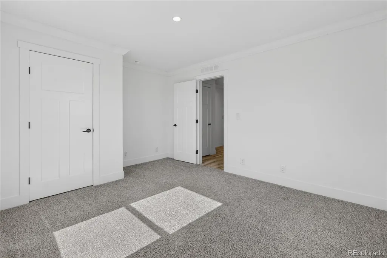
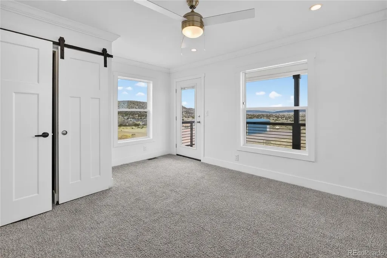
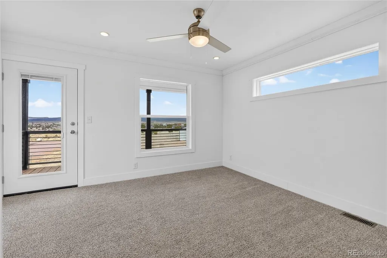
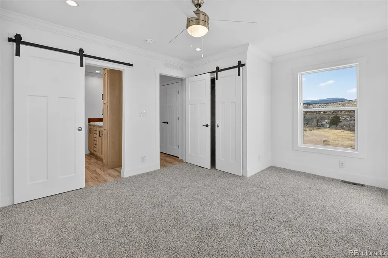
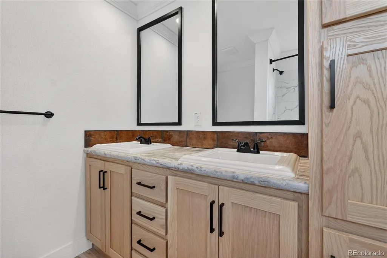
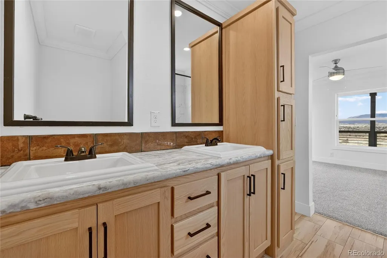
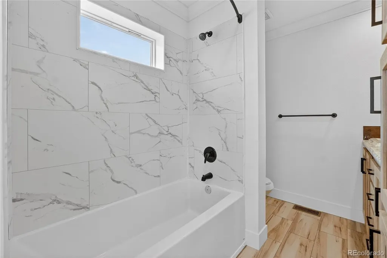
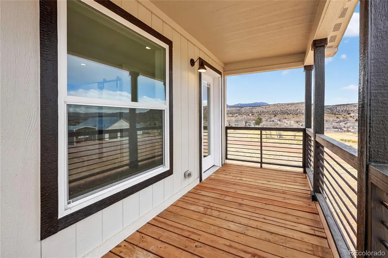
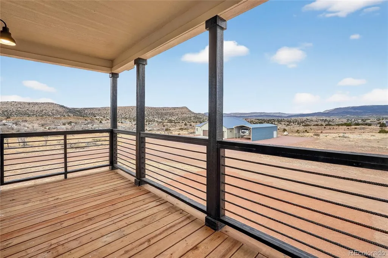
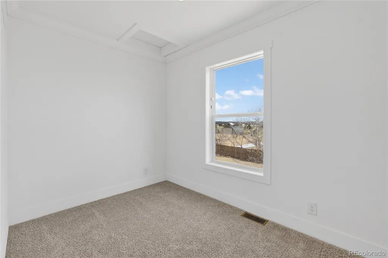
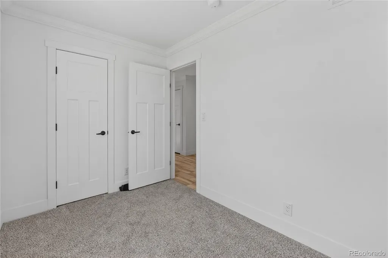
Custom 2-story home situated on a half-acre lot atop a bluff, offering stunning views of Pikes Peak from both the lower porch and the upper master bedroom porch. Upon entering, you'll find a well-appointed living room filled with natural light, flowing seamlessly into the kitchen. The kitchen features all stainless steel appliances, a deep farmhouse sink, and natural gas cooking. Just off the kitchen is a convenient pantry for all your storage needs. Down the hall, you'll discover the laundry area, complete with supplied appliances and additional storage. Toward the back of the home is the first full bathroom, with the lower-level bedroom just off it. Heading upstairs, you're greeted by the second full bathroom, a large secondary bedroom, and a third bedroom. On the way to the master suite, there's a generous coat closet. The master bedroom is bathed in light from the upper porch windows and elegant transom windows that continue into the full master bathroom. The master bath includes double vanity sinks and ample upright storage, while the master bedroom is separated from the bath and walk-in closet by stylish barn doors. Come see this custom modern home that provides ample space for the whole family, breathtaking views, and peace of mind with its 7-year warranty.
| Elementary School | Middle School | High School |
|---|---|---|
| Fremont Elementary School | Fremont Middle School | Florence High School |
| Price History | |
|---|---|
| 1/28/2026 | Listed $379,000 |
| 3/13/2026 | 2$374,000 |
| 5/21/2026 | 2$369,000 |
| 7/13/2026 | 3$360,000 |
| 7/21/2026 | 3$350,000 |
| 8/7/2026 | 2$345,000 |
| 8/18/2026 | 2$340,000 |
General Features
| Sewer | Septic Tank |
|---|---|
| Heating | Forced Air,Natural Gas |
| Cooling | Other |
| Possession | Closing/DOD |
| Roof | Shingle |
| Architectural Style | Modular |
| Construction Materials | Cement Siding |
| Year Built | 2026 |
| Levels | Two |
| Property Subtype | Single Family Residence |
| Tax Year | 2025 |
| Ownership | Corporation/Trust |
| County | Fremont |
| Property Type | Residential |
| HOA | No |
| Attached Garage | No |
| Subdivision Name | colorado duel & iron |
| Full Baths | 3 |
| Status | Active |
| Directions | From Canon City: Head east on HWY 115 then N on CR 11,then East on Quincy St then East on Central Ave,North on John St,Home is on the corner of John and Deklen. From Florence: Head West on Frazier,th |
| High School | Florence |
| City | Williamsburg |
| Senior Community Y/N | No |
| High School District | Fremont RE-2 |
| Lot Size Units | Acres |
| Lot Size Square Feet | 23086.8 |
| Listing Terms | Cash,Conventional,FHA,VA Loan |
| Elementary School | Fremont |
| Tax Annual Amount | 386 |
| Middle/Junior High School | Fremont |
| Property Condition | New Construction |
| Virtual Tour | https://my.matterport.com/show/?m=CtDg4Bas9XC |
| Structure Type | House |
| Standard Status | Active |
| Middle/Junior School District | Fremont RE-2 |
| Elementary School District | Fremont RE-2 |
Interior Features
| Interior Amenities | Ceiling Fan(s),Eat-in Kitchen,Kitchen Island,Primary Suite |
|---|---|
| Flooring | Vinyl |
| Basement (Y/N) | No |
| Window Features | Double Pane Windows |
| Above Grade Finished Area | 1684 |
| Total Bedrooms | 4 |
| Main Level Bedrooms | 1 |
| Main Level Bathrooms | 1 |
| Total Baths | 3 |
Exterior Features
| Parking Features | Gravel |
|---|---|
| Water Source | Public |
| Lot Size Area | 0.53 |
| Building Area Total | 1740 |
| Lot Size Acres | 0.53 |
| Road Surface Type | Gravel |
| Road Responsibility | Public Maintained Road |
Amenities
- Foreclosure
- Views
- Short Sale
- New Construction
- Adult 55+
- Lease To Own
- No HOA Fees
- Furnished
- Primary On Main
- Air Conditioning
- Seller Finance
- Green
- Fixer Upper
- Horse
- Golf
- Fireplace
- Deck
- Garage
- Basement
- Pool
Property vs Single Family Average in 81226
Price
Taxes
Year Built
Visits
 The content relating to real estate for sale in this Web site comes in part from the Internet Data eXchange (IDX) program of METROLIST, INC., DBA RECOLORADO©. Real estate listings held by brokers other than EXIT Realty Pikes Peak are marked with the IDX Logo. This information is being provided for the consumers' personal, non-commercial use and may not be used for any other purpose. All information subject to change and should be independently verified. September 14, 2026 1:57 AM UTCd

 The real estate listing information and related content displayed on this site is provided exclusively for consumers’ personal, non-commercial use and may not be used for any purpose other than to identify prospective properties consumers may be interested in purchasing. This information and related content is deemed reliable but is not guaranteed accurate by elevateMLS.
 Pueblo Association of REALTORS®, Inc. All information deemed reliable but not guaranteed. All properties are subject to prior sale, change or withdrawal. Neither listing broker(s) or information provider(s) shall be responsible for any typographical errors, misinformation, misprints and shall be held totally harmless. Listing(s) information is provided for consumer's personal, non-commercial use and may not be used for any purpose other than to identify prospective properties consumers may be
