
Golf Course
Address
124 Yarrow Lane, Dillon, CO
Price
$ 2,650,000
Property Attributes
- MLS#8813376
- TypeSingle Family
- Listing Status Active
- CountySUMMIT
- CityDillon
- NeighborhoodKeystone Ranch
- Zip80435
- StyleMountain Contemporary
- Year Built1997
- Taxes$ 9268
- Price$ 2,650,000
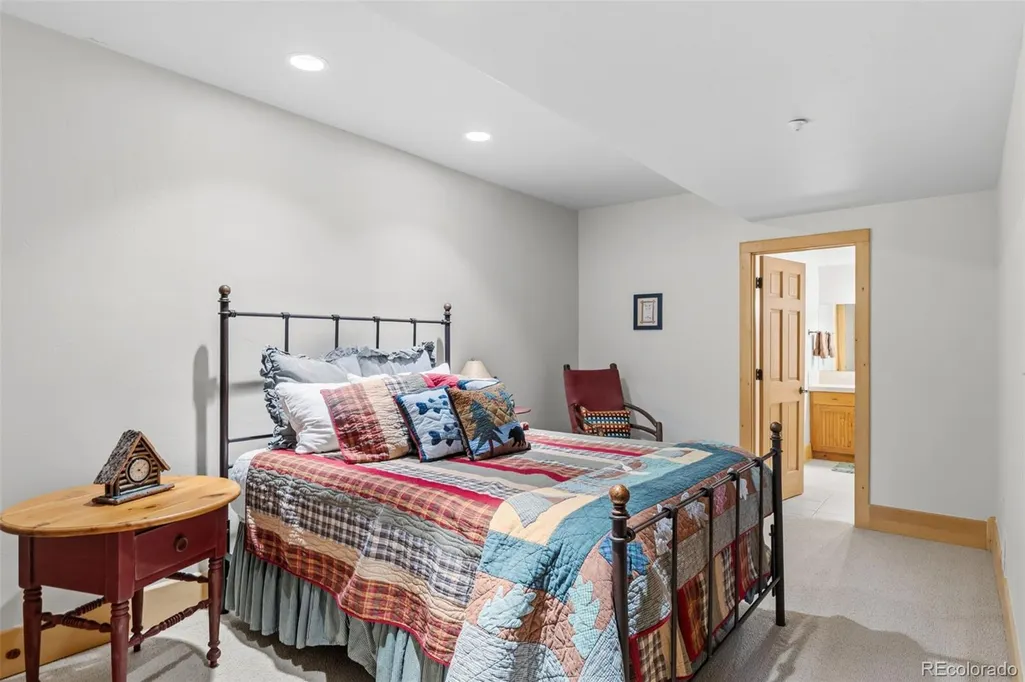
- Bedrooms5
- Full Bathrooms4
- Half Bathrooms1
- Sqr Footage5053
- Lot Size0.13 Acres
Data Source:
REColorado (MTOMLS)
Property Description
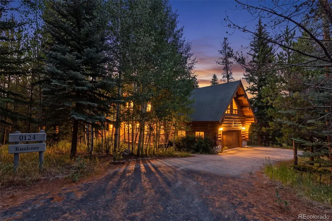
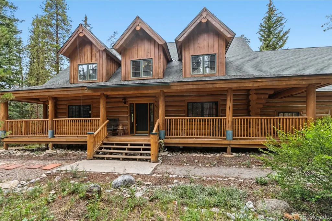
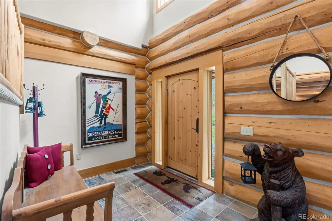
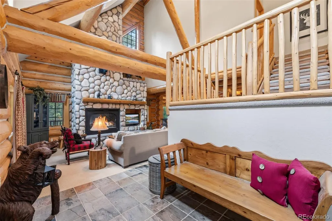
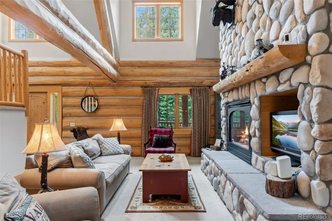
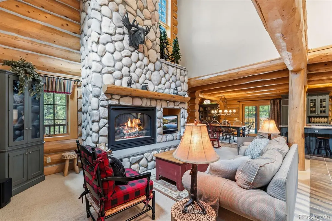
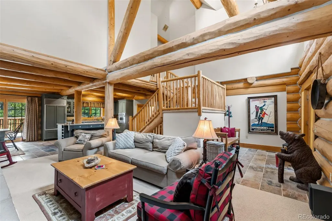
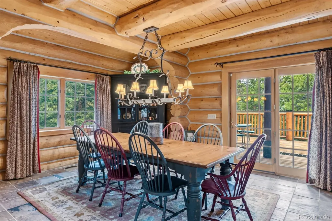
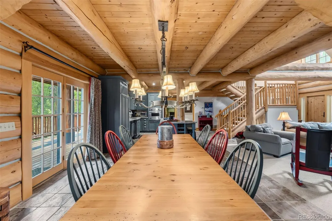
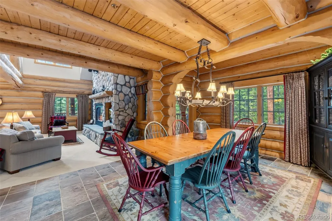
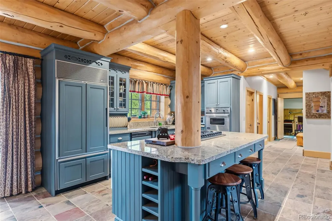
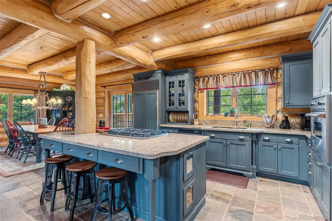
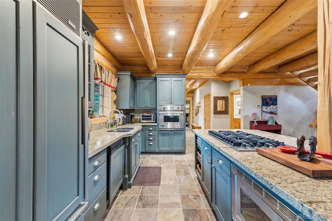
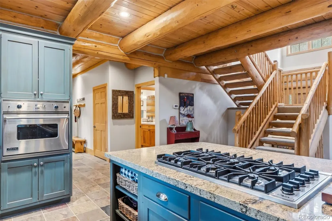
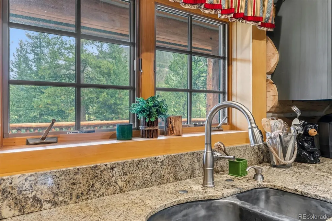
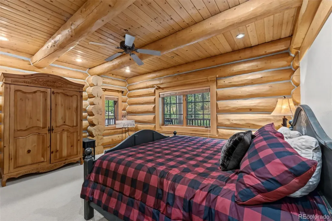
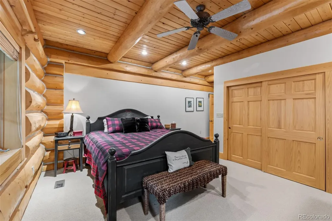
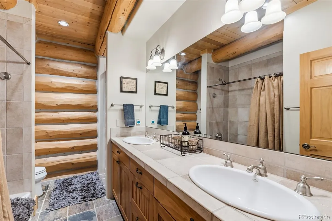
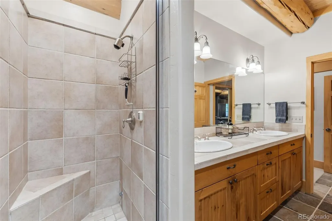
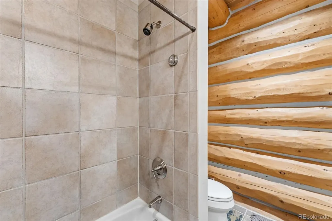
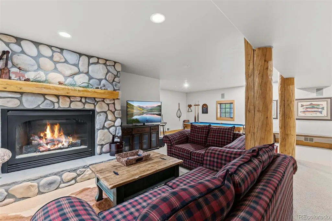
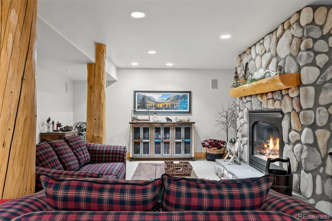
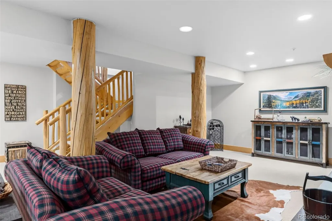
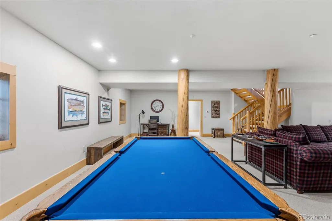
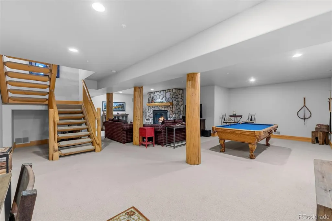
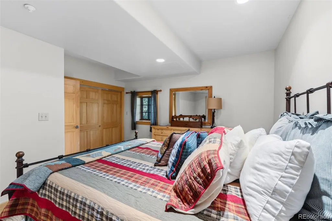
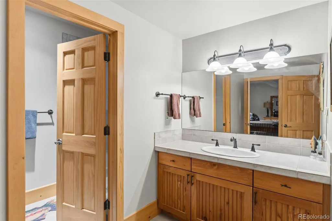
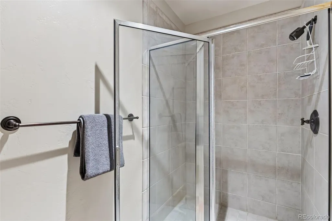
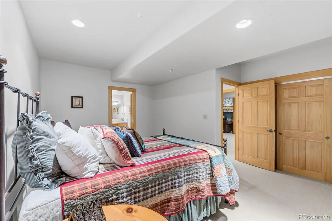
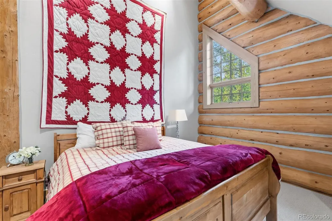
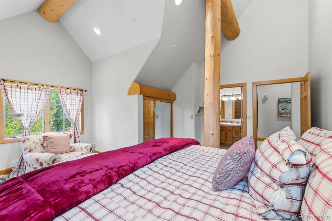
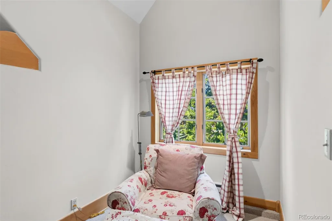
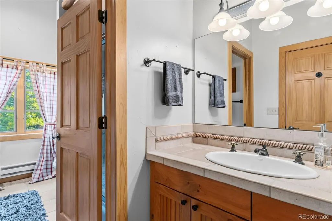
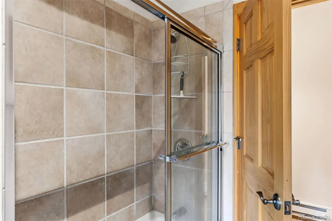
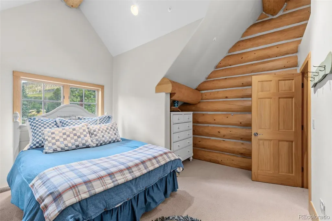
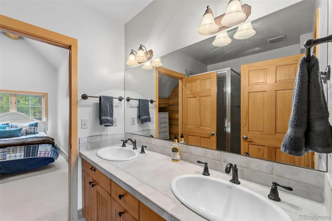
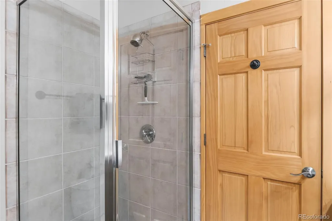
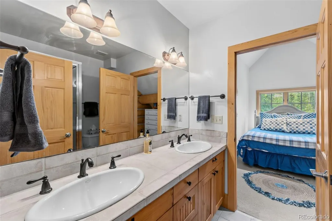
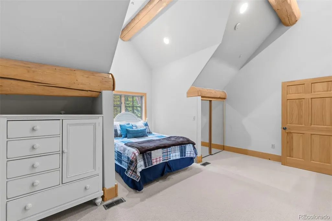
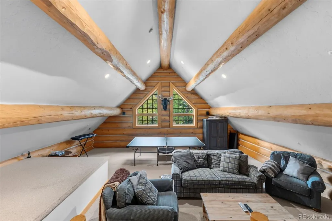
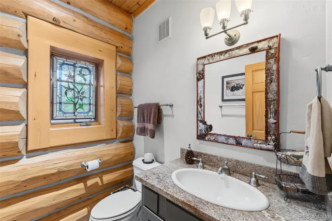
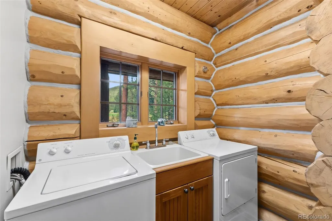
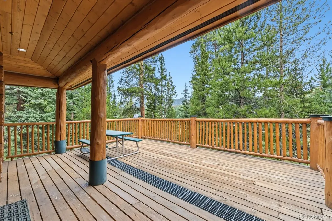
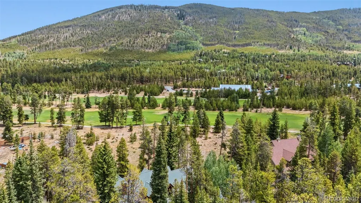
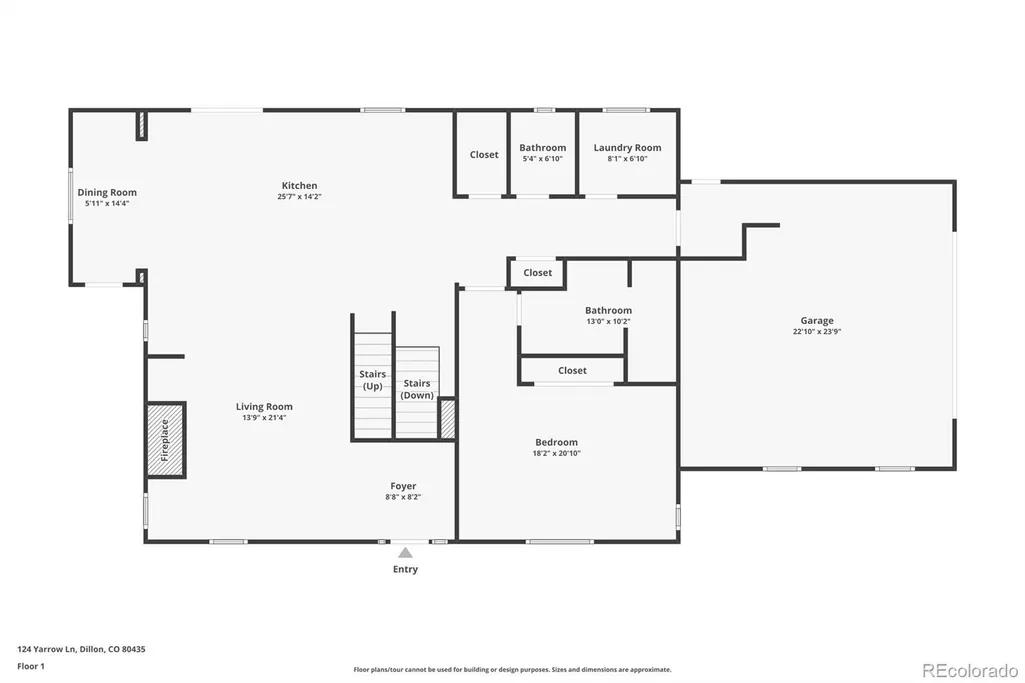
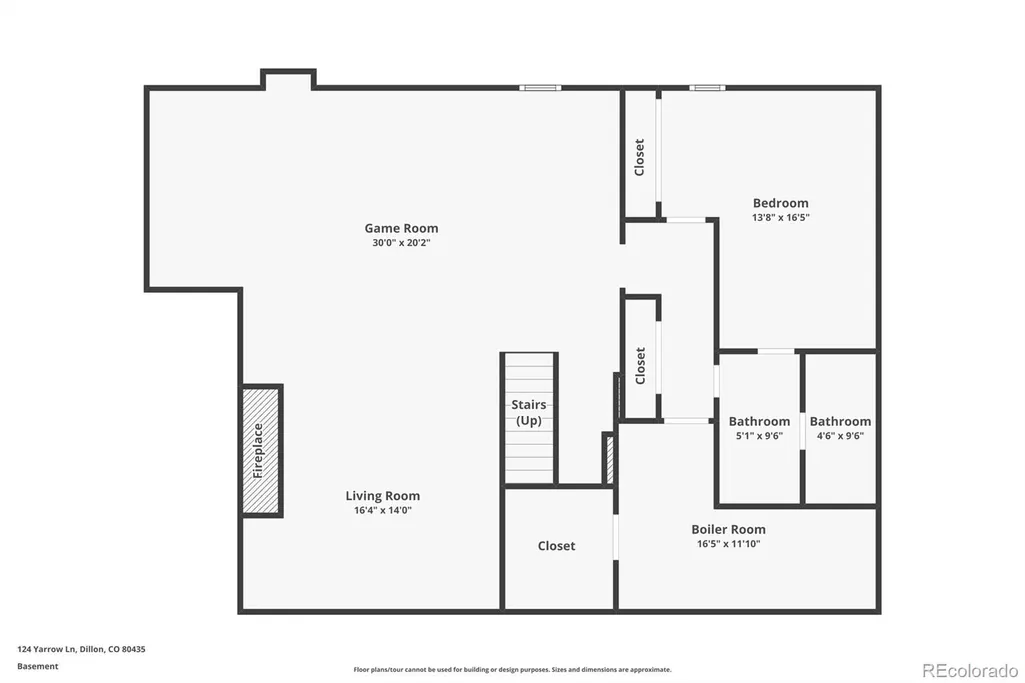
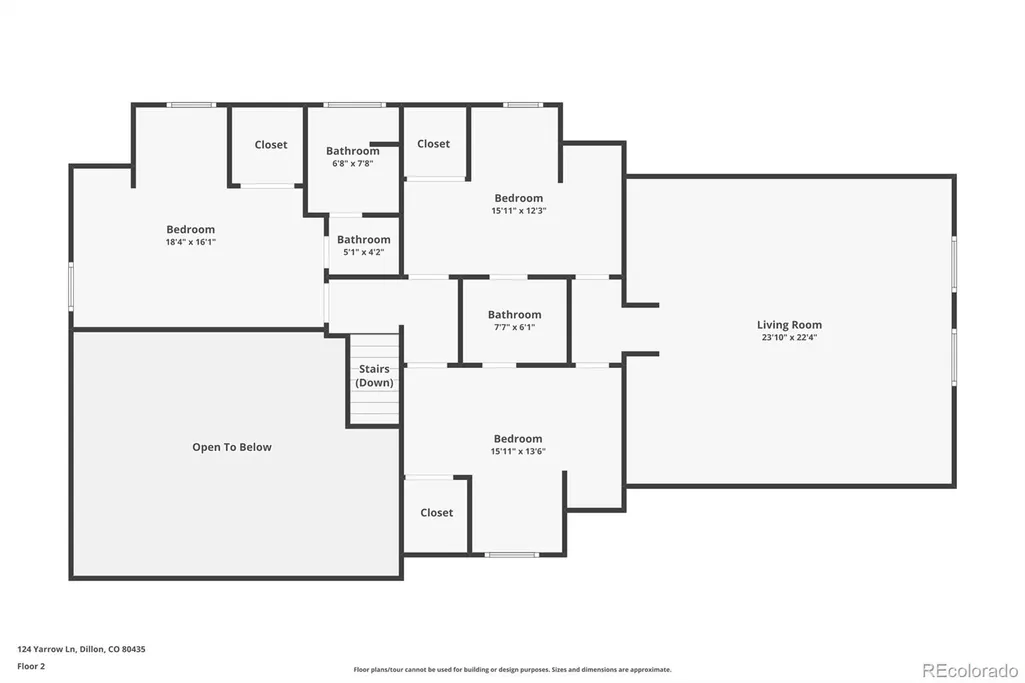
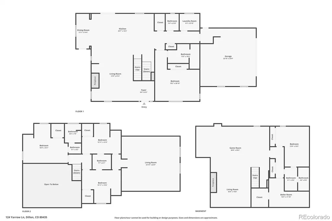
Tucked away on a quiet, wooded homesite in the highly sought-after Keystone Ranch community, this exceptional 5 bedroom, 5 bathroom custom log home offers the perfect balance of mountain elegance, privacy, and timeless craftsmanship. Backing to the renowned Keystone Ranch Golf Course, this one-of-a-kind retreat is surrounded by towering pines and breathtaking alpine scenery, creating the ultimate Colorado mountain escape. The home features custom full-log construction with hand-hewn details, soaring vaulted ceilings, multiple stone fireplaces, and expansive windows that bring the outdoors in. Designed for entertaining as much as relaxing, the spacious open floor plan centers around a spectacular great room that flows seamlessly into a gourmet kitchen complete with custom cabinetry, granite countertops, professional-grade appliances, and generous gathering spaces. The desirable main-level primary suite offers comfort and convenience, while multiple guest bedrooms and upper and lower-level recreation areas provide ample room for family and friends to spread out. Step outside to two expansive decks overlooking the peaceful forest setting and simply enjoy the quiet serenity that makes Keystone Ranch one of Summit County's most coveted neighborhoods. Every detail, from the custom tile and wool carpeting to the artisan log work and warm mountain finishes, creates an inviting atmosphere that feels luxurious yet authentic. Located just minutes from world-class skiing at Keystone Resort, championship golf, hiking and biking trails, fishing, dining, and all the year-round recreation Summit County has to offer, this extraordinary mountain home delivers an unmatched Colorado lifestyle. Whether you're searching for a full-time residence, or a luxury vacation home, this Keystone Ranch home is one to see.
| Elementary School | Middle School | High School |
|---|---|---|
| Summit Cove Elementary School | Summit Middle School | Summit High School |
| Price History | |
|---|---|
| 8/1/2026 | Listed $2,650,000 |
General Features
| Sewer | Public Sewer |
|---|---|
| Heating | Radiant |
| Cooling | None |
| Utilities | Electricity Connected,Natural Gas Connected |
| Possession | Closing/DOD,Immediate,Negotiable |
| Roof | Composition |
| Appliances | Dishwasher,Disposal,Dryer,Range,Refrigerator,Washer |
| Zoning | CPUD |
| HOA Fee | 430 |
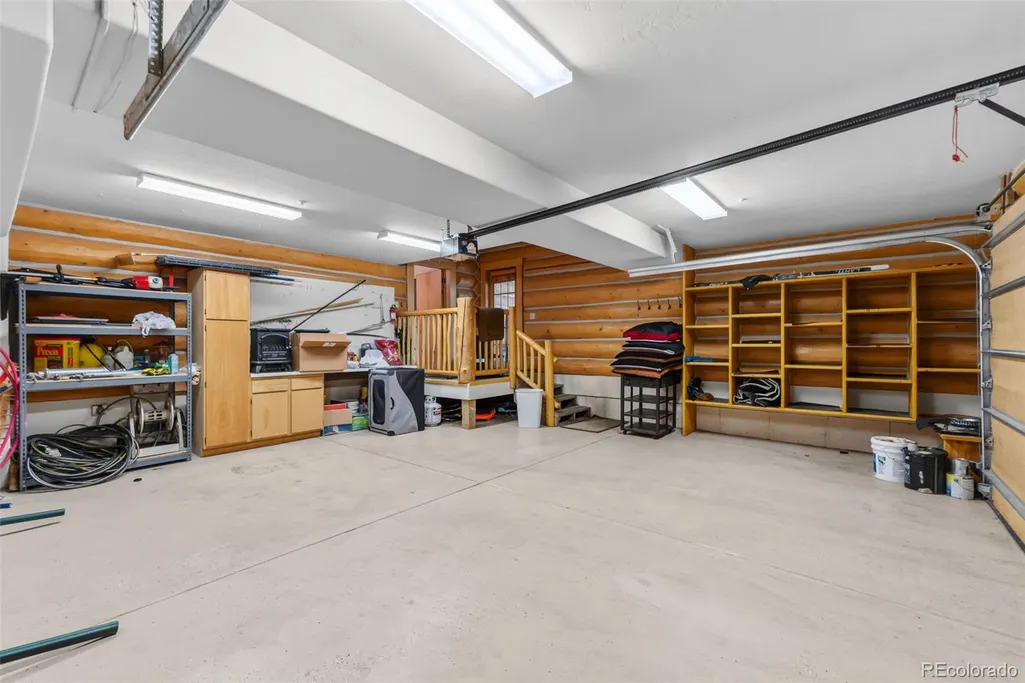
| Garage Spaces | 2 |
| Association Fee Includes | Maintenance Grounds,Trash |
| Patio/Porch Features | Deck,Front Porch |
| Architectural Style | Mountain Contemporary |
| Security Features | Smart Cameras,Video Doorbell |
| Construction Materials | Wood Siding |
| Exclusions | Will sell fully furnished. |
| Year Built | 1997 |
| Electric | 110V |
| Levels | Two |
| Property Subtype | Single Family Residence |
| Tax Year | 2025 |
| Ownership | Corporation/Trust |
| Assoc Fee Paid Per | Monthly |
| County | Summit |
| Property Type | Residential |
| HOA | Yes |
| Attached Garage | Yes |
| Subdivision Name | Keystone Ranch |
| Full Baths | 1 |
| Status | Active |
| Directions | Google Maps |
| High School | Summit |
| City | Dillon |
| Association Name | Keystone Ranch |
| Senior Community Y/N | No |
| High School District | Summit RE-1 |
| Number Of Units Total | 1 |
| Lot Size Units | Square Feet |
| Lot Size Square Feet | 5662 |
| Listing Terms | 1031 Exchange,Cash,Conventional,Jumbo |
| Elementary School | Summit Cove |
| Tax Annual Amount | 9268 |
| Home Warranty Y/N | No |
| Middle/Junior High School | Summit |
| Property Condition | Updated/Remodeled |
| Virtual Tour | https://www.zillow.com/view-imx/5e873536-afca-4071-b74d-ebf47c49a13e?setAttribution=mls&wl=true&initialViewType=pano |
| Structure Type | House |
| Standard Status | Active |
| Occupancy Type | Owner |
| Middle/Junior School District | Summit RE-1 |
| Elementary School District | Summit RE-1 |
Interior Features
| Interior Amenities | Eat-in Kitchen,Granite Counters,High Ceilings,Jack & Jill Bathroom,Open Floorplan,Primary Suite,Smoke Free,Walk-In Closet(s) |
|---|---|
| Basement | Finished,Full,Partial |
| Flooring | Carpet,Tile |
| Furnished Y/N | Furnished |
| Total Fireplaces | 2 |
| Fireplace Features | Family Room |
| Basement (Y/N) | Yes |
| Window Features | Double Pane Windows,Window Coverings |
| Above Grade Finished Area | 3378 |
| Half Baths | 1 |
| 3/4 Baths | 3 |
| Laundry Features | In Unit |
| Total Bedrooms | 5 |
| Below Grade Finished Area | 1345 |
| Main Level Bedrooms | 1 |
| Main Level Bathrooms | 2 |
| Total Baths | 5 |
Exterior Features
| Fencing | None |
|---|---|
| Parking Features | Asphalt |
| Lot Features | Cul-De-Sac,Sloped |
| Water Source | Public |
| Total Parking | 2 |
| Lot Size Area | 5662 |
| Building Area Total | 5053 |
| Lot Size Acres | 0.13 |
| Horse Y/N | No |
Amenities
- Foreclosure
- Views
- Short Sale
- New Construction
- Adult 55+
- Lease To Own
- No HOA Fees
- Furnished
- Primary On Main
- Air Conditioning
- Seller Finance
- Green
- Fixer Upper
- Horse
- Golf
- Fireplace
- Deck
- Garage
- Basement
- Pool
Property vs Single Family Average in 80435
Price
Taxes
Year Built
Visits


 The real estate listing information and related content displayed on this site is provided exclusively for consumers’ personal, non-commercial use and may not be used for any purpose other than to identify prospective properties consumers may be interested in purchasing. This information and related content is deemed reliable but is not guaranteed accurate by elevateMLS.
 Pueblo Association of REALTORS®, Inc. All information deemed reliable but not guaranteed. All properties are subject to prior sale, change or withdrawal. Neither listing broker(s) or information provider(s) shall be responsible for any typographical errors, misinformation, misprints and shall be held totally harmless. Listing(s) information is provided for consumer's personal, non-commercial use and may not be used for any purpose other than to identify prospective properties consumers may be
