
Views
Address
4285 W 15th St Ln, Greeley, CO
Price
$ 450,000
Property Attributes
- MLS#IR1063545
- TypeSingle Family
- Listing Status Active
- CountyWELD
- CityGreeley
- NeighborhoodCountry Club Estates
- Zip80634
- StylePatio
- Year Built1986
- Taxes$ 1805
- Price$ 450,000
- Bedrooms3
- Full Bathrooms3
- Half Bathrooms0
- Sqr Footage2758
- Lot Size0.1 Acres
Data Source:
REColorado (MTOMLS)
Property Description
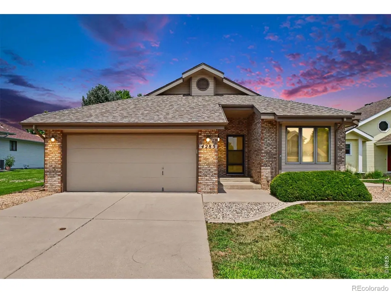
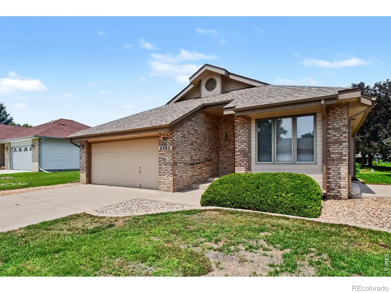
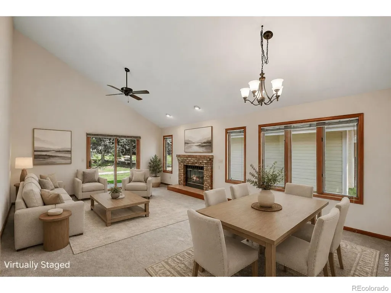
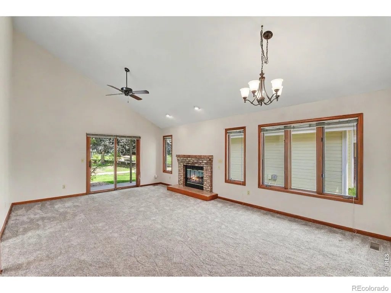
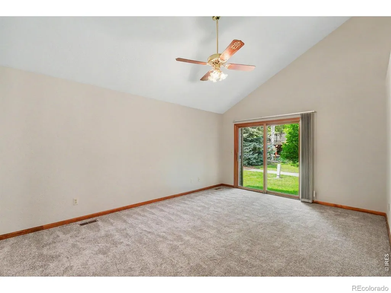
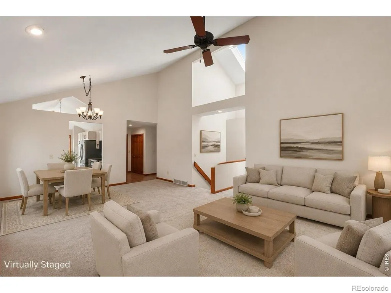
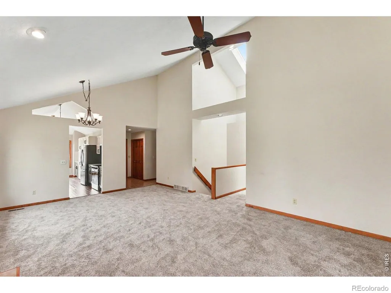
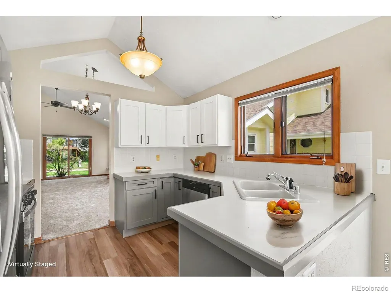
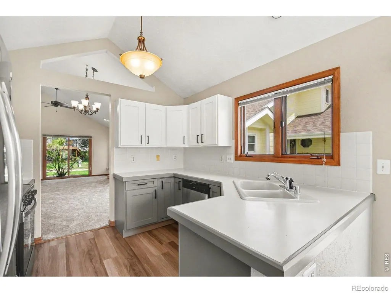
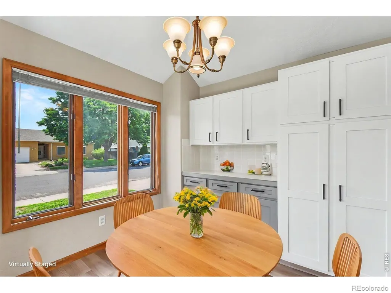
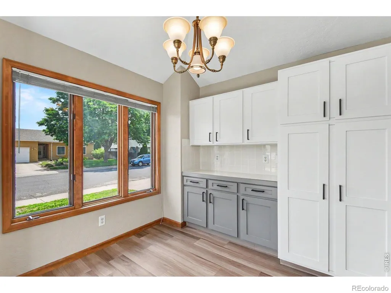
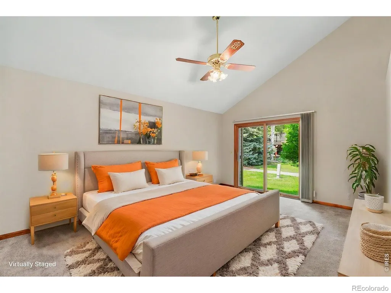
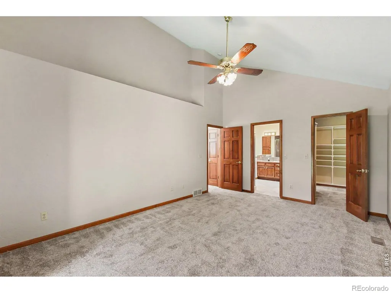
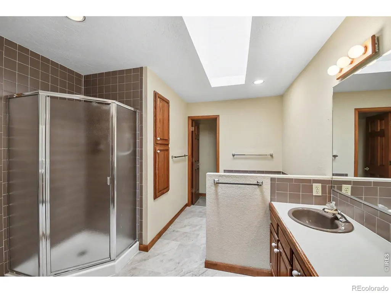
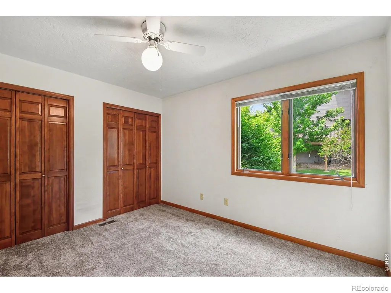
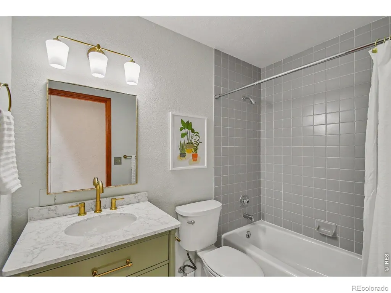
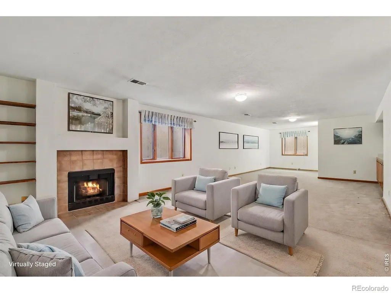
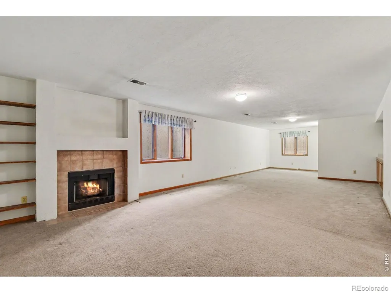
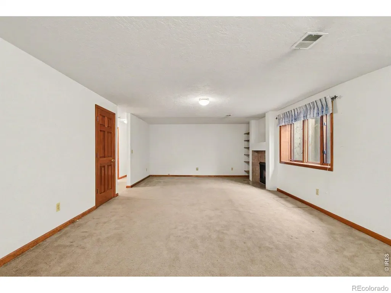
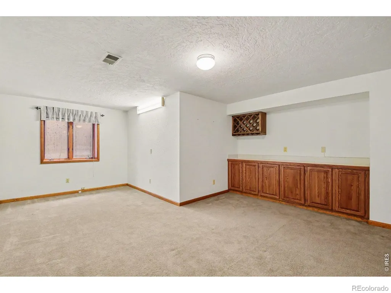
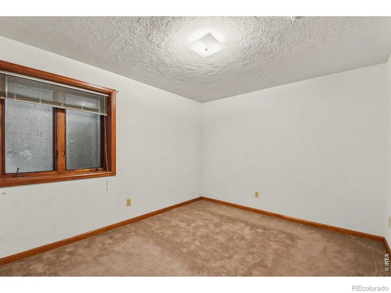
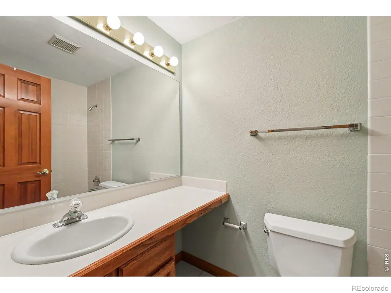
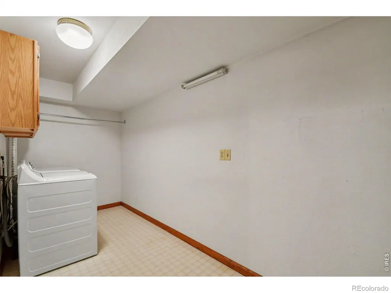
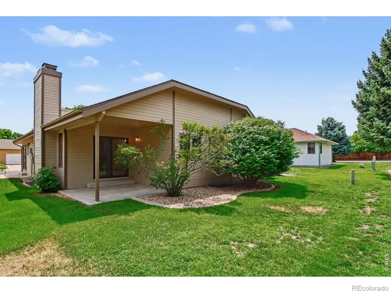
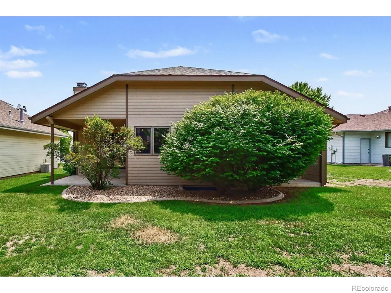
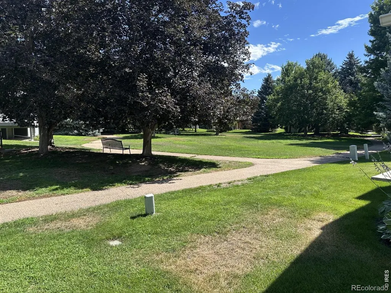
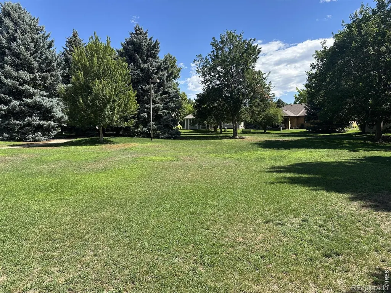
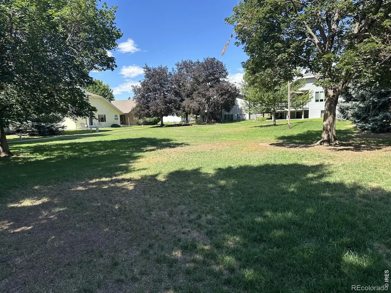
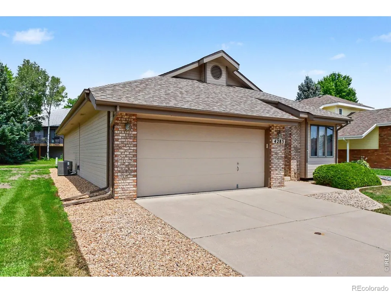
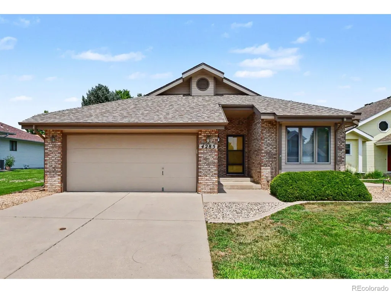
Wonderful patio home in central Greeley! This 3 bedroom / 3 bath home features fresh interior paint, new carpet in the living room and bedrooms; new luxury vinyl flooring in the kitchen and dining area, creating an inviting atmosphere from the moment you step inside! The spacious living room welcomes you with vaulted ceilings, a cozy gas fireplace, skylights throughout and an abundance of windows that fill the home with tons of natural light! Sliding doors off the livingroom lead to a covered patio, providing the perfect space to relax or entertain family and friends. The updated kitchen has freshly painted soft-close cabinets, brand new SS appliances and a pantry with built-in spice rack. The remodeled main floor bathroom offers stylish updates, while the primary suite offers a luxury 5-pc bath, walk-in closet with built-ins (accessible from both the bedroom and bathroom) and sliding doors that open to a private covered sitting patio. Stair lighting leads you to the finished basement, where you'll find a generous family room with a second gas fireplace, a convenient dry bar area, an additional bedroom, a full bath, concrete egress window wells and an 8'x28' storage room. Additional highlights include a finished two-car garage, three separate patios and low HOA fees! The 'park-like' backyard setting opens to a greenbelt area with a walking trail that is perfect for evening strolls thru the neighborhood. With its excellent location close to shopping, dining and all amenities, this home is ready to welcome its next owner!
| Elementary School | Middle School | High School |
|---|---|---|
| Scott Elementary School | Heath Middle School | Greeley Central High School |
| Price History | |
|---|---|
| 7/7/2026 | Listed $450,000 |
General Features
| Sewer | Public Sewer |
|---|---|
| Heating | Forced Air |
| Cooling | Central Air |
| Utilities | Cable Available |
| Possession | Closing/DOD |
| Roof | Composition |
| Appliances | Dishwasher,Disposal,Microwave,Oven,Refrigerator,Self Cleaning Oven |
| Zoning | RL |
| HOA Fee | 215 |
| Garage Spaces | 2 |
| Association Fee Includes | Reserves,Maintenance Grounds,Maintenance Structure,Snow Removal,Trash |
| Patio/Porch Features | Patio |
| Security Features | Fire Alarm,Smoke Detector(s) |
| Construction Materials | Brick,Frame |
| Exclusions | Seller's personal property. Any and All Mineral Rights.,Water Rights Excluded |
| Year Built | 1986 |
| View | City,Mountain(s) |
| Levels | One |
| Property Subtype | Single Family Residence |
| Tax Year | 2025 |
| Ownership | Individual |
| Assoc Fee Paid Per | Monthly |
| County | Weld |
| Property Type | Residential |
| Association Amenities | Park |
| HOA | Yes |
| Attached Garage | Yes |
| Subdivision Name | Country Club Estates |
| Facing Direction | South |
| Possible Use | Residential |
| Full Baths | 3 |
| Status | Active |
| High School | Greeley Central |
| City | Greeley |
| Association Name | The Park at Country Club |
| High School District | Greeley 6 |
| Lot Size Square Feet | 4356 |
| Listing Terms | Cash,Conventional,FHA,VA Loan |
| Elementary School | Scott |
| Tax Annual Amount | 1805 |
| Middle/Junior High School | Heath |
| Concessions | No |
| Structure Type | Patio |
| Standard Status | Active |
| Elementary School District | Greeley 6 |
Interior Features
| Interior Amenities | Eat-in Kitchen,Five Piece Bath,Open Floorplan,Vaulted Ceiling(s),Walk-In Closet(s) |
|---|---|
| Basement | Full |
| Flooring | Vinyl |
| Fireplace Features | Family Room,Gas,Living Room |
| Basement (Y/N) | Yes |
| Window Features | Bay Window(s),Double Pane Windows,Skylight(s) |
| Above Grade Finished Area | 1383 |
| Laundry Features | In Unit |
| Total Bedrooms | 3 |
| Below Grade Finished Area | 1141 |
| Main Level Bedrooms | 2 |
| Main Level Bathrooms | 2 |
| Total Baths | 3 |
Exterior Features
| Lot Features | Level,Open Space,Sprinklers In Front |
|---|---|
| Water Source | Public |
| Total Parking | 2 |
| Building Area Total | 2758 |
| Lot Size Acres | 0.1 |
| Road Surface Type | Paved |
| Road Frontage Type | Public |
| Other Equipment | Satellite Dish |
Amenities
- Foreclosure
- Views
- Short Sale
- New Construction
- Adult 55+
- Lease To Own
- No HOA Fees
- Furnished
- Primary On Main
- Air Conditioning
- Seller Finance
- Green
- Fixer Upper
- Horse
- Golf
- Fireplace
- Deck
- Garage
- Basement
- Pool
Property vs Single Family Average in 80634
Price
Taxes
Year Built
Visits
In The Neighborhood
Golf Course
Loveland
$ 625,000
- Type
- Single Family
- Size
- 3,102 SqFt
- Rooms
- 3 Beds + 2.5 Baths
 RE/MAX Alliance-Loveland #IR1068067
Boulder
$ 1,150,000
- Type
- Single Family
- Size
- 3,880 SqFt
- Rooms
- 4 Beds + 3.5 Baths
Compass-Denver #IR1066827
Reduced
Boulder
$ 999,000
- Type
- Single Family
- Size
- 3,356 SqFt
- Rooms
- 6 Beds + 3.5 Baths
Berkshire Hathaway HomeServices Rocky Mountain, Realtors-Boulder #IR1061309

 The real estate listing information and related content displayed on this site is provided exclusively for consumers’ personal, non-commercial use and may not be used for any purpose other than to identify prospective properties consumers may be interested in purchasing. This information and related content is deemed reliable but is not guaranteed accurate by elevateMLS.
 Pueblo Association of REALTORS®, Inc. All information deemed reliable but not guaranteed. All properties are subject to prior sale, change or withdrawal. Neither listing broker(s) or information provider(s) shall be responsible for any typographical errors, misinformation, misprints and shall be held totally harmless. Listing(s) information is provided for consumer's personal, non-commercial use and may not be used for any purpose other than to identify prospective properties consumers may be
