
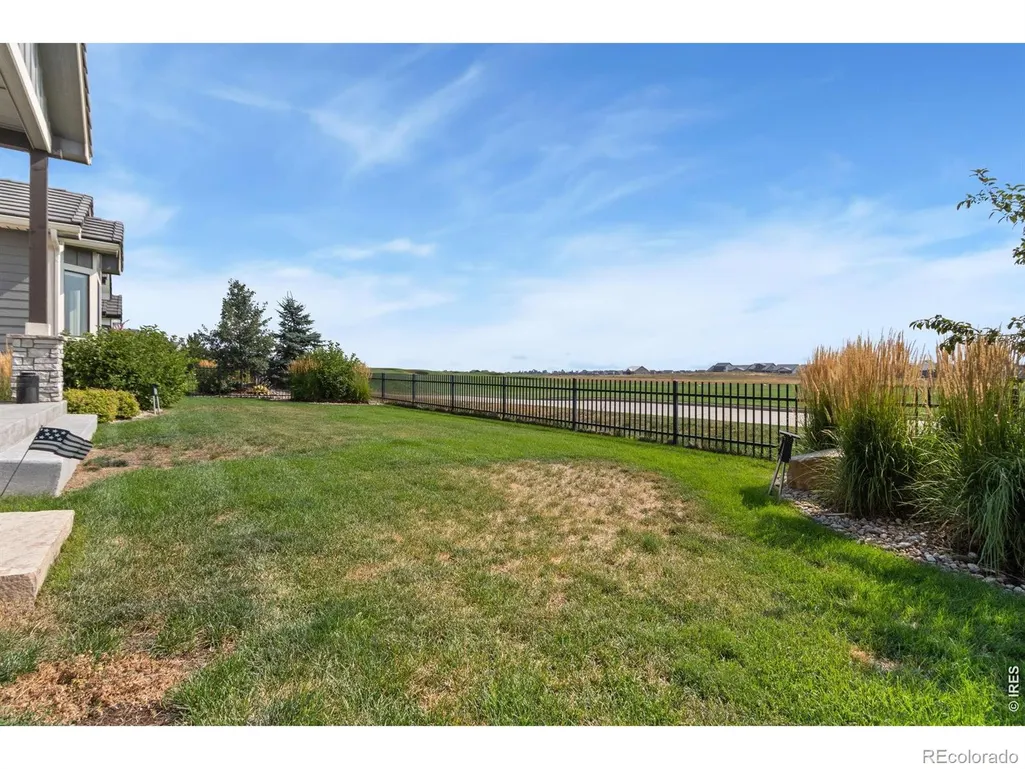
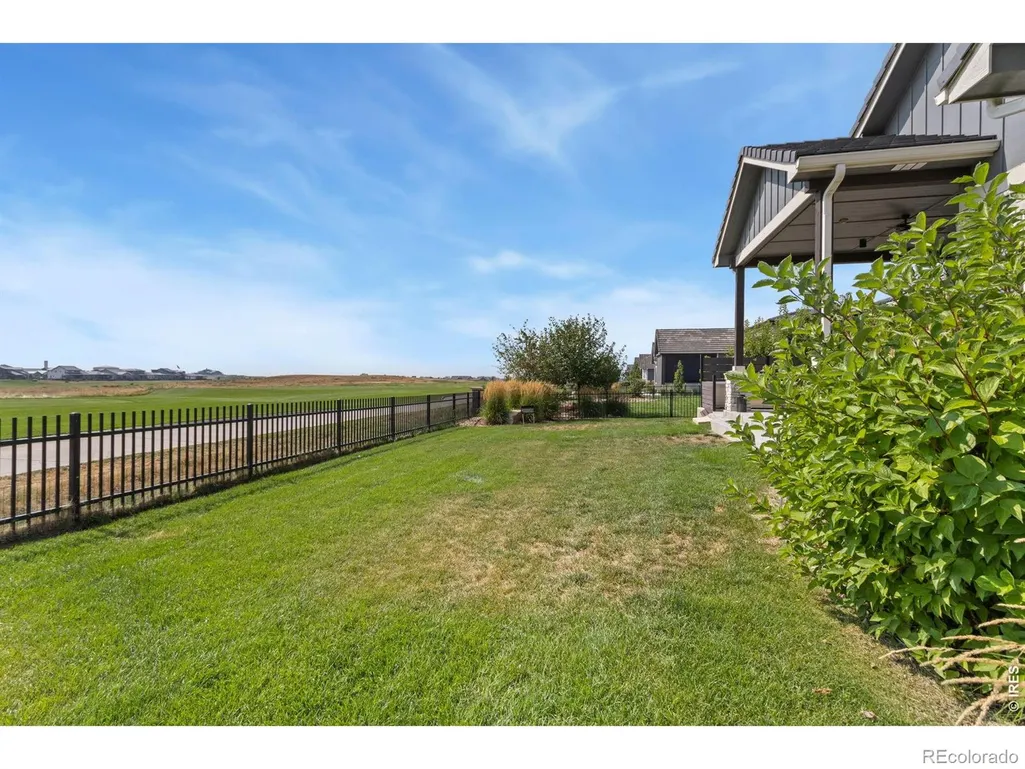
Views - Golf Course
Address
3120 Heron Lakes Parkway, Berthoud, CO
Price
$ 1,395,000
Property Attributes
- MLS#IR1066386
- TypeSingle Family
- Listing Status Active
- CountyLARIMER
- CityBerthoud
- NeighborhoodHeron Lakes
- Zip80513
- StylePatio
- Year Built2020
- Taxes$ 10907
- Price$ 1,395,000
- Bedrooms5
- Full Bathrooms3
- Half Bathrooms1
- Sqr Footage4880
- Lot Size0.21 Acres
Data Source:
REColorado (MTOMLS)
Property Description
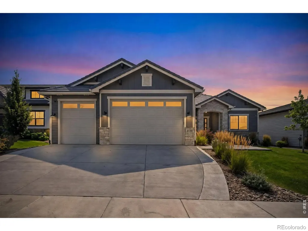
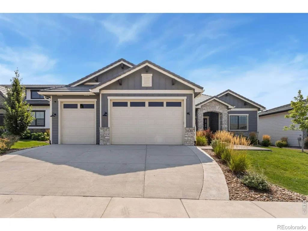
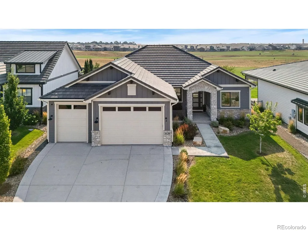
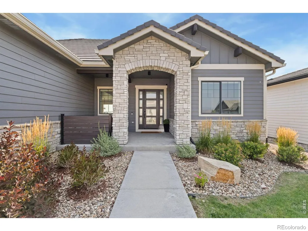
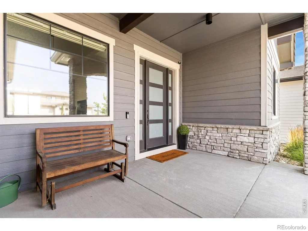
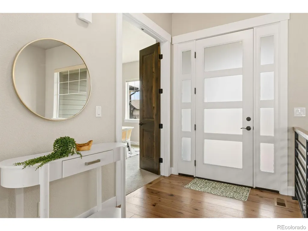
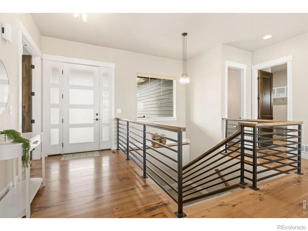
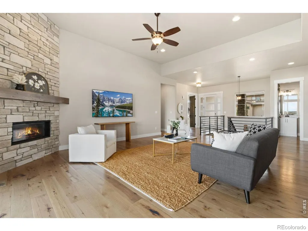
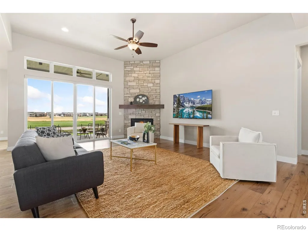
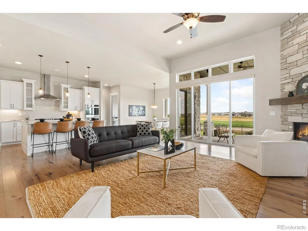
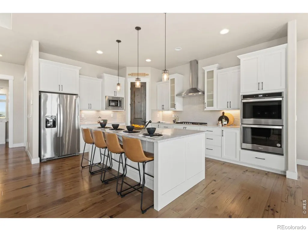
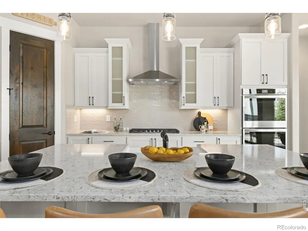
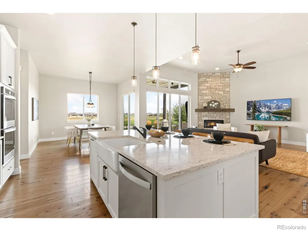
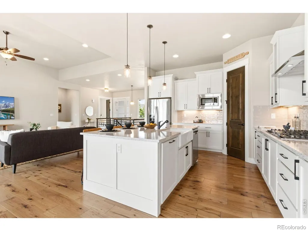
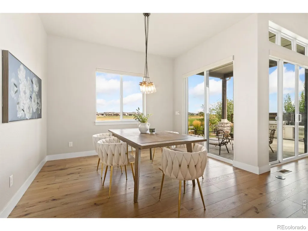
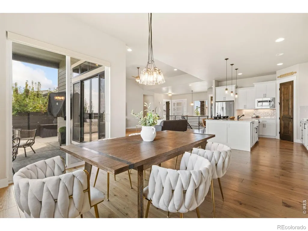
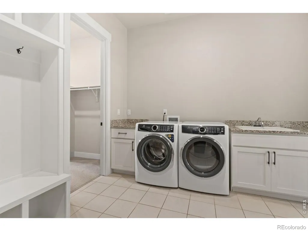
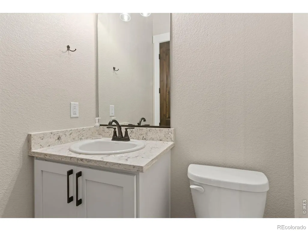
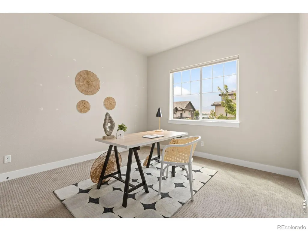
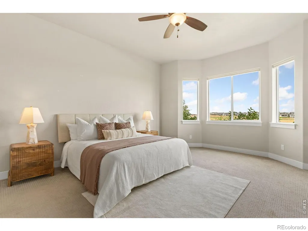
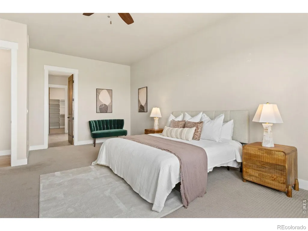
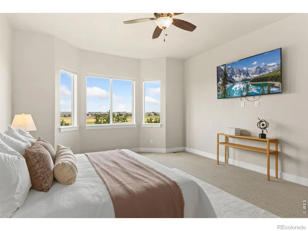
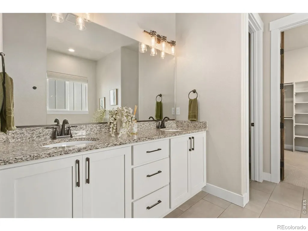
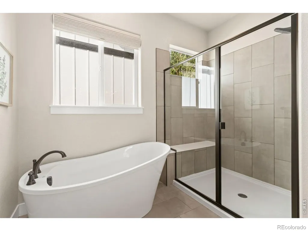
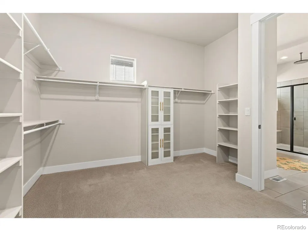
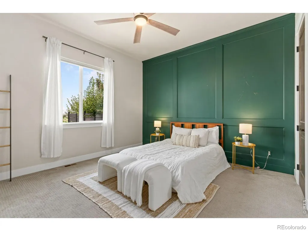
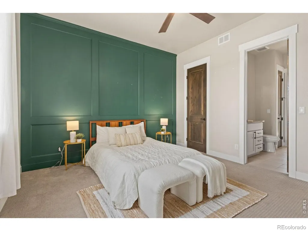
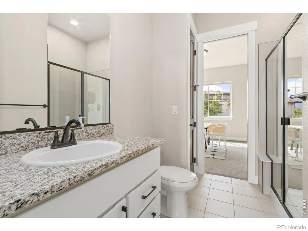
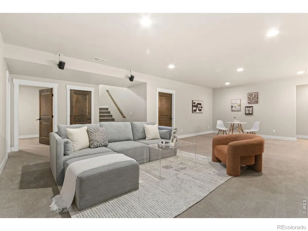
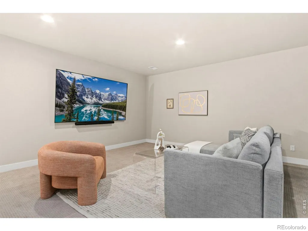
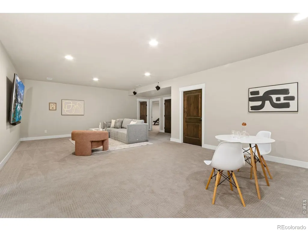
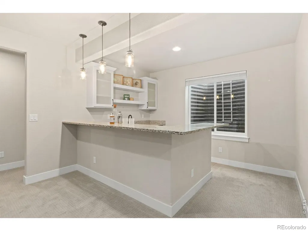
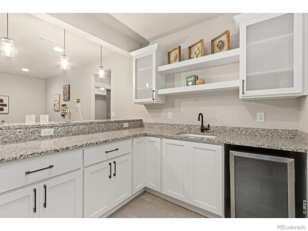
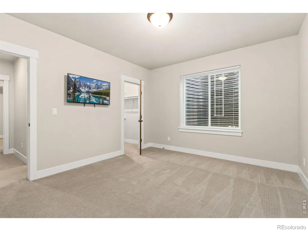
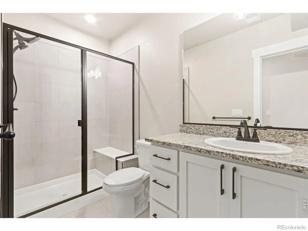
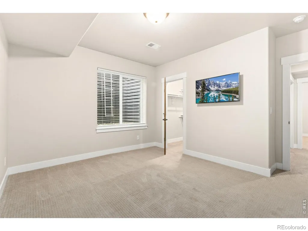
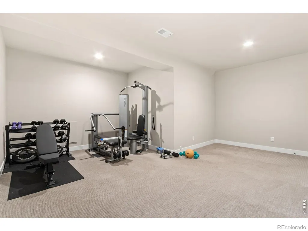
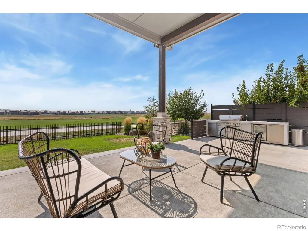
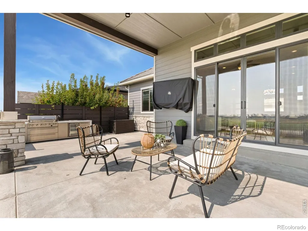
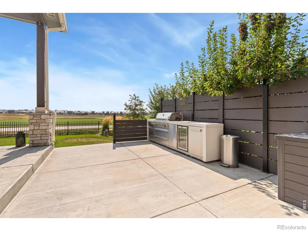
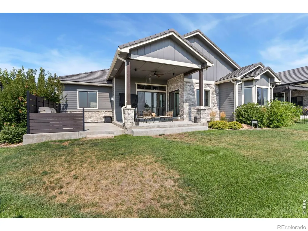
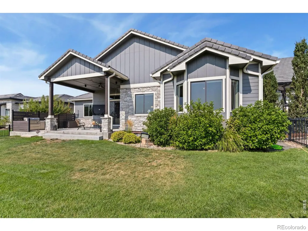
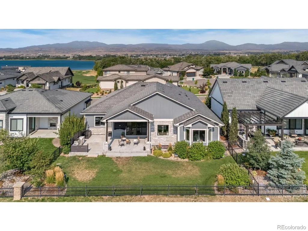
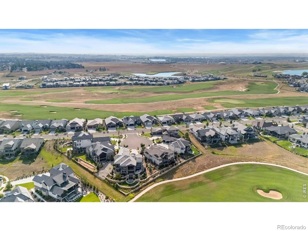
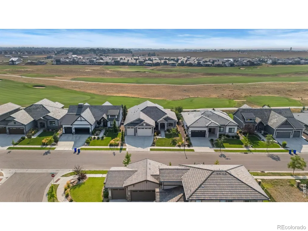
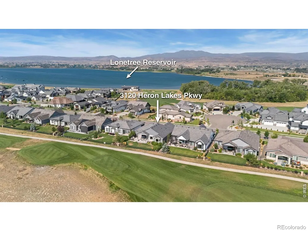
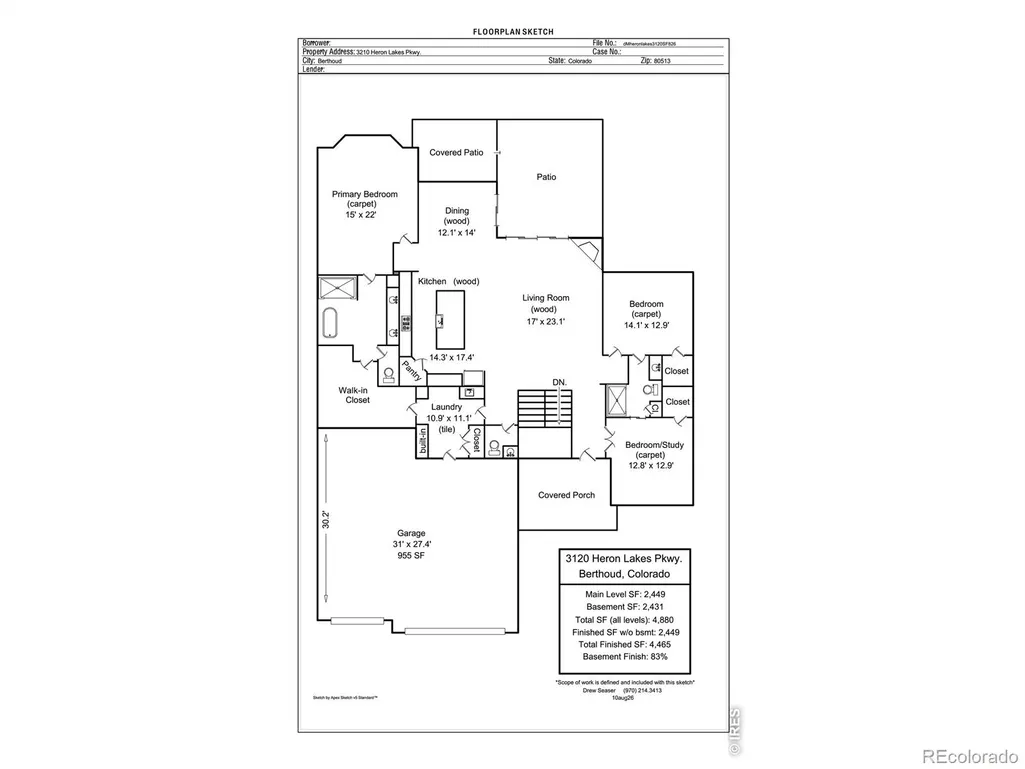
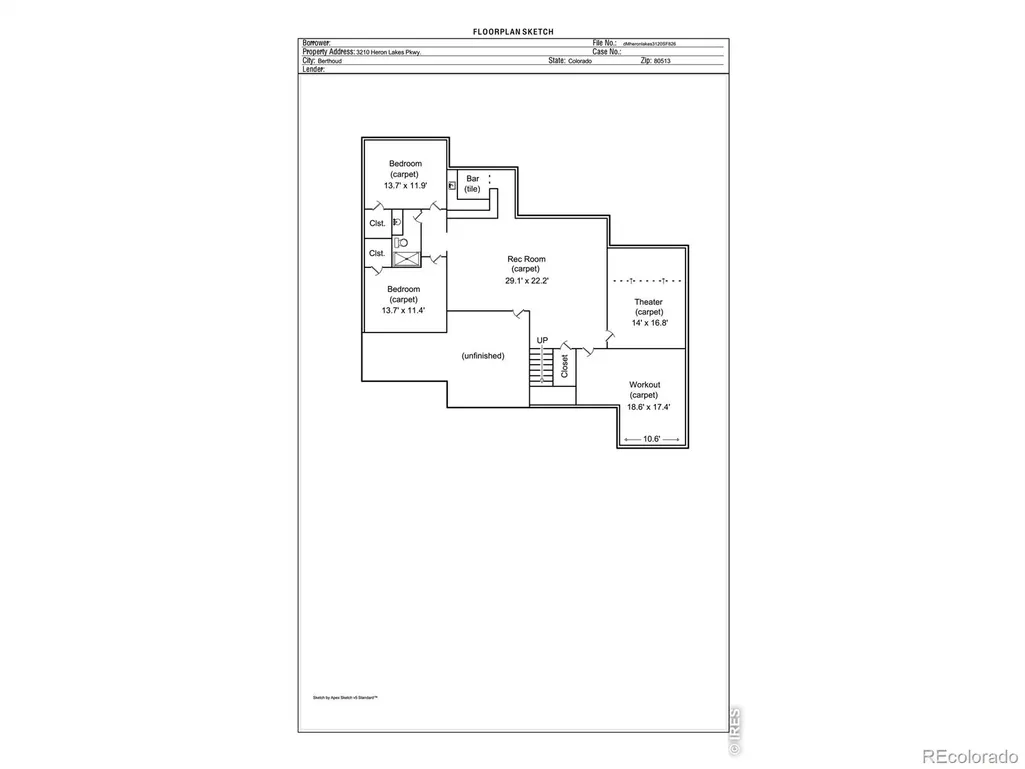
Experience the ease of lock-and-leave living without giving up the space, privacy or sophistication of a single-family home. Set within Heron Lakes at TPC Colorado and backing to Hole No. 12, this luxury villa-style residence is designed for those who want to spend more time enjoying the Colorado lifestyle and less time maintaining it. Beautiful golf course views create the backdrop for a home equally suited to quiet mornings, weekends on the course, entertaining friends and hosting family. Inside, designer finishes and generous proportions extend throughout 5 bedrooms and 4 bathrooms, with a walk-in closet in every bedroom providing exceptional space for owners and guests alike. The great room makes an immediate impression with soaring ceilings, abundant natural light and a dramatic floor-to-ceiling stone fireplace, while the adjoining kitchen is beautifully equipped with a gas cooktop, double ovens, expansive island and abundant cabinetry. Indoor and outdoor living flow together with an outdoor kitchen and TV overlooking the golf course, creating an ideal setting for summer evenings, game days and gatherings with friends. Downstairs, the finished lower level feels like a destination of its own, offering a dedicated theater room, wet bar, spacious recreation area and private workout room with equipment included. A 3-car garage with additional golf cart space adds another layer of convenience to a home created around the way you want to live. Refined yet comfortable, spacious yet easy to care for, this is an exceptional opportunity to enjoy the Heron Lakes lifestyle with TPC Colorado right outside your door.
| Elementary School | High School |
|---|---|
| Carrie Martin Elementary School | Thompson Valley High School |
| Price History | |
|---|---|
| 8/13/2026 | Listed $1,395,000 |
General Features
| Sewer | Public Sewer |
|---|---|
| Heating | Forced Air |
| Cooling | Ceiling Fan(s),Central Air |
| Utilities | Cable Available,Electricity Available,Natural Gas Available |
| Possession | Closing/DOD |
| Roof | Spanish Tile |
| Appliances | Bar Fridge,Dishwasher,Double Oven,Dryer,Microwave,Oven,Refrigerator,Washer |
| Zoning | RES |
| HOA Fee | 2400 |
| Garage Spaces | 3 |
| Association Fee Includes | Reserves,Maintenance Grounds,Snow Removal |
| Patio/Porch Features | Patio |
| Security Features | Smoke Detector(s) |
| Construction Materials | Stone,Frame |
| Exclusions | Sellers Personal Property |
| Year Built | 2020 |
| View | Mountain(s),Plains |
| Levels | One |
| Property Subtype | Single Family Residence |
| Tax Year | 2025 |
| Ownership | Individual |
| Assoc Fee Paid Per | Annually |
| County | Larimer |
| Property Type | Residential |
| Association Amenities | Clubhouse,Fitness Center,Golf Course,Park,Pool,Spa/Hot Tub,Trail(s) |
| HOA | Yes |
| Attached Garage | Yes |
| Subdivision Name | Heron Lakes |
| Facing Direction | West |
| Possible Use | Residential |
| Full Baths | 1 |
| Status | Active |
| High School | Thompson Valley |
| City | Berthoud |
| Association Name | Heron Lakes HOA |
| High School District | Thompson R2-J |
| Lot Size Square Feet | 8964 |
| Listing Terms | Cash,Conventional |
| Elementary School | Carrie Martin |
| Tax Annual Amount | 10907 |
| Middle/Junior High School | Other |
| Concessions | No |
| Virtual Tour | https://www.wellcomemat.com/mls/1el539e875b91moft |
| Structure Type | Patio |
| Standard Status | Active |
| Occupancy Type | Owner |
| Elementary School District | Thompson R2-J |
Interior Features
| Interior Amenities | Eat-in Kitchen,Five Piece Bath,Kitchen Island,Open Floorplan,Pantry,Smart Thermostat,Walk-In Closet(s),Wet Bar |
|---|---|
| Basement | Full |
| Flooring | Tile,Wood |
| Fireplace Features | Gas,Living Room |
| Basement (Y/N) | Yes |
| Window Features | Window Coverings |
| Above Grade Finished Area | 2449 |
| Half Baths | 1 |
| 3/4 Baths | 2 |
| Laundry Features | In Unit |
| Total Bedrooms | 5 |
| Below Grade Finished Area | 2016 |
| Main Level Bedrooms | 3 |
| Main Level Bathrooms | 3 |
| Total Baths | 4 |
Exterior Features
| Exterior Amenities | Gas Grill |
|---|---|
| Parking Features | Heated Garage,Oversized |
| Lot Features | Level,On Golf Course,Sprinklers In Front |
| Water Source | Public |
| Total Parking | 3 |
| Foundation Details | Slab |
| Building Area Total | 4880 |
| Lot Size Acres | 0.21 |
| Road Surface Type | Paved |
| Road Frontage Type | Public |
| Other Equipment | Home Theater,Satellite Dish |
Amenities
- Foreclosure
- Views
- Short Sale
- New Construction
- Adult 55+
- Lease To Own
- No HOA Fees
- Furnished
- Primary On Main
- Air Conditioning
- Seller Finance
- Green
- Fixer Upper
- Horse
- Golf
- Fireplace
- Deck
- Garage
- Basement
- Pool
Property vs Single Family Average in 80513
Price
Taxes
Year Built
Visits
In The Neighborhood
Just Listed
Berthoud
$ 1,200,000
- Type
- Single Family
- Size
- 5,236 SqFt
- Rooms
- 4 Beds + 3.5 Baths
 Coldwell Banker Realty 56 #6232243
Views
Berthoud
$ 1,485,000
- Type
- Single Family
- Size
- 4,458 SqFt
- Rooms
- 4 Beds + 5 Baths
LIV Sotheby's Intl Realty #IR1068608
Views
Berthoud
$ 1,275,000
- Type
- Single Family
- Size
- 3,688 SqFt
- Rooms
- 4 Beds + 3 Baths
Group Centerra #IR1066785
Open House
Berthoud
$ 2,690,000
- Type
- Single Family
- Size
- 6,048 SqFt
- Rooms
- 5 Beds + 6.5 Baths
Serhant Colorado LLC #7350550
Views
Berthoud
$ 3,500,000
- Type
- Single Family
- Size
- 6,767 SqFt
- Rooms
- 4 Beds + 5 Baths
Group Centerra #IR1065460
Views
Berthoud
$ 2,645,000
- Type
- Single Family
- Size
- 6,308 SqFt
- Rooms
- 4 Beds + 5 Baths
Keller Williams Preferred Realty #2294786
Reduced
Berthoud
$ 2,190,000
- Type
- Single Family
- Size
- 5,080 SqFt
- Rooms
- 5 Beds + 3.5 Baths
Compass-Denver #IR1058413

 The real estate listing information and related content displayed on this site is provided exclusively for consumers’ personal, non-commercial use and may not be used for any purpose other than to identify prospective properties consumers may be interested in purchasing. This information and related content is deemed reliable but is not guaranteed accurate by elevateMLS.
 Pueblo Association of REALTORS®, Inc. All information deemed reliable but not guaranteed. All properties are subject to prior sale, change or withdrawal. Neither listing broker(s) or information provider(s) shall be responsible for any typographical errors, misinformation, misprints and shall be held totally harmless. Listing(s) information is provided for consumer's personal, non-commercial use and may not be used for any purpose other than to identify prospective properties consumers may be
