
Address
1116 Coyote Lane, Wiggins, CO
Price
$ 429,900
Property Attributes
- MLS#IR1067460
- TypeSingle Family
- Listing Status Active
- CountyMORGAN
- CityWiggins
- NeighborhoodKiowa Park Pd Filing 3
- Zip80654
- StyleHouse
- Year Built2021
- Taxes$ 2649
- Price$ 429,900
- Bedrooms3
- Full Bathrooms2
- Half Bathrooms0
- Sqr Footage2869
- Lot Size0.17 Acres
Data Source:
REColorado (MTOMLS)
Property Description
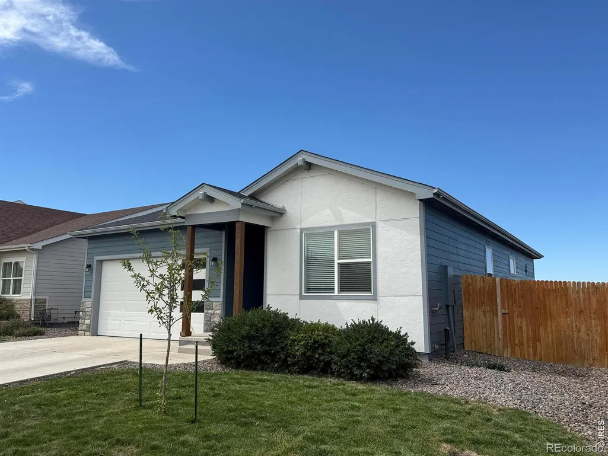
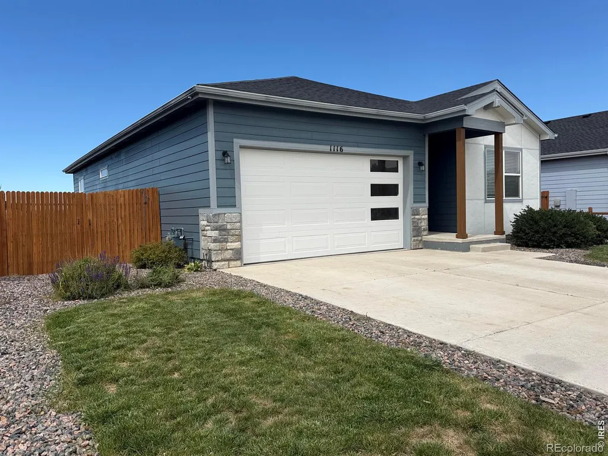
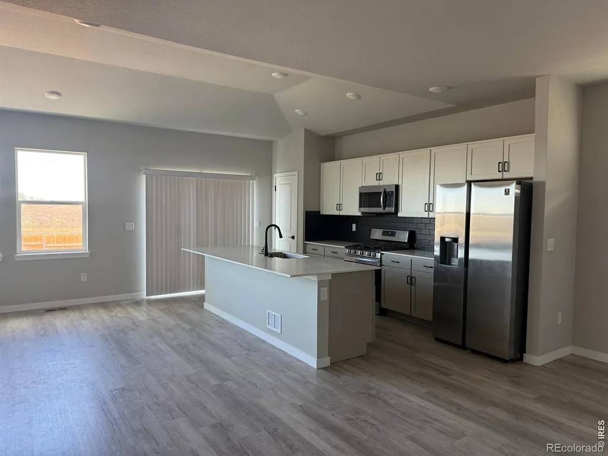
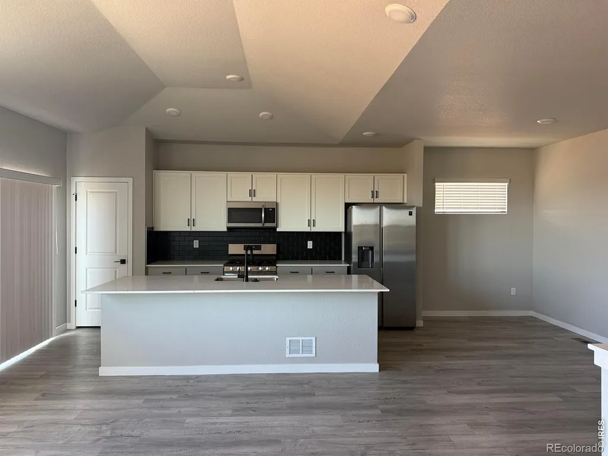
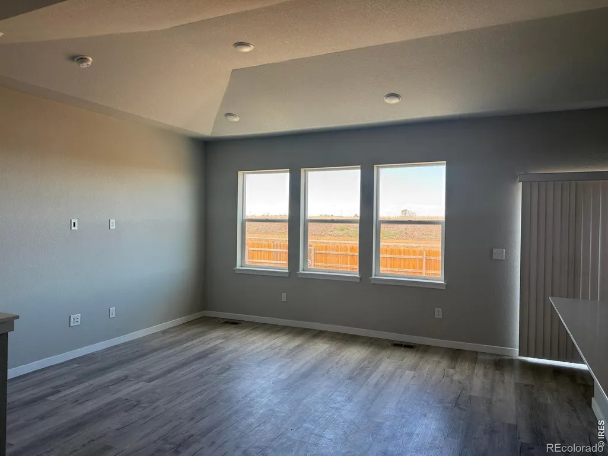
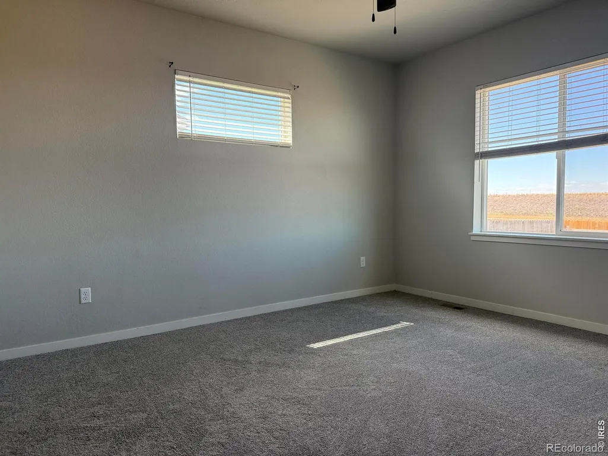
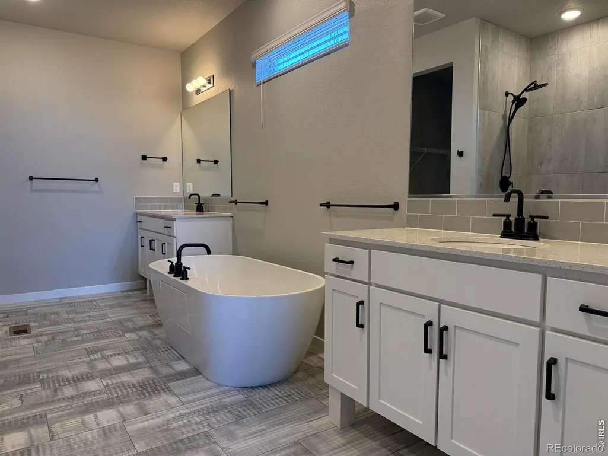
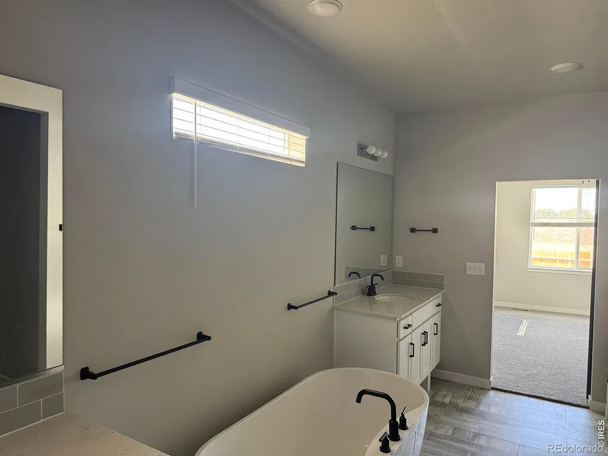
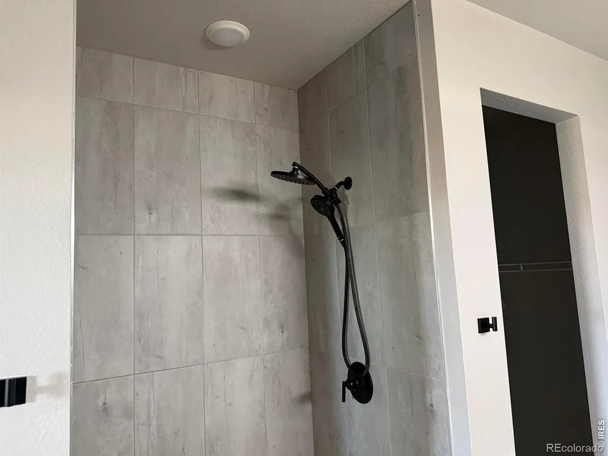
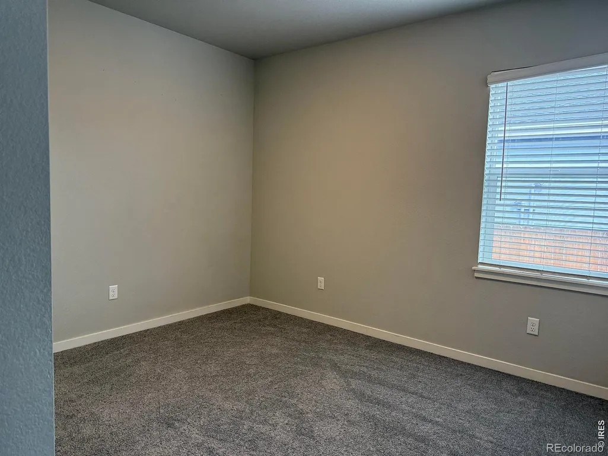
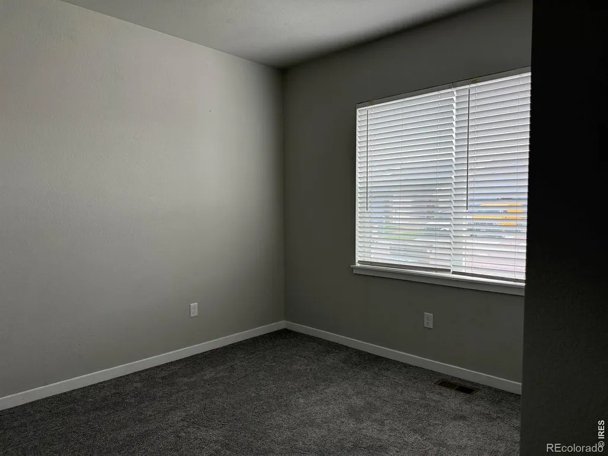
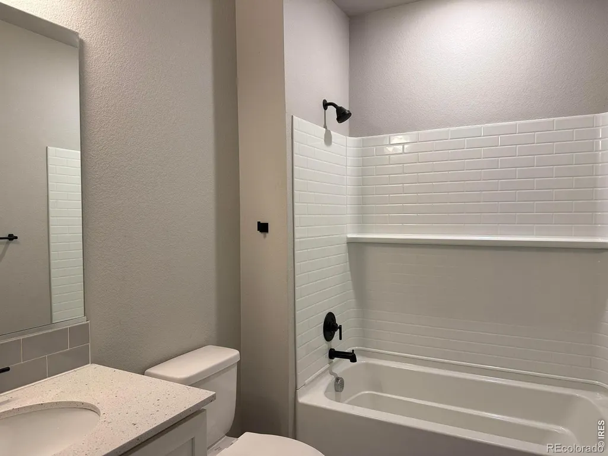
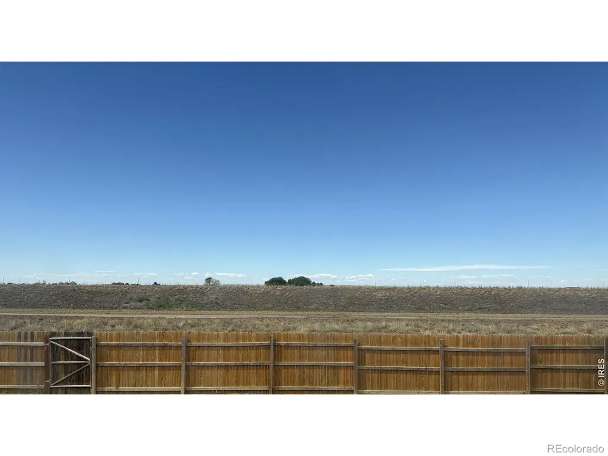
3 bed, 2 bath home, located on the West end of Kiowa Park. Modern exterior with new roof, gutters and paint. Fenced back yard opens to walking trail and open space. Interior features large open kitchen/living room with white quartz countertop and oversized island. If that wasn't enough wait until you walk into the primary suite with five-piece luxury bathroom. All bedrooms have new flooring. Unfinished basement has plenty of room to add an additional bedroom and bath.
| Elementary School | Middle School | High School |
|---|---|---|
| Wiggins Elementary School | Wiggins Middle School | Wiggins High School |
| Price History | |
|---|---|
| 8/28/2026 | Listed $429,900 |
General Features
| Sewer | Public Sewer |
|---|---|
| Heating | Forced Air |
| Cooling | Central Air |
| Utilities | Electricity Available,Natural Gas Available |
| Possession | Closing/DOD |
| Roof | Composition |
| Appliances | Dishwasher,Microwave,Oven,Refrigerator |
| Zoning | res |
| HOA Fee | 160 |
| Garage Spaces | 2 |
| Patio/Porch Features | Patio |
| Construction Materials | Frame |
| Year Built | 2021 |
| View | Plains |
| Levels | One |
| Property Subtype | Single Family Residence |
| Tax Year | 2025 |
| Ownership | Individual |
| Assoc Fee Paid Per | Annually |
| County | Morgan |
| Property Type | Residential |
| HOA | Yes |
| Attached Garage | Yes |
| Subdivision Name | Kiowa Park Pd Filing 3 |
| Possible Use | Residential |
| Full Baths | 2 |
| Status | Active |
| High School | Wiggins |
| City | Wiggins |
| Association Name | Advanced HOA Management |
| High School District | Wiggins RE-50J |
| Lot Size Square Feet | 7320 |
| Listing Terms | Cash,Conventional,FHA,VA Loan |
| Elementary School | Wiggins |
| Tax Annual Amount | 2649.84 |
| Middle/Junior High School | Wiggins |
| Concessions | No |
| Structure Type | House |
| Standard Status | Active |
| Elementary School District | Wiggins RE-50J |
Interior Features
| Interior Amenities | Five Piece Bath,Kitchen Island,Open Floorplan,Pantry,Walk-In Closet(s) |
|---|---|
| Basement | Bath/Stubbed,Partial,Unfinished |
| Basement (Y/N) | Yes |
| Window Features | Window Coverings |
| Above Grade Finished Area | 1621 |
| Total Bedrooms | 3 |
| Main Level Bedrooms | 3 |
| Main Level Bathrooms | 2 |
| Total Baths | 2 |
Exterior Features
| Fencing | Fenced |
|---|---|
| Lot Features | Sprinklers In Front |
| Water Source | Public |
| Total Parking | 2 |
| Building Area Total | 2869 |
| Lot Size Acres | 0.17 |
| Road Surface Type | Paved |
| Road Frontage Type | Public |
Amenities
- Foreclosure
- Views
- Short Sale
- New Construction
- Adult 55+
- Lease To Own
- No HOA Fees
- Furnished
- Primary On Main
- Air Conditioning
- Seller Finance
- Green
- Fixer Upper
- Horse
- Golf
- Fireplace
- Deck
- Garage
- Basement
- Pool
Property vs Single Family Average in 80654
Price
Taxes
Year Built
Visits


 The real estate listing information and related content displayed on this site is provided exclusively for consumers’ personal, non-commercial use and may not be used for any purpose other than to identify prospective properties consumers may be interested in purchasing. This information and related content is deemed reliable but is not guaranteed accurate by elevateMLS.
 Pueblo Association of REALTORS®, Inc. All information deemed reliable but not guaranteed. All properties are subject to prior sale, change or withdrawal. Neither listing broker(s) or information provider(s) shall be responsible for any typographical errors, misinformation, misprints and shall be held totally harmless. Listing(s) information is provided for consumer's personal, non-commercial use and may not be used for any purpose other than to identify prospective properties consumers may be
