
Address
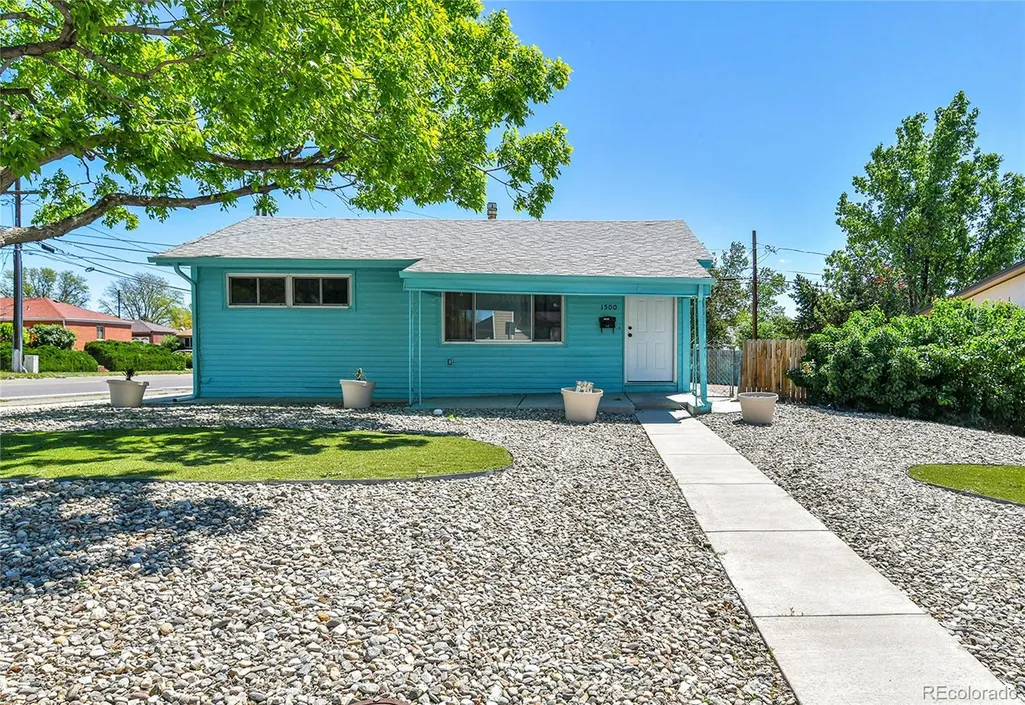
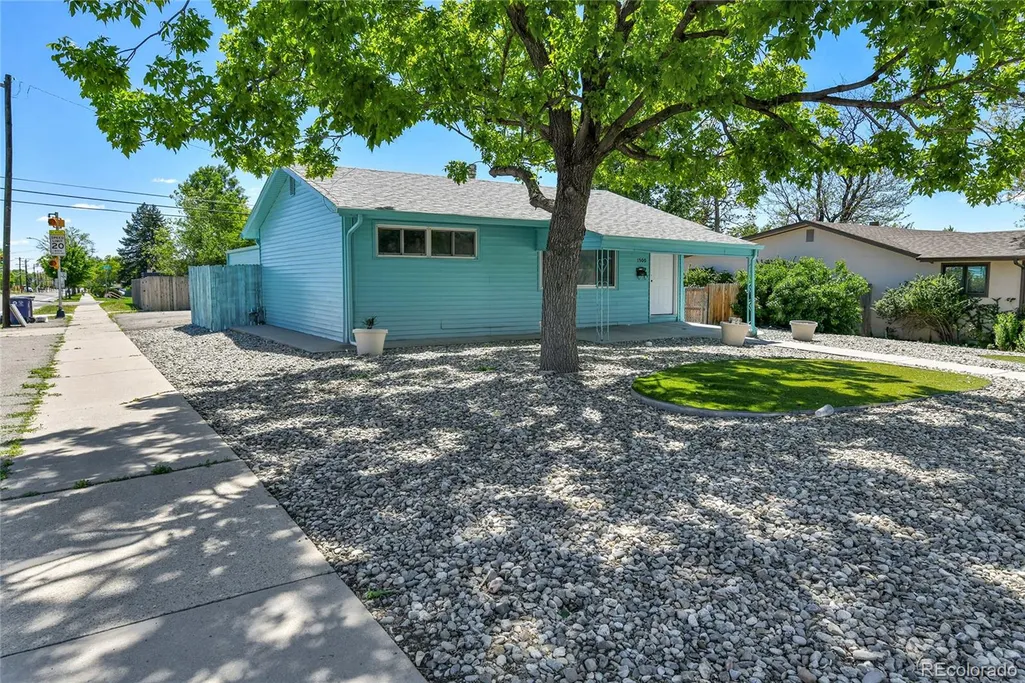
1500 S Wolcott Court, Denver, CO
Price
$ 475,000
Property Attributes
- MLS#2848704
- TypeSingle Family
- Listing Status Active
- CountyDENVER
- CityDenver
- NeighborhoodSheridan Manor
- Zip80219
- StyleHouse
- Year Built1954
- Taxes$ 1661
- Price$ 475,000
- Bedrooms5
- Full Bathrooms2
- Half Bathrooms0
- Sqr Footage734
- Lot Size0.16 Acres
Data Source:
REColorado (MTOMLS)
Property Description
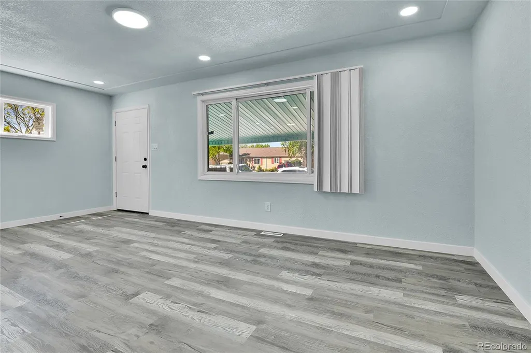
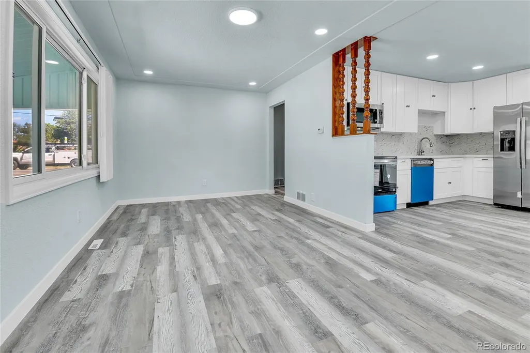
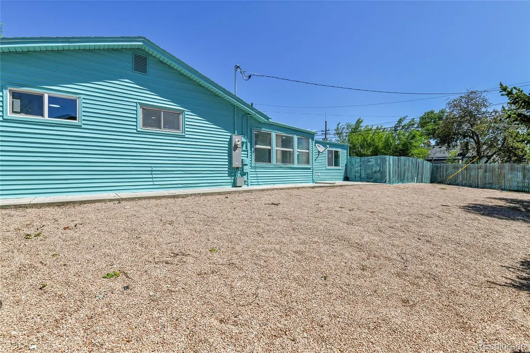
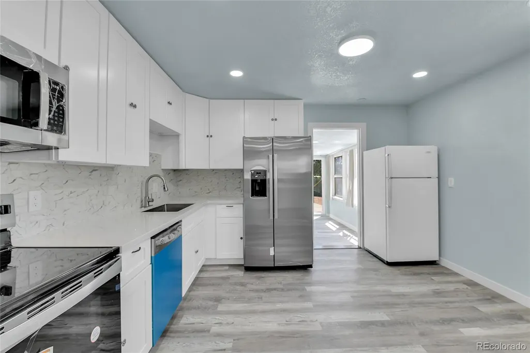
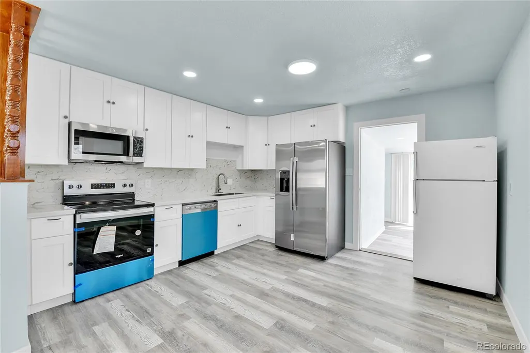
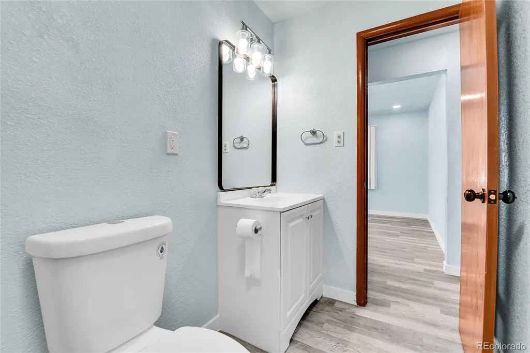
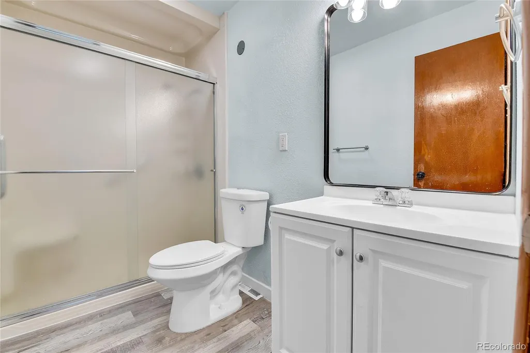
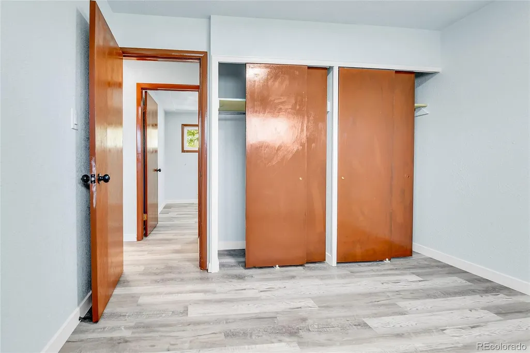
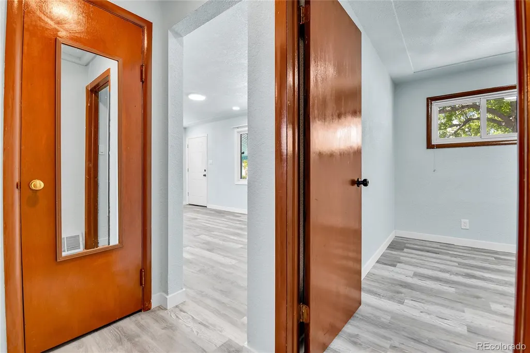
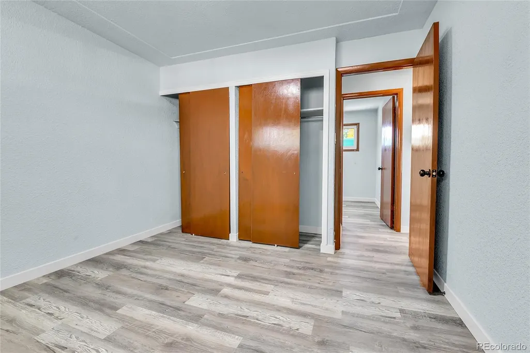
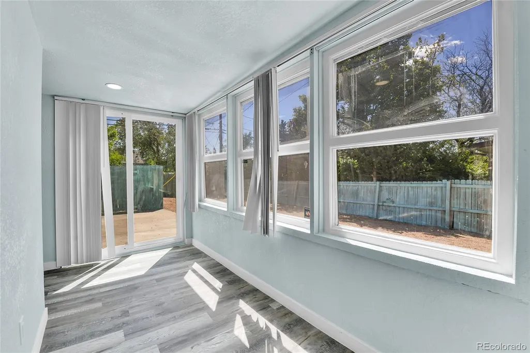
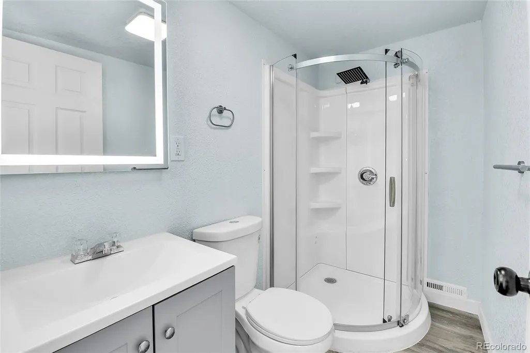
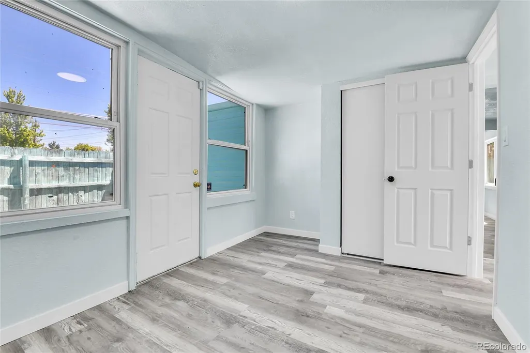
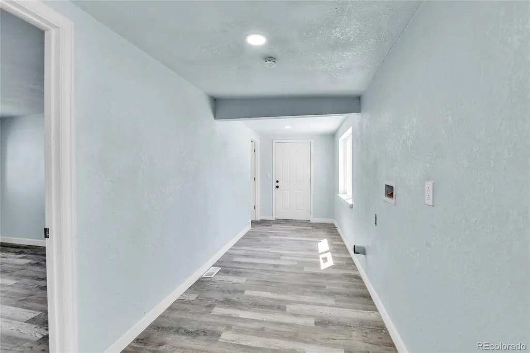
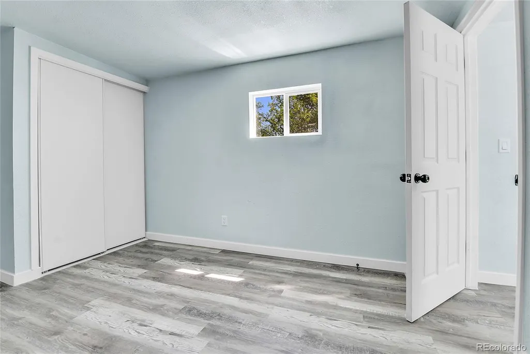
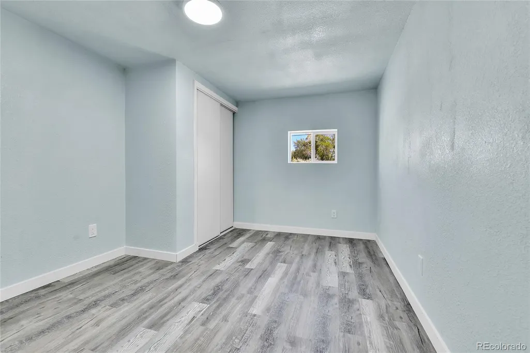
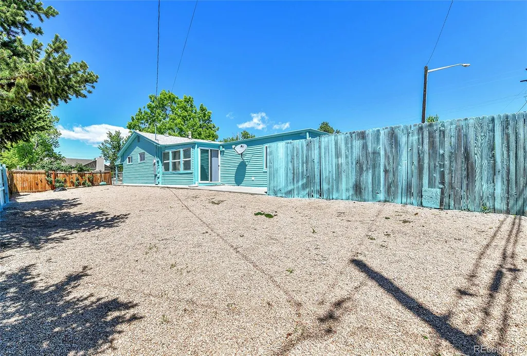
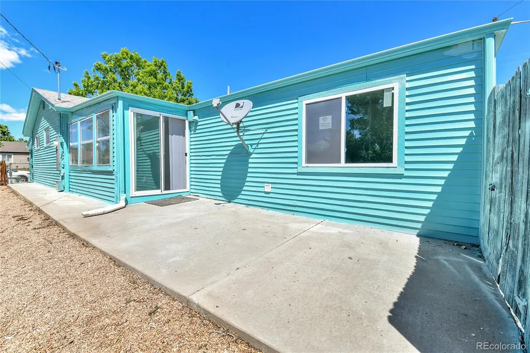
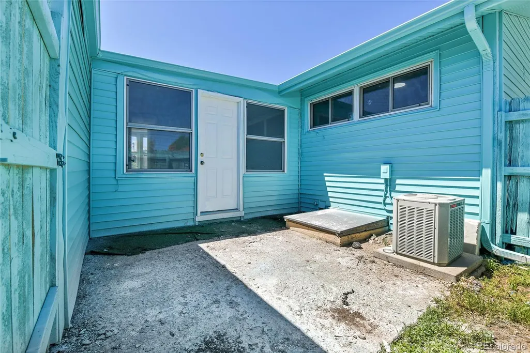
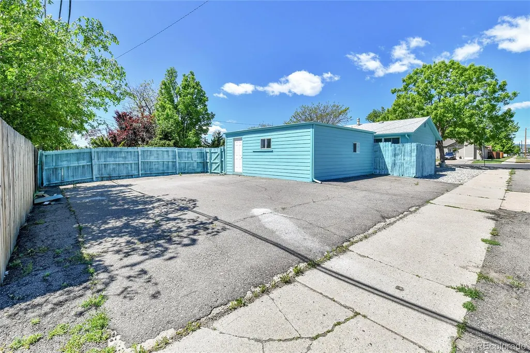
Welcome to 1500 S Wolcott, Denver - a beautiful renovated ranch-style residence, ideally positioned on a corner lot. This property features approximately 1,550 square feet of living space, comprising five bedrooms and two full bathrooms, offering both comfort and urban accessibility. The open-concept layout includes a modernized kitchen equipped with stainless appliances, including all brand-new: oven, refrigerator, dishwasher, water heater, cabinets, tile backsplash, complemented by granite countertops, and vinyl flooring throughout. The interior and exterior have been freshly painted. Situated on a spacious 7,150-square-foot lot, this property provides ample opportunities for future expansion projects. Conveniently located just one block from Anna Laura Force Elementary School and minutes away from shopping centers. This " NEW HOME" is ready for you to move in.
| Elementary School | Middle School | High School |
|---|---|---|
| Force Elementary School | KIPP Sunshine Peak Academy Middle School | John F. Kennedy High School |
| Price History | |
|---|---|
| 6/8/2026 | Listed $490,000 |
| 7/20/2026 | 2$485,000 |
| 8/11/2026 | 3$475,000 |
General Features
| Sewer | Public Sewer |
|---|---|
| Heating | Forced Air |
| Cooling | Central Air |
| Possession | Closing/DOD |
| Roof | Composition |
| Appliances | Dishwasher,Dryer,Microwave,Oven,Refrigerator,Washer |
| Zoning | S-SU-D |
| Patio/Porch Features | Front Porch |
| Construction Materials | Vinyl Siding |
| Exclusions | None |
| Year Built | 1954 |
| Levels | One |
| Property Subtype | Single Family Residence |
| Tax Year | 2024 |
| Ownership | Individual |
| County | Denver |
| Property Type | Residential |
| HOA | No |
| Attached Garage | No |
| Subdivision Name | Sheridan Manor |
| Full Baths | 2 |
| Status | Active |
| High School | John F. Kennedy |
| City | Denver |
| Senior Community Y/N | No |
| High School District | Denver 1 |
| Lot Size Units | Acres |
| Lot Size Square Feet | 6969.6 |
| Listing Terms | Cash,Conventional,Other |
| Elementary School | Force |
| Tax Annual Amount | 1661 |
| Middle/Junior High School | KIPP Sunshine Peak Academy |
| Structure Type | House |
| Standard Status | Active |
| Middle/Junior School District | Denver 1 |
| Elementary School District | Denver 1 |
Interior Features
| Interior Amenities | Quartz Counters |
|---|---|
| Flooring | Vinyl |
| Basement (Y/N) | No |
| Above Grade Finished Area | 734 |
| Total Bedrooms | 5 |
| Main Level Bedrooms | 5 |
| Main Level Bathrooms | 2 |
| Total Baths | 2 |
Exterior Features
| Lot Features | Corner Lot |
|---|---|
| Total Parking | 2 |
| Lot Size Area | 0.16 |
| Building Area Total | 734 |
| Lot Size Acres | 0.16 |
Amenities
- Foreclosure
- Views
- Short Sale
- New Construction
- Adult 55+
- Lease To Own
- No HOA Fees
- Furnished
- Primary On Main
- Air Conditioning
- Seller Finance
- Green
- Fixer Upper
- Horse
- Golf
- Fireplace
- Deck
- Garage
- Basement
- Pool
Property vs Single Family Average in 80219
Price
Taxes
Year Built
Visits


 The real estate listing information and related content displayed on this site is provided exclusively for consumers’ personal, non-commercial use and may not be used for any purpose other than to identify prospective properties consumers may be interested in purchasing. This information and related content is deemed reliable but is not guaranteed accurate by elevateMLS.
 Pueblo Association of REALTORS®, Inc. All information deemed reliable but not guaranteed. All properties are subject to prior sale, change or withdrawal. Neither listing broker(s) or information provider(s) shall be responsible for any typographical errors, misinformation, misprints and shall be held totally harmless. Listing(s) information is provided for consumer's personal, non-commercial use and may not be used for any purpose other than to identify prospective properties consumers may be
