
Address
4960 W Oregon Place, Denver, CO
Price
$ 499,900
Property Attributes
- MLS#4626226
- TypeSingle Family
- Listing Status Active
- CountyDENVER
- CityDenver
- NeighborhoodSheridan Manor
- Zip80219
- StyleA-Frame
- Year Built1955
- Taxes$ 2604
- Price$ 499,900
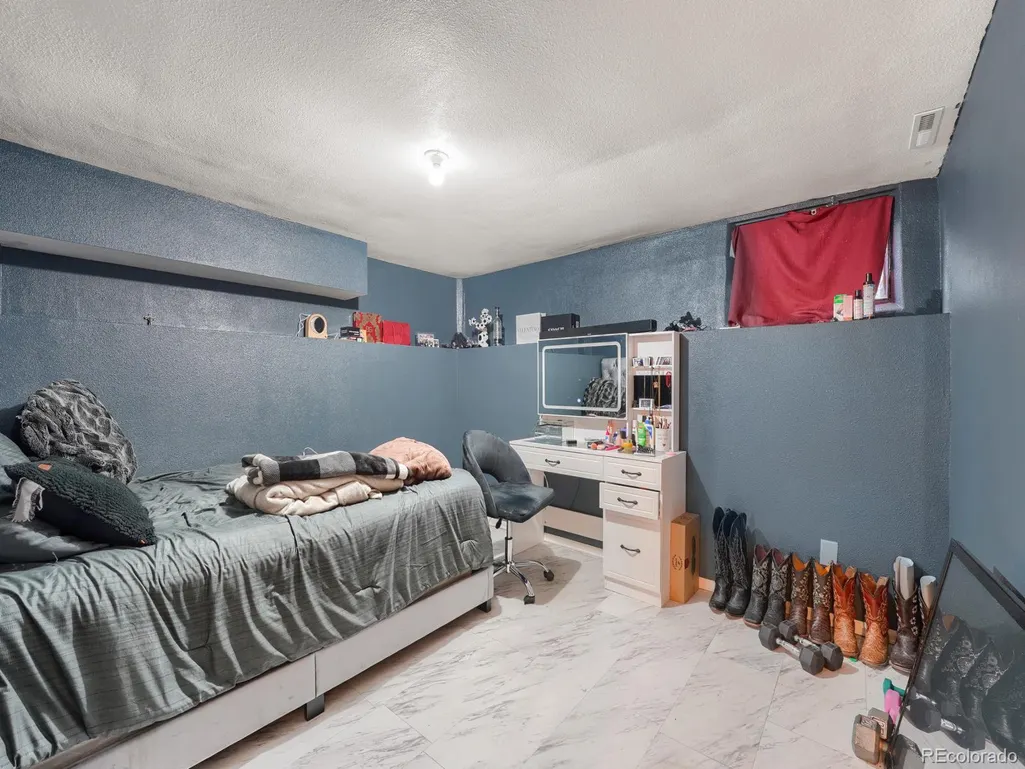
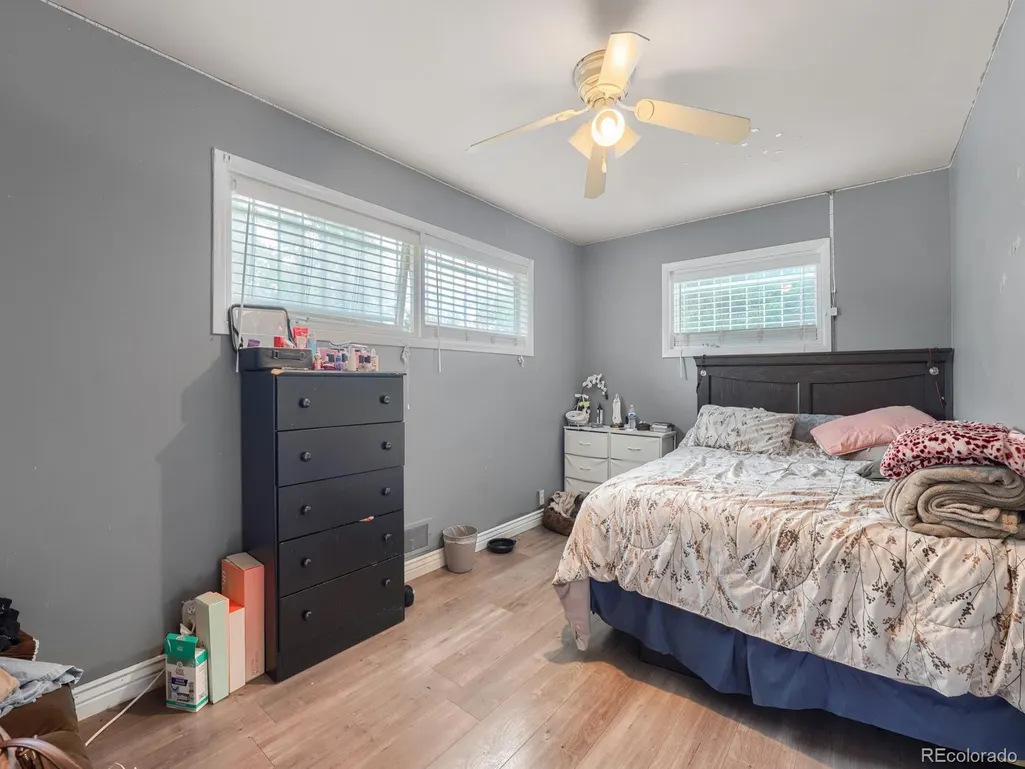
- Bedrooms4
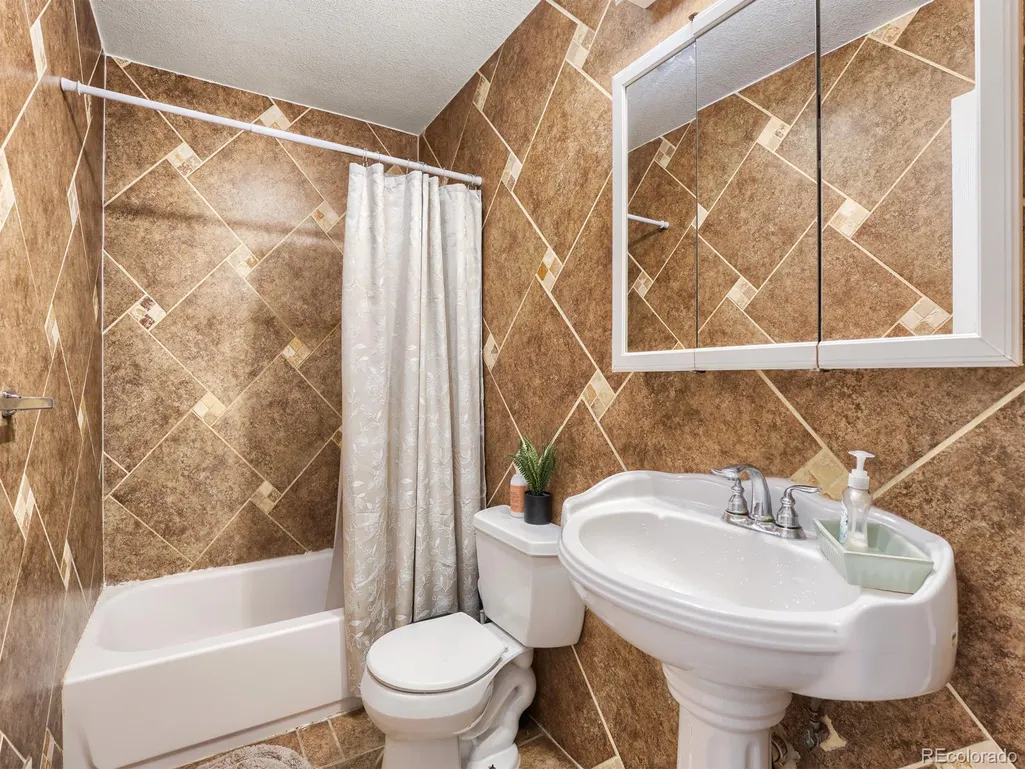
- Full Bathrooms2
- Half Bathrooms0
- Sqr Footage1308
- Lot Size0.14 Acres
Data Source:
REColorado (MTOMLS)
Property Description
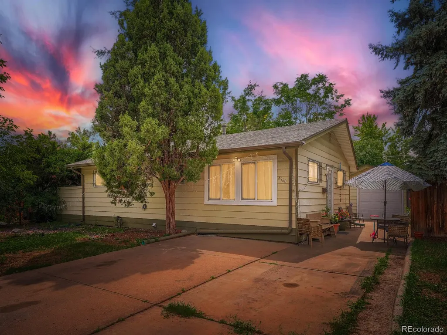
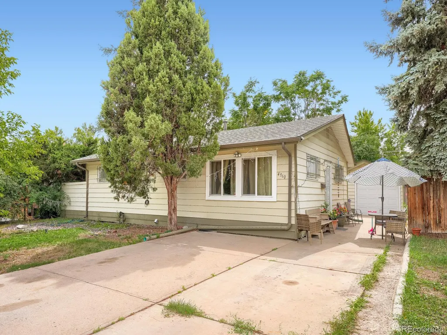
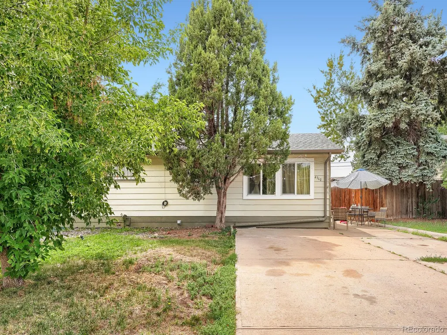
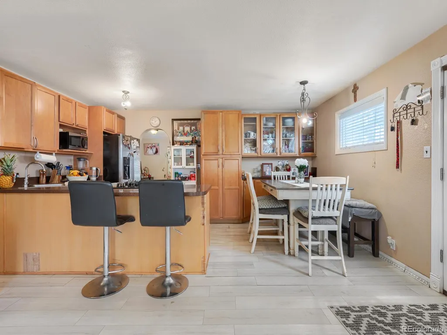
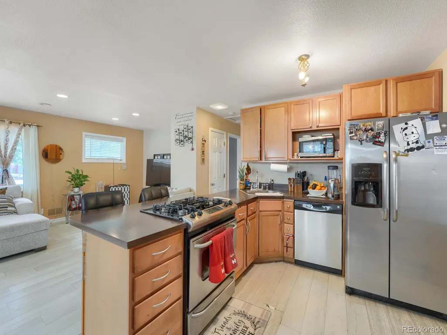
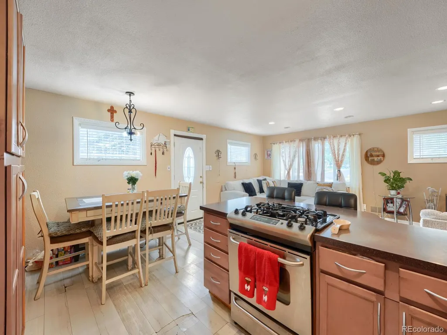
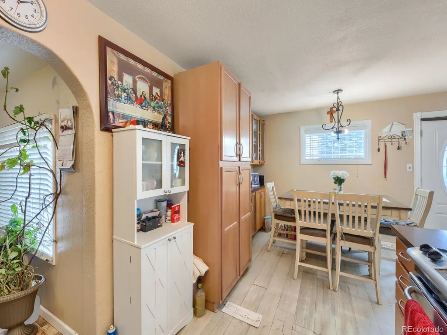
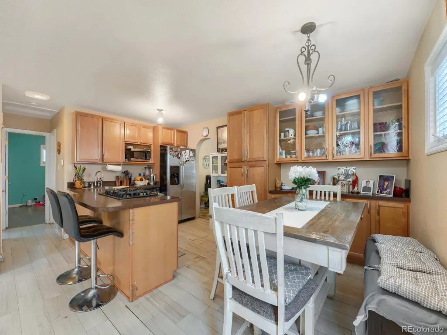
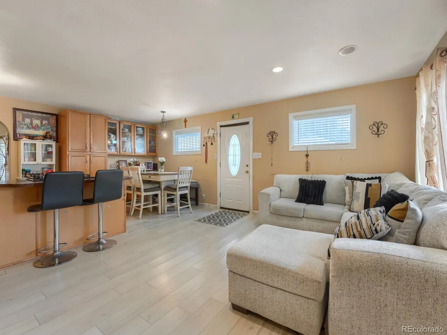
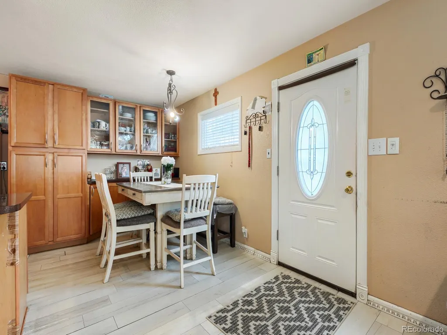
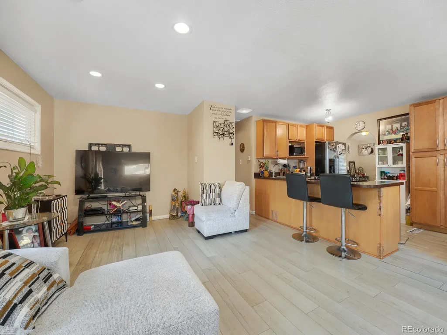
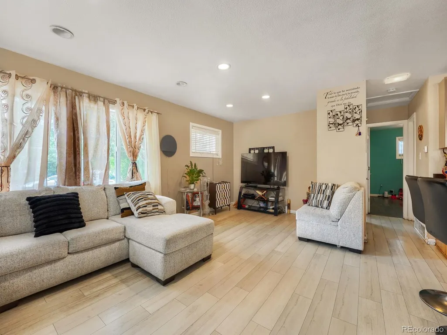
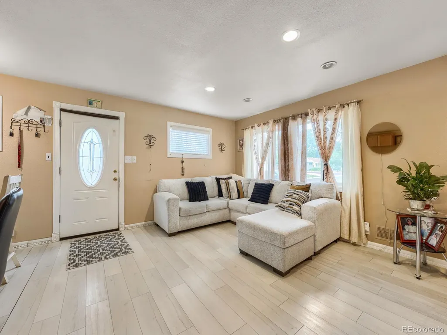
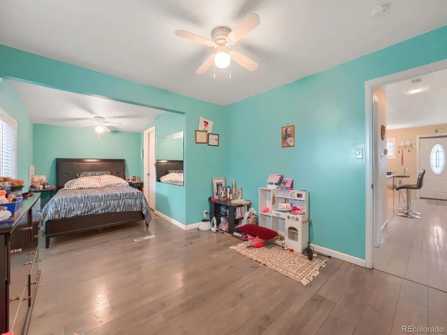
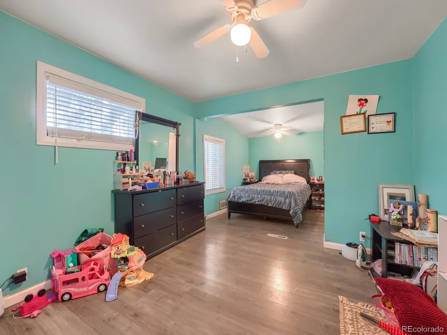
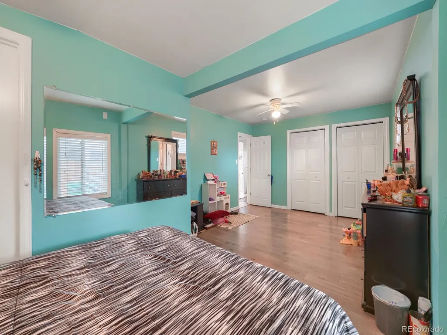
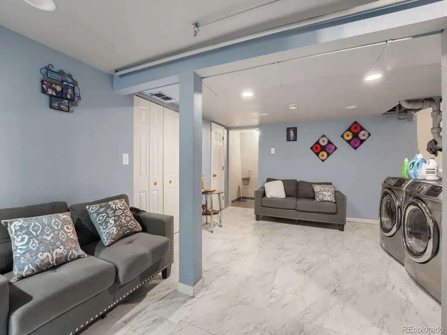
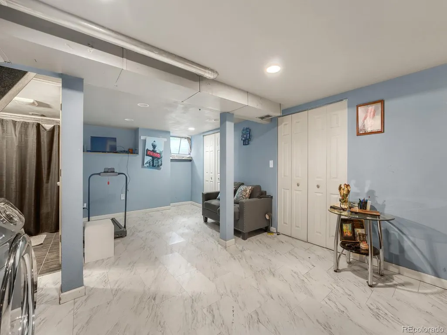
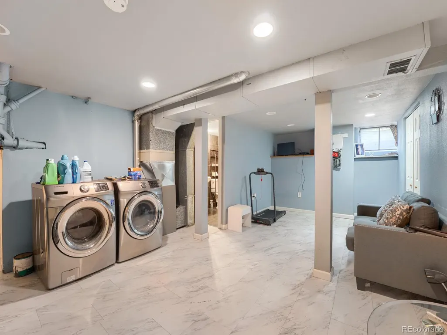
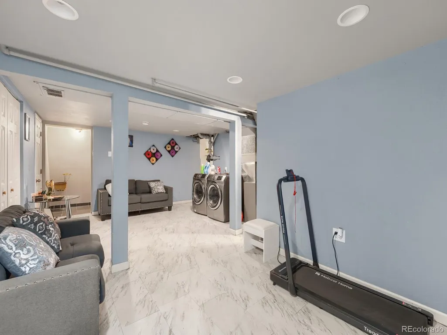
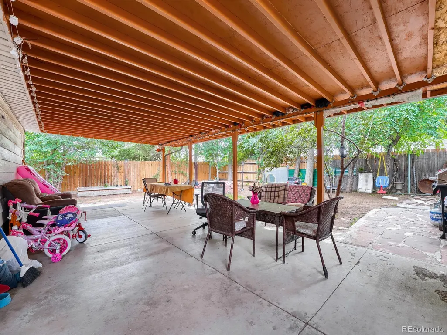
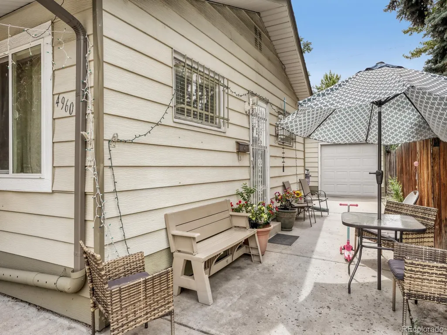
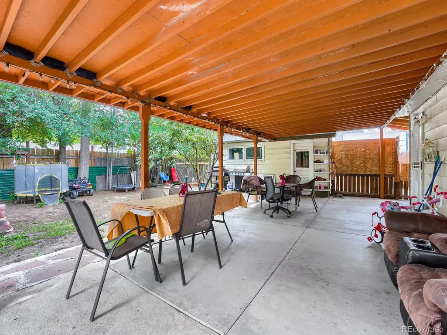
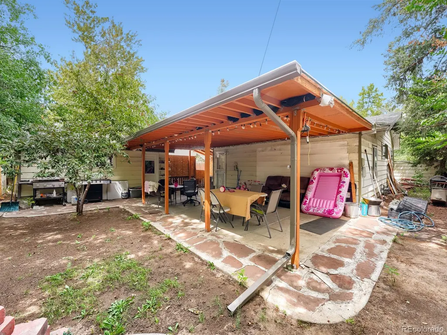
Room to Grow & a Rare Find! This charming ranch-style home with a finished basement offers space, flexibility, and one of the few modern open-concept floorplans in the area. Whether you’re looking for room to grow, entertain, or create additional living space, this home offers a unique opportunity. ***This property qualifies for Key Bank Key Community2 100% financing program for qualified borrowers. The spacious driveway provides parking for up to 4 vehicles, with additional street parking available for guests. Step outside to enjoy the covered back porch and inviting backyard—perfect for entertaining, relaxing, or gathering around the firepit in both summer and winter. As an added incentive, the seller is offering a $10,000 credit toward an interest-rate buydown or buyer’s closing costs, making this an exceptional opportunity to make the home your own while potentially reducing your upfront or monthly expenses. Conveniently located with easy access in multiple directions, you can head east, west, north, or south with ease, making commuting, shopping, dining, and enjoying everything the surrounding area has to offer convenient. Don’t miss this unique combination of an open-concept layout, finished basement, generous parking, outdoor entertaining space, and a $10,000 buyer incentive!
| Elementary School | Middle School | High School |
|---|---|---|
| Force Elementary School | KIPP Sunshine Peak Academy Middle School | John F. Kennedy High School |
| Price History | |
|---|---|
| 9/4/2026 | Listed $499,900 |
General Features
| Sewer | Public Sewer |
|---|---|
| Heating | Forced Air |
| Cooling | Air Conditioning-Room,Other |
| Roof | Composition |
| Zoning | S-SU-D |
| Architectural Style | A-Frame |
| Construction Materials | Frame |
| Exclusions | Seller's personal property,washer and dryer |
| Year Built | 1955 |
| Levels | One |
| Property Subtype | Single Family Residence |
| Tax Year | 2025 |
| Ownership | Individual |
| County | Denver |
| Property Type | Residential |
| HOA | No |
| Attached Garage | No |
| Subdivision Name | Sheridan Manor |
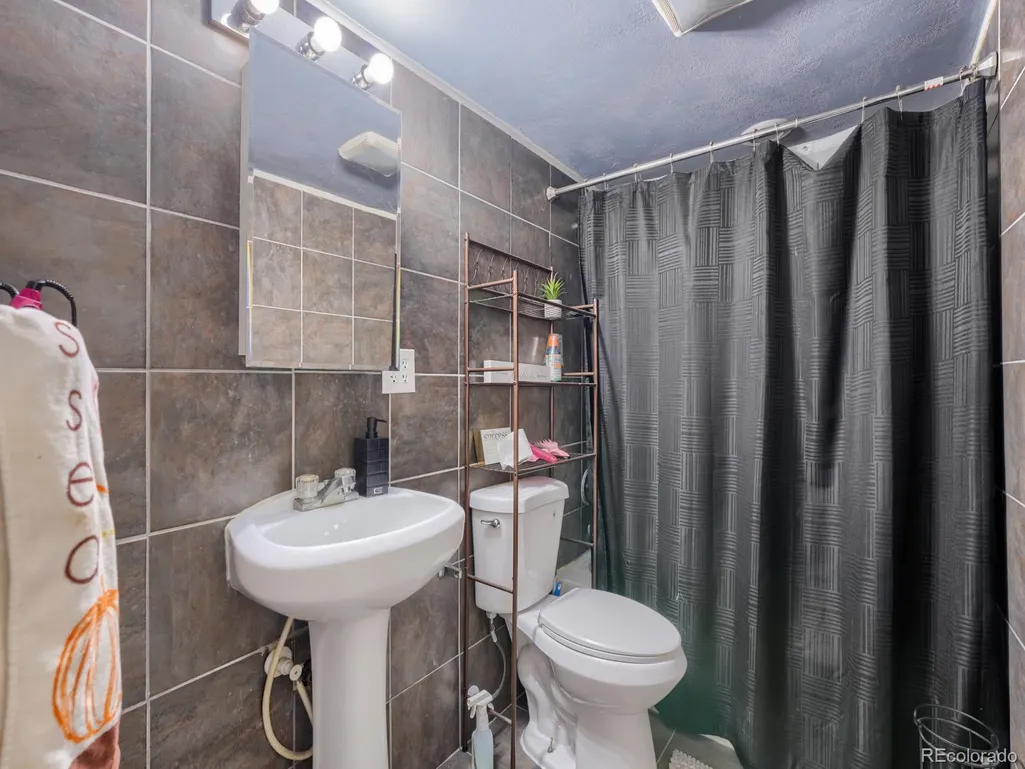
| Full Baths | 2 |
| Status | Active |
| High School | John F. Kennedy |
| City | Denver |
| Senior Community Y/N | No |
| High School District | Denver 1 |
| Lot Size Units | Square Feet |
| Lot Size Square Feet | 6006 |
| Listing Terms | Cash,Conventional,FHA,VA Loan |
| Elementary School | Force |
| Tax Annual Amount | 2604 |
| Middle/Junior High School | KIPP Sunshine Peak Academy |
| Virtual Tour | https://www.listingsmagic.com/sps/tour-slider/index.php?property_ID=285672&ld_reg=Y |
| Structure Type | House |
| Standard Status | Active |
| Occupancy Type | Owner |
| Middle/Junior School District | Denver 1 |
| Elementary School District | Denver 1 |
Interior Features
| Basement | Finished,Full |
|---|---|
| Basement (Y/N) | Yes |
| Above Grade Finished Area | 872 |
| Total Bedrooms | 4 |
| Below Grade Finished Area | 436 |
| Main Level Bedrooms | 2 |
| Main Level Bathrooms | 1 |
| Total Baths | 2 |
Exterior Features
| Parking Features | Concrete |
|---|---|
| Lot Features | Level |
| Water Source | Public |
| Total Parking | 6 |
| Lot Size Area | 6006 |
| Building Area Total | 1308 |
| Lot Size Acres | 0.14 |
Amenities
- Foreclosure
- Views
- Short Sale
- New Construction
- Adult 55+
- Lease To Own
- No HOA Fees
- Furnished
- Primary On Main
- Air Conditioning
- Seller Finance
- Green
- Fixer Upper
- Horse
- Golf
- Fireplace
- Deck
- Garage
- Basement
- Pool
Property vs Single Family Average in 80219
Price
Taxes
Year Built
Visits


 The real estate listing information and related content displayed on this site is provided exclusively for consumers’ personal, non-commercial use and may not be used for any purpose other than to identify prospective properties consumers may be interested in purchasing. This information and related content is deemed reliable but is not guaranteed accurate by elevateMLS.
 Pueblo Association of REALTORS®, Inc. All information deemed reliable but not guaranteed. All properties are subject to prior sale, change or withdrawal. Neither listing broker(s) or information provider(s) shall be responsible for any typographical errors, misinformation, misprints and shall be held totally harmless. Listing(s) information is provided for consumer's personal, non-commercial use and may not be used for any purpose other than to identify prospective properties consumers may be
